Welcome to country living. This 2 storey, 3 bedroom home in Wainfleet offers the space, privacy and peaceful setting you've been searching for, all while being just minutes from Port Colborne and everyday conveniences. Set on an impressive 1.15 acre lot, this property is surrounded by serene rural views and offers plenty of room to enjoy the outdoors. Picture summer evenings on the rear deck, kids and pets enjoying the expansive yard, or simply unwinding and taking in the peace and privacy that country living provides. Step inside and you'll appreciate the warmth and character created by authentic natural wood details throughout. The kitchen offers double pantries and flows into a comfortable family room featuring soaring timber ceilings and a cozy gas fireplace, the perfect gathering space for family and friends.The features continue with a dining room with large windows, main floor laundry, a 2023 roof and an updated water filtration system. A huge detached garage/workshop adds incredible versatility for hobbyists, car enthusiasts, storage or anyone needing room to work and create.This is more than a home, it's an opportunity to embrace a quieter pace of life, spread out and enjoy your own piece of the countryside. Just 5 miles west of Port Colborne, you can have the privacy of rural living without giving up the convenience of nearby shopping, dining, amenities and recreation. If you've been dreaming of space, privacy and country living, this is the one you've been waiting for.
For sale
C$599,999
11284 Golf Course Rd, Wainfleet, ON L3K 5V4
3beds
2baths
Single Family Residence
Built in ----
1.15 Acres Lot
$-- Zestimate®
C$--/sqft
C$-- HOA
What's special
Rear deckExpansive yardComfortable family roomSoaring timber ceilingsCozy gas fireplaceMain floor laundry
- 47 days
- 29
- 1
Zillow last checked:
Listing updated:
Listed by:
ROYAL LEPAGE NRC REALTY
Source: TRREB,MLS®#: X13696328 Originating MLS®#: Niagara Association of REALTORS
Originating MLS®#: Niagara Association of REALTORSFacts & features
Interior
Bedrooms & bathrooms
- Bedrooms: 3
- Bathrooms: 2
Primary bedroom
- Level: Second
- Dimensions: 4.27 x 3.61
Bedroom 2
- Level: Second
- Dimensions: 3.61 x 2.9
Bedroom 3
- Level: Second
- Dimensions: 3.2 x 3.15
Bathroom
- Level: Second
- Dimensions: 0 x 0
Bathroom
- Level: Main
- Dimensions: 0 x 0
Den
- Level: Second
- Dimensions: 3.25 x 3.15
Dining room
- Level: Main
- Dimensions: 5.87 x 4.34
Kitchen
- Level: Main
- Dimensions: 3.71 x 4.37
Living room
- Level: Main
- Dimensions: 6.53 x 5.26
Utility room
- Level: Main
- Dimensions: 2.74 x 1.96
Heating
- Radiant, Gas
Cooling
- Window Unit(s)
Features
- Storage
- Basement: Crawl Space
- Has fireplace: Yes
- Fireplace features: Living Room, Natural Gas
Interior area
- Living area range: 2000-2500 null
Video & virtual tour
Property
Parking
- Total spaces: 12
- Parking features: Private
- Has garage: Yes
Features
- Stories: 2
- Patio & porch: Deck, Patio
- Exterior features: Privacy
- Pool features: None
- Has view: Yes
- View description: Trees/Woods
Lot
- Size: 1.15 Acres
- Topography: Flat,Wooded/Treed
Details
- Additional structures: Shed
- Parcel number: 640180077
Construction
Type & style
- Home type: SingleFamily
- Property subtype: Single Family Residence
Materials
- Vinyl Siding
- Foundation: Concrete Block
- Roof: Asphalt Shingle
Utilities & green energy
- Sewer: Septic
- Water: Cistern
Community & HOA
Location
- Region: Wainfleet
Financial & listing details
- Annual tax amount: C$5,520
- Date on market: 8/20/2026
Price history
Price history is unavailable.
Public tax history
Tax history is unavailable.
Climate risks
Neighborhood: L3K


Similar homes
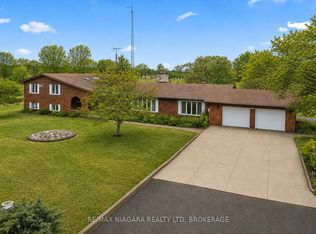
- C$579,0002 bd1 ba-- sqft11251 Harbourview Rd, Wainfleet, ON L3K 5V4For Sale
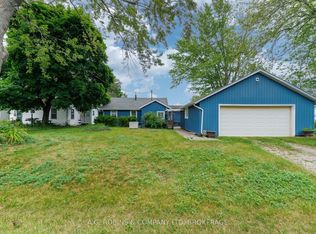 MLS ID #X13549650, A.G. ROBINS & COMPANY LTD, BROKERAGE. TRREB
 - C$559,9004 bd1 ba-- sqft702 Main St W, Pt Colborne, ON L3K 5V4For Sale
 MLS ID #X13770476, RE/MAX NIAGARA REALTY LTD, BROKERAGE. TRREB
 - C$595,0002 bd1 ba-- sqft42058 Highway 3, Wainfleet, ON L0S 1V0For Sale
 MLS ID #X13746596, RE/MAX NIAGARA REALTY LTD, BROKERAGE. TRREB
 - C$650,0003 bd1 ba-- sqft42846 Highway 3, Wainfleet, ON L0S 1V0For Sale
 MLS ID #X13667752, ROYAL LEPAGE NRC REALTY. TRREB
