You are not going to believe the space in this custom built brick bungalow in a great rural location. Minutes to historic Port Colborne Country Club and a short stroll to beautiful Lake Erie, sits this one owner contractor built side split. The main floor consists of 2200 sq feet and is comprised of a formal dining room with garden doors off the spacious main foyer. Enjoy endless family dinners in the formal dining room. You can check on the kids while you prepare dinner in the main floor kitchen while they are playing in the family room or on the rear patio through the oversized glass doors. Need room for generational living...there is 1800 sq feet in the 1st lower level with another full kitchen, living area and 2 extra bedrooms or in home work spaces. The 4 main floor bedrooms in the upper level are all a great size with lots of closets and 2 with ensuites as well as the main bath. There is more... enjoy the convenience of the main floor laundry then relax in your personal sauna and hot tub in the lower level with a walk-up to the garage. Need to get away...hang out in the workshop that is insulated and heated or contemplate your great life alongside your very own pond. All of this is offered on almost 2 acres and only moments from all of the amenities of Port Colborne with its unique eateries and fabulous boutiques.
For sale
C$1,199,000
11292 Golf Course Rd, Wainfleet, ON L3K 5V4
6beds
5baths
Single Family Residence
Built in ----
1 Square Feet Lot
$-- Zestimate®
C$--/sqft
C$-- HOA
What's special
Custom built brick bungalowMain floor kitchenFamily roomMain bathMain floor laundryWalk-up to the garageVery own pond
- 79 days
- 16
- 0
Zillow last checked:
Listing updated:
Listed by:
RE/MAX NIAGARA REALTY LTD, BROKERAGE
Source: TRREB,MLS®#: X13533860 Originating MLS®#: Niagara Association of REALTORS
Originating MLS®#: Niagara Association of REALTORSFacts & features
Interior
Bedrooms & bathrooms
- Bedrooms: 6
- Bathrooms: 5
Primary bedroom
- Level: Upper
- Dimensions: 5.41 x 4.88
Bedroom 2
- Level: Upper
- Dimensions: 4 x 3.8
Bedroom 3
- Level: Upper
- Dimensions: 3.79 x 3.38
Bedroom 4
- Level: Upper
- Dimensions: 3.97 x 2.9
Bathroom
- Level: Upper
- Dimensions: 2.88 x 2.25
Bathroom
- Level: Upper
- Dimensions: 2.89 x 2.84
Bathroom
- Level: Upper
- Dimensions: 2.04 x 1.38
Bathroom
- Level: Main
- Dimensions: 3.14 x 2.12
Bathroom
- Level: Main
- Dimensions: 3.64 x 2.67
Dining room
- Level: Lower
- Dimensions: 6.41 x 3.97
Dining room
- Level: Main
- Dimensions: 4.7 x 3.23
Family room
- Level: Main
- Dimensions: 10.07 x 5.14
Foyer
- Level: Main
- Dimensions: 4.23 x 3.68
Kitchen
- Level: Main
- Dimensions: 4.7 x 3.59
Kitchen
- Level: Lower
- Dimensions: 6.42 x 3.9
Living room
- Level: Lower
- Dimensions: 6.29 x 4.83
Living room
- Level: Main
- Dimensions: 7.1 x 5.81
Office
- Level: Lower
- Dimensions: 3.8 x 3.79
Other
- Level: Basement
- Dimensions: 3.05 x 2.2
Other
- Level: Basement
- Dimensions: 6.46 x 2.95
Other
- Level: Lower
- Dimensions: 3.97 x 3.78
Other
- Level: Lower
- Dimensions: 2.58 x 2.3
Other
- Level: Basement
- Dimensions: 18.52 x 10.17
Other
- Level: Main
- Dimensions: 5.39 x 4.87
Utility room
- Level: Basement
- Dimensions: 5.33 x 4.46
Heating
- Forced Air, Electric
Cooling
- Central Air, Wall Unit(s)
Features
- Central Vacuum, In-Law Capability, Sauna, Storage
- Basement: Partially Finished
- Has fireplace: Yes
- Fireplace features: Wood Burning, Wood Burning Stove
Interior area
- Living area range: 3500-5000 null
Property
Parking
- Total spaces: 14
- Parking features: Private Triple, Inside Entrance, Garage Door Opener
- Has garage: Yes
Features
- Patio & porch: Patio
- Pool features: None
Lot
- Size: 1 Square Feet
- Features: Beach, Golf, Lake/Pond, Library, Place Of Worship, Rectangular Lot
- Topography: Level
Details
- Additional structures: Out Buildings
- Parcel number: 640180073
- Other equipment: Intercom
Construction
Type & style
- Home type: SingleFamily
- Property subtype: Single Family Residence
Materials
- Brick
- Foundation: Block
- Roof: Asphalt Shingle
Utilities & green energy
- Sewer: Septic
- Water: Dug Well
Community & HOA
Community
- Security: Carbon Monoxide Detector(s), Smoke Detector(s)
Location
- Region: Wainfleet
Financial & listing details
- Annual tax amount: C$11,740
- Date on market: 7/7/2026
Price history
Price history is unavailable.
Public tax history
Tax history is unavailable.
Climate risks
Neighborhood: L3K

Similar homes
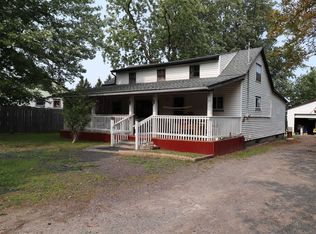
- C$599,9993 bd2 ba-- sqft11284 Golf Course Rd, Wainfleet, ON L3K 5V4For Sale
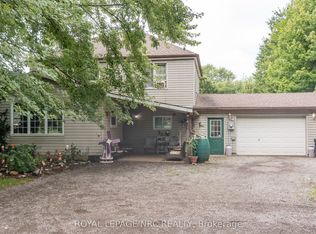 MLS ID #X13696328, ROYAL LEPAGE NRC REALTY. TRREB
 - C$1,199,9006 bd3 ba-- sqft12312 Lakeshore Rd, Wainfleet, ON L0S 1V0For Sale
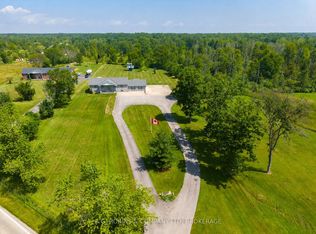 MLS ID #X13532236, A.G. ROBINS & COMPANY LTD, BROKERAGE. TRREB
 - C$1,095,0003 bd2 ba-- sqft10419 Lakeshore Rd, Wainfleet, ON L3K 5V4For Sale
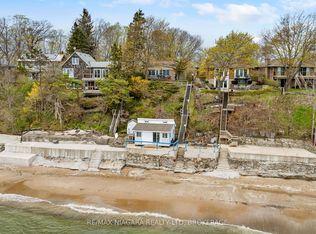 MLS ID #X13099880, RE/MAX NIAGARA REALTY LTD, BROKERAGE. TRREB
 - C$975,0004 bd2 ba-- sqft11562 Lakeshore Rd, Wainfleet, ON L0S 1V0For Sale
 MLS ID #X13711100, RE/MAX NIAGARA REALTY LTD, BROKERAGE. TRREB
