Welcome to your own private retreat! Nestled on nearly 6 picturesque acres, this beautifully maintained 5-bedroom, 3-full-bath home offers the perfect blend of space, comfort, and natural beauty. A serene pond winds through the property, creating a peaceful, nature-like setting with breathtaking views in every direction.
Step inside to discover a spacious open-concept floor plan designed for both everyday living and entertaining. The stunning great room features soaring cathedral ceilings and an abundance of natural light, creating an inviting atmosphere throughout the home. The kitchen features lots of cupboard, and counter space great for storage, and cooking.
The expansive primary suite serves as a true sanctuary, complete with a jetted tub, walk-in shower, and a walk-in closet. Four additional bedrooms with ample closet space provide comfort and flexibility for family, guests, or a home office. The convenience of second-floor laundry makes daily living effortless.
This meticulously maintained home also features a roof that is less than two years old, recess lighting added to most of the home, extensive storage throughout, and countless opportunities to enjoy the beauty and tranquility of the outdoors.
Private, spacious, and surrounded by nature, this exceptional property is ready to welcome you home. This one will not last. The seller reserves the right to set an offer due date.
Pending
$399,900
11288 Newell Rd, Dunkirk, NY 14048
5beds
3,020sqft
Single Family Residence
Built in 2001
5.9 Acres Lot
$404,700 Zestimate®
$132/sqft
$-- HOA
What's special
Abundance of natural lightExpansive primary suiteSpacious open-concept floor planSecond-floor laundryStunning great roomWalk-in closetJetted tub
- 123 days
- 84
- 0
Zillow last checked:
Listing updated:
Listed by:
Century 21 North East 716-652-0232,
Matthew A Golden 716-445-3398
Source: NYSAMLSs,MLS#: B1690820 Originating MLS: Buffalo
Originating MLS: BuffaloFacts & features
Interior
Bedrooms & bathrooms
- Bedrooms: 5
- Bathrooms: 3
- Full bathrooms: 3
- Main level bathrooms: 1
- Main level bedrooms: 1
Heating
- Gas, Forced Air, Radiant
Cooling
- Central Air
Appliances
- Included: Dryer, Dishwasher, Gas Oven, Gas Range, Gas Water Heater, Microwave, Refrigerator, Washer, Water Softener Owned
- Laundry: Upper Level
Features
- Cathedral Ceiling(s), Separate/Formal Dining Room, Entrance Foyer, Separate/Formal Living Room, Home Office, Kitchen/Family Room Combo, Pantry, Bedroom on Main Level, Bath in Primary Bedroom
- Flooring: Carpet, Laminate, Varies
- Basement: Full,Sump Pump
- Has fireplace: No
Interior area
- Total structure area: 3,020
- Total interior livable area: 3,020 sqft
Property
Parking
- Total spaces: 2
- Parking features: Attached, Garage, Driveway
- Attached garage spaces: 2
Features
- Levels: Two
- Stories: 2
- Exterior features: Blacktop Driveway, Gravel Driveway
Lot
- Size: 5.9 Acres
- Dimensions: 0 x 638
- Features: Agricultural, Irregular Lot
Details
- Parcel number: 0664000810000001034000
- Special conditions: Standard
Construction
Type & style
- Home type: SingleFamily
- Architectural style: Two Story
- Property subtype: Single Family Residence
Materials
- Vinyl Siding
- Foundation: Poured
- Roof: Architectural,Shingle
Condition
- Resale
- Year built: 2001
Utilities & green energy
- Electric: Circuit Breakers
- Sewer: Septic Tank
- Water: Well
Community & HOA
Location
- Region: Dunkirk
Financial & listing details
- Price per square foot: $132/sqft
- Tax assessed value: $145,800
- Annual tax amount: $8,024
- Date on market: 6/15/2026
- Cumulative days on market: 13 days
- Listing terms: Cash,Conventional,FHA,USDA Loan,VA Loan
Estimated market value
$404,700
$384,000 - $425,000
$2,773/mo
Price history
| Date | Event | Price |
|---|---|---|
| 6/24/2026 | Pending sale | $399,900$132/sqft |
Source:  NYSAMLSs #B1690820 Report a problem NYSAMLSs #B1690820 Report a problem | ||
| 6/15/2026 | Listed for sale | $399,900+42.8%$132/sqft |
Source: NYSAMLSs #B1690820 Report a problem | ||
| 6/28/2005 | Sold | $280,000$93/sqft |
Source: Public Record Report a problem | ||
Public tax history
| Year | Property taxes | Tax assessment |
|---|---|---|
| 2025 | -- | $145,800 |
| 2024 | -- | $145,800 |
| 2023 | -- | $145,800 |
| 2022 | -- | $145,800 |
| 2021 | -- | $145,800 |
| 2020 | -- | $145,800 |
| 2019 | -- | $145,800 |
| 2018 | -- | $145,800 |
| 2017 | $4,591 | $145,800 |
| 2016 | -- | $145,800 |
| 2015 | -- | $145,800 |
| 2014 | -- | $145,800 |
| 2013 | -- | $145,800 |
| 2012 | -- | $145,800 |
| 2011 | -- | $145,800 |
| 2010 | -- | $145,800 |
| 2009 | -- | $145,800 |
| 2008 | -- | $145,800 |
| 2007 | -- | $145,800 |
| 2006 | -- | $145,800 |
Find assessor info on the county website
Monthly payment
Climate risks
Neighborhood: 14048
Nearby schools
Schools provided by the listing agent
- District: Fredonia
Source: NYSAMLSs. This data may not be complete. We recommend contacting the local school district to confirm school assignments for this home.
Similar homes
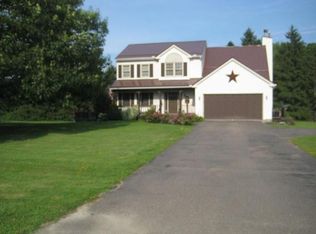
- $369,0003 bd3 ba2.9k sqft10745 S Roberts Rd, Dunkirk, NY 14048For Sale

 MLS ID #R1700754, Sorena Gilkinson, Listing by: ERA Team VP Real Estate. NYSAMLSs
 - $360,0004 bd3 ba2.2k sqft370 Lake Shore Dr W, Dunkirk, NY 14048For Sale
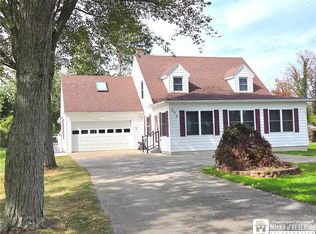 MLS ID #R1711608, Darryl VerHague, Listing by: Midtown Realty. NYSAMLSs
 - $429,9004 bd3 ba2.6k sqft315 Chestnut St, Fredonia, NY 14063For Sale
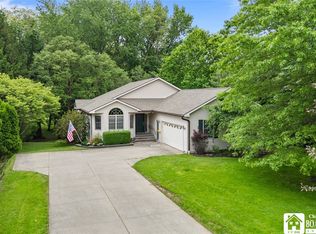 MLS ID #R1687057, Anne LaPaglia, Listing by: Howard Hanna Holt - Fredonia. NYSAMLSs
 - $424,9004 bd3 ba2.1k sqft201 Chautauqua St, Fredonia, NY 14063For Sale
 MLS ID #R1696759, Anne LaPaglia, Listing by: Howard Hanna Holt - Fredonia. NYSAMLSs
 - $359,9003 bd2 ba2.6k sqft3434 Us Highway 20, Sheridan, NY 14135For SaleMLS ID #R1711663, Anne LaPaglia, Listing by: Howard Hanna Holt - Fredonia. NYSAMLSs
- $424,9004 bd3 ba2.6k sqft330 Central Ave, Fredonia, NY 14063For SaleMLS ID #R1712743, Brenda Burgstrom, Listing by: Premier Realty & Investments. NYSAMLSs
- $350,0003 bd4 ba1.7k sqft9911 Miller Rd, Fredonia, NY 14063For SaleMLS ID #R1710887, Nicholas Holt, Listing by: Howard Hanna Holt - Mayville. NYSAMLSs
- $489,0003 bd2 ba2.7k sqft5145 W Shorewood Dr, Dunkirk, NY 14048For SaleMLS ID #R1720577, Cynthia Rosenbloom, Listing by: ERA Team VP Real Estate. NYSAMLSs
- $329,9004 bd2 ba3.4k sqft9159 Skinner Rd, Fredonia, NY 14063For SaleMLS ID #R1703609, Anne LaPaglia, Listing by: Howard Hanna Holt - Fredonia. NYSAMLSs
- $379,9003 bd3 ba1.7k sqft10482 Bay Shore Dr, Dunkirk, NY 14048For SaleMLS ID #R1696891, Anne LaPaglia, Listing by: Howard Hanna Holt - Fredonia. NYSAMLSs
- $394,9004 bd2 ba1.7k sqft2996 Bard Rd, Cassadaga, NY 14718For SaleMLS ID #R1647646, Brittany Cerrie, Listing by: Howard Hanna Holt - Fredonia. NYSAMLSs
- $345,0004 bd3 ba1.8k sqft14704 Aldrich Street Ext, Gowanda, NY 14070For SaleMLS ID #B1710843, David J Santos, Listing by: Howard Hanna WNY Inc.. NYSAMLSs
- $424,9004 bd3 ba2.3k sqft9030 Joyce Ln, Angola, NY 14006For SaleMLS ID #B1719740, Wendy R Kawaler, Listing by: Howard Hanna WNY Inc.. NYSAMLSs
- $395,0004 bd3 ba2.1k sqft32 University Park, Fredonia, NY 14063For SaleMLS ID #R1671317, Sarah Hallberg, Listing by: Lake Homes Realty. NYSAMLSs
- $414,9003 bd3 ba1.8k sqft41 Liberty St, Fredonia, NY 14063For SaleMLS ID #B1668967, Maghan Welch, Listing by: Howard Hanna WNY Inc.. NYSAMLSs
- $279,0003 bd2 ba2.1k sqft2769 S Roberts Rd, Forestville, NY 14062For SaleMLS ID #B1715034, Matthew A Mattucci, Listing by: WNY Metro Roberts Realty. NYSAMLSs
- $349,0004 bd2 ba2.3k sqft37 Liberty St, Fredonia, NY 14063For SaleMLS ID #R1690442, Renee Pchelka, Listing by: Howard Hanna Holt - Fredonia. NYSAMLSs
- $329,4004 bd3 ba2.2k sqft4 Andrew Ct, Fredonia, NY 14063For SaleMLS ID #R1703615, Anne LaPaglia, Listing by: Howard Hanna Holt - Fredonia. NYSAMLSs
- $389,9996 bd6 ba3.1k sqft13092 Quaker St, Collins, NY 14034For SaleMLS ID #B1711464, Jonathan Minerick, Listing by: Homecoin.com. NYSAMLSs
