Opportunity and versatility come together at 625 O'Neill in Stark City! Situated on a .74-acre corner lot, this property offers an all-brick main residence PLUS a substantial separate building with additional living space and impressive garage/shop areas. The main home features 3 bedrooms, 2 full bathrooms, a spacious living room, formal dining area and a generously sized kitchen with abundant cabinetry and counter space. Mature trees provide plenty of shade, while the rear deck offers additional outdoor living space. The separate building is where this property truly stands apart, offering an additional bedroom, full bathroom, kitchen, living area and walk-in closet, along with two large garage/shop areas measuring approximately 34'x33'5'' and 23'6''x34'5''. With 3 garage stalls and an incredible amount of usable space, there is room for vehicles, a workshop, hobbies, equipment, storage and more. Whether you're a car enthusiast, need room for projects or simply want space that gives you options, this property offers possibilities you won't find with the typical home. 4 bedrooms and 3 bathrooms total between the main residence and separate building.
Active
$264,900
625 Oneil Street, Stark City, MO 64866
4beds
2,362sqft
Single Family Residence
Built in 1965
0.74 Acres Lot
$160,900 Zestimate®
$112/sqft
$-- HOA
What's special
Generously sized kitchenFormal dining areaAll-brick main residence
- 1 day
- 57
- 10
Likely to sell faster than
Zillow last checked:
Listing updated:
Listed by:
Elsa Porras 417-229-3462,
Dream Casa LLC
Source: SOMOMLS as distributed by MLS GRID,MLS#: 60334315
Facts & features
Interior
Bedrooms & bathrooms
- Bedrooms: 4
- Bathrooms: 3
- Full bathrooms: 3
Rooms
- Room types: Living Areas (2), Kitchen- 2nd
Heating
- Central, Propane
Cooling
- Central Air, Ceiling Fan(s)
Appliances
- Included: Electric Water Heater, Free-Standing Electric Oven, Refrigerator
- Laundry: Main Level
Features
- Has basement: No
- Has fireplace: No
Interior area
- Total structure area: 2,362
- Total interior livable area: 2,362 sqft
- Finished area above ground: 2,362
- Finished area below ground: 0
Property
Parking
- Total spaces: 3
- Parking features: Driveway, Garage Faces Side, Garage Faces Rear
- Garage spaces: 3
- Has uncovered spaces: Yes
Features
- Levels: One
- Stories: 1
- Patio & porch: Deck, Side Porch
Lot
- Size: 0.74 Acres
- Features: Corner Lot
Details
- Parcel number: 147.026002001001.000
Construction
Type & style
- Home type: SingleFamily
- Property subtype: Single Family Residence
Materials
- Brick
Condition
- Year built: 1965
Utilities & green energy
- Sewer: Public Sewer
- Water: Public
Community & HOA
Community
- Subdivision: Stark City
Location
- Region: Stark City
Financial & listing details
- Price per square foot: $112/sqft
- Tax assessed value: $84,300
- Annual tax amount: $801
- Date on market: 9/18/2026
- Listing terms: Cash,Conventional
Estimated market value
$160,900
$119,000 - $204,000
$1,530/mo
Price history
| Date | Event | Price |
|---|---|---|
| 9/18/2026 | Listed for sale | $264,900+488.7%$112/sqft |
Source:  SOMOMLS as distributed by MLS GRID #60334315 Report a problem SOMOMLS as distributed by MLS GRID #60334315 Report a problem | ||
| 1/17/2020 | Listing removed | $45,000$19/sqft |
Source: Charles Burt Homefinders #60139253 Report a problem | ||
| 12/10/2019 | Pending sale | $45,000$19/sqft |
Source: Charles Burt Homefinders #60139253 Report a problem | ||
| 10/31/2019 | Price change | $45,000-51%$19/sqft |
Source: CHARLES BURT HOMEFINDERS #192768 Report a problem | ||
| 6/12/2019 | Listed for sale | $91,900$39/sqft |
Source: CHARLES BURT HOMEFINDERS #192768 Report a problem | ||
Public tax history
| Year | Property taxes | Tax assessment |
|---|---|---|
| 2025 | $802 +12.1% | $16,020 +11.7% |
| 2024 | $715 +0.1% | $14,340 |
| 2023 | $715 +0.2% | $14,340 |
| 2021 | $713 -1.3% | $14,340 +0.2% |
| 2020 | $723 +32.6% | $14,310 +27.7% |
| 2018 | $545 | $11,210 |
| 2017 | -- | $11,210 -0.9% |
| 2016 | -- | $11,310 |
| 2015 | -- | $11,310 -3.7% |
| 2014 | -- | $11,740 |
| 2013 | -- | $11,740 |
| 2012 | -- | $11,740 |
| 2011 | -- | $11,740 |
Find assessor info on the county website
Monthly payment
Est. payment
Payment breakdown
Explore the cost of this home by adjusting the details. Changes won't be saved.Climate risks
Neighborhood: 64866
Nearby schools
Schools provided by the listing agent
- Elementary: Triway
- Middle: Triway
- High: East Newton
Source: SOMOMLS as distributed by MLS GRID. This data may not be complete. We recommend contacting the local school district to confirm school assignments for this home.
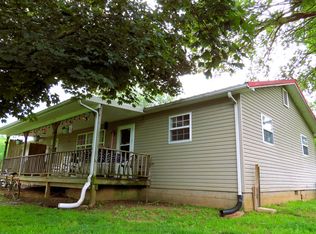
Similar homes
- $270,0004 bd3 ba2.9k sqft616 Joy St, Neosho, MO 64850For Sale
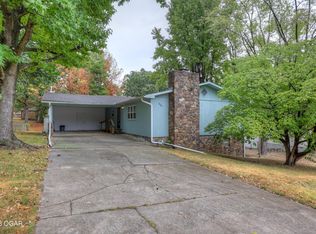 MLS ID #265294, West-Cobb Alliance, ReeceNichols - Neosho. Ozark Gateway AOR
 - $199,3753 bd2 ba1.7k sqft221 Stella Ave, Stark City, MO 64866For Sale
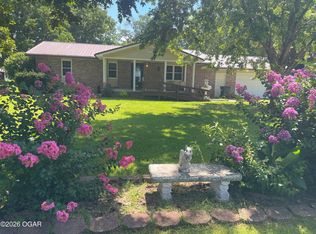 MLS ID #263783, Randi Jo Werries, Legacy Real Estate. Ozark Gateway AOR
 - $275,0003 bd2 ba2.7k sqft815 Spencer Dr, Neosho, MO 64850For Sale
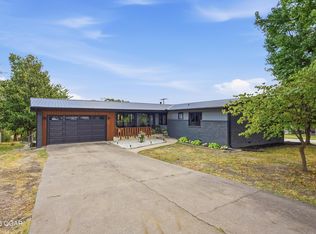 MLS ID #265325, West-Cobb Alliance, ReeceNichols - Neosho. Ozark Gateway AOR
 - $234,9004 bd2 ba1.7k sqft605 State Highway 76, Exeter, MO 65647For Sale
 MLS ID #265335, Melissa Gibbens, The REal Estate Co.. Ozark Gateway AOR
 - $239,7662 bd2 ba1.5k sqft26001 Highway Ee, Stark City, MO 64866Active
 MLS ID #60325848, Susan D. Goodall, Legacy Real Estate. SOMOMLS as distributed by MLS GRID
 - $325,0005 bd2 ba2.2k sqft17550 Unicorn Road, Stark City, MO 64866ActiveMLS ID #60331663, Allen Barbre, Midwest Land Group. SOMOMLS as distributed by MLS GRID
- $257,9002 bd2 ba1.6k sqft16997 Hh Highway, Neosho, MO 64850ActiveMLS ID #60332893, West-Cobb Alliance, ReeceNichols - Neosho. SOMOMLS as distributed by MLS GRID
