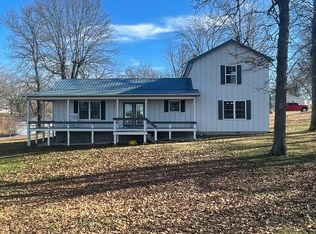
4BD 2BA Manufactured home on approx 3.37 acres. Property is immaculate with beautiful rolling land with 2 dry ponds. There is a one car detached 12 x 24 garage with a finished area separated in back w/ electric, a 22 x 20 detached drive through 2 car-carport, an 8 x 16 storage shed in front of home, and another storage shed in back with treated siding & attic for extra storage. Home has a covered front deck across the full length, plus a partial back covered deck. There is a storm shelter included on the property. Some added privacy fence panels for privacy. There are raised garden beds that stay with the property. The property is completely fenced including gate to enter property. Chicken coop does not convey. Property is nicely shaded. Home has a lot of inviting room with secondary family/living room in back with a wood burning fireplace that currently has a wood burning stove piped through chimney that is negotiable. Master bedroom has an additional room off of bedroom with several potential possibilities. Home has thick laminate floor covering throughout. Propane tank does not convey. Some yard ornaments are negotiable. Roof was new in 2025. Green bldg does not convey. Furnace was new in 2018. Bird camera near front door does not convey.
Active
$269,900
17664 Locust Rd, Neosho, MO 64850
4beds
2,014sqft
Single Family Residence
Built in 1995
3.37 Acres Lot
$263,400 Zestimate®
$134/sqft
$-- HOA
What's special
Wood burning fireplacePartial back covered deckAdded privacy fence panelsProperty is nicely shadedBeautiful rolling land
- 60 days
- 505
- 28
Zillow last checked:
Listing updated:
Listed by:
Liz Summitt 417-850-5540,
SHOW-ME REAL ESTATE
Source: Ozark Gateway AOR,MLS#: 264424
Facts & features
Interior
Bedrooms & bathrooms
- Bedrooms: 4
- Bathrooms: 2
- Full bathrooms: 2
Primary bedroom
- Dimensions: 18.1 x 12.3
Bedroom 2
- Dimensions: 12.4 x 11.5
Bedroom 3
- Dimensions: 12.3 x 11.9
Bedroom 4
- Dimensions: 10.8 x 12.4
Full bathroom
- Description: Master Bath
- Dimensions: 8.8 x 12.4
Full bathroom
- Dimensions: 7 x 4.5
Breakfast nook
- Dimensions: 12.4 x 10
Dining room
- Dimensions: 17.3 x 16.5
Kitchen
- Dimensions: 8.6 x 14.5
Living room
- Dimensions: 12.3 x 20
Other
- Dimensions: 9.1 x 12.2
Utility room
- Dimensions: 7.3 x 7.9
Heating
- Wood
Cooling
- Has cooling: Yes
Features
- Ceiling Fan(s), Kitchen Island, Pantry
- Flooring: Laminate
- Basement: Crawl Space
- Has fireplace: Yes
- Fireplace features: Wood Burning
Interior area
- Total structure area: 2,014
- Total interior livable area: 2,014 sqft
- Finished area above ground: 2,014
- Finished area below ground: 0
Property
Parking
- Total spaces: 3
- Parking features: Garage, Carport, Open
- Garage spaces: 1
- Carport spaces: 2
- Covered spaces: 3
- Has uncovered spaces: Yes
- Details: Driveway, 2 Car Det Carport, 1 Car Det Garage
Features
- Patio & porch: Covered, Deck
Lot
- Size: 3.37 Acres
- Dimensions: 271 x 400 x 479 x 204 x 209 x 194
- Features: Farm Pond, Gated, Landscaped, Pasture
- Topography: Sloping
Details
- Additional structures: Storage
- Parcel number: 155016000000012002
- Horses can be raised: Yes
Construction
Type & style
- Home type: SingleFamily
- Architectural style: Ranch
- Property subtype: Single Family Residence
Materials
- Vinyl
- Foundation: Block
- Roof: Metal
Condition
- Year built: 1995
Utilities & green energy
- Sewer: Septic Tank
Community & HOA
Location
- Region: Neosho
Financial & listing details
- Price per square foot: $134/sqft
- Tax assessed value: $80,000
- Annual tax amount: $845
- Date on market: 8/10/2026
- Listing terms: Cash,Conventional,FHA
Estimated market value
$263,400
$250,000 - $277,000
$1,950/mo
Price history
| Date | Event | Price |
|---|---|---|
| 8/10/2026 | Listed for sale | $269,900$134/sqft |
Source:  SOMOMLS as distributed by MLS GRID #60331091 Report a problem SOMOMLS as distributed by MLS GRID #60331091 Report a problem | ||
Public tax history
| Year | Property taxes | Tax assessment |
|---|---|---|
| 2025 | $845 -5.6% | $15,200 -5.9% |
| 2024 | $896 +0.3% | $16,150 |
| 2023 | $893 +0.1% | $16,150 -0.1% |
| 2021 | $892 +2.5% | $16,170 +1.6% |
| 2020 | $870 +35.5% | $15,910 +25.3% |
| 2018 | $642 | $12,700 |
| 2017 | -- | $12,700 -4% |
| 2016 | -- | $13,230 |
| 2015 | -- | $13,230 +2.1% |
| 2014 | -- | $12,960 |
| 2013 | -- | $12,960 -2.3% |
| 2012 | -- | $13,260 -8.3% |
| 2011 | -- | $14,460 |
Find assessor info on the county website
Monthly payment
Est. payment
Payment breakdown
Explore the cost of this home by adjusting the details. Changes won't be saved.Climate risks
Neighborhood: 64850
Nearby schools
Schools provided by the listing agent
- Elementary: Benton
- Middle: Neosho
Source: Ozark Gateway AOR. This data may not be complete. We recommend contacting the local school district to confirm school assignments for this home.
Similar homes
- $245,0003 bd2 ba2k sqft17909 Locust Road, Neosho, MO 64850Active

 MLS ID #60323256, Devin Hendrix, Jenni Cully & Associates, LLC. SOMOMLS as distributed by MLS GRID
 - $285,0003 bd2 ba1.7k sqft1704 Rosewood Dr, Neosho, MO 64850For Sale
 MLS ID #265000, Liz Summitt, SHOW-ME REAL ESTATE. Ozark Gateway AOR
 - $285,0003 bd2 ba1.7k sqft1704 Rosewood Road, Neosho, MO 64850Active
 MLS ID #60333237, Liz Summitt, Show-Me Real Estate. SOMOMLS as distributed by MLS GRID
 - $277,0005 bd2 ba2.2k sqft106 W South St, Neosho, MO 64850For Sale
 MLS ID #264344, Jon Stephens, Southtown Real Estate. Ozark Gateway AOR
 - $364,7873 bd1 ba1.2k sqft10256 Otter Drive, Neosho, MO 64850ActiveMLS ID #60325517, Susan D. Goodall, Legacy Real Estate. SOMOMLS as distributed by MLS GRID
- $199,0003 bd2 ba1.2k sqft12456 & 64 Harley Lane, Neosho, MO 64850ActiveMLS ID #60313166, Teresa Bennett, ReeceNichols - Neosho. SOMOMLS as distributed by MLS GRID
- $239,7662 bd2 ba1.5k sqft26001 Highway Ee, Stark City, MO 64866ActiveMLS ID #60325848, Susan D. Goodall, Legacy Real Estate. SOMOMLS as distributed by MLS GRID
- $275,5003 bd2 ba1.3k sqft162 Spring Hill Road, Anderson, MO 64831ActiveMLS ID #60331086, Jodi Lin Machardy, Coldwell Banker Harris McHaney & Faucette. SOMOMLS as distributed by MLS GRID
