TWO LIVING SPACES. ONE INCREDIBLE OPPORTUNITY! With 3,070 sq ft for just $244,900, this versatile Neosho home is practically two houses in one! The main level offers spacious living, kitchen and dining areas, 4 bedrooms and 2 full baths. Downstairs features a second living area and kitchen, 2 bedrooms, a full bath and additional flex space. With its own exterior entrance, step-free access from parking and separate laundry hookups, the lower level offers the potential for independent living quarters. Ideal for multigenerational living, extended family or buyers exploring house-hacking and rental income opportunities! Conveniently located just off Oak Ridge Drive, between Neosho Boulevard and downtown Neosho. So much space, flexibility, and potential at an affordable price!
For sale
$244,900
516 W Hill St, Neosho, MO 64850
6beds
3,070sqft
Single Family Residence
Built in 1964
6,534 Square Feet Lot
$239,600 Zestimate®
$80/sqft
$-- HOA
What's special
Step-free access from parking
- 2 days
- 214
- 24
Zillow last checked:
Listing updated:
Listed by:
Nina Moser 417-883-6666,
REECE NICHOLS REAL ESTATE-SPRINGFIELD
Source: ArkansasOne MLS,MLS#: 1368696 Originating MLS: Other/Unspecificed
Facts & features
Interior
Bedrooms & bathrooms
- Bedrooms: 6
- Bathrooms: 3
- Full bathrooms: 3
Primary bedroom
- Level: Main
- Dimensions: 11.11x12.6
Bedroom
- Level: Main
- Dimensions: 17.6x10.8
Bedroom
- Level: Main
- Dimensions: 11.11x11.1
Bedroom
- Level: Main
- Dimensions: 11.1x11
Bedroom
- Level: Basement
- Dimensions: 16.8x14.4
Bedroom
- Level: Basement
- Dimensions: 14x10.9
Family room
- Level: Basement
- Dimensions: 20.8x14
Kitchen
- Level: Main
- Dimensions: 24.6x13.6
Kitchen
- Level: Basement
- Dimensions: 14.4x9.5
Living room
- Level: Main
- Dimensions: 17.11x14.1
Living room
- Level: Basement
- Dimensions: 14.4x11.5
Heating
- Central
Cooling
- Central Air
Appliances
- Included: Electric Range, Gas Water Heater, Refrigerator
- Laundry: Washer Hookup, Dryer Hookup
Features
- Ceiling Fan(s), None, Walk-In Closet(s)
- Flooring: Carpet, Luxury Vinyl Plank, Wood
- Basement: Full,Finished,Walk-Out Access
- Has fireplace: No
Interior area
- Total structure area: 3,070
- Total interior livable area: 3,070 sqft
Video & virtual tour
Property
Parking
- Total spaces: 1
- Parking features: Attached Carport
- Has carport: Yes
- Covered spaces: 1
Features
- Levels: One
- Stories: 1
- Patio & porch: Covered, Porch
- Exterior features: Concrete Driveway
- Fencing: Partial
- Waterfront features: None
Lot
- Size: 6,534 Square Feet
- Dimensions: 74 x 90
- Features: Central Business District, Corner Lot, City Lot
Details
- Additional structures: None
- Parcel number: 167.025001002005.000
- Zoning description: Residential
- Special conditions: None
Construction
Type & style
- Home type: SingleFamily
- Property subtype: Single Family Residence
Materials
- Vinyl Siding
- Foundation: Block
- Roof: Architectural,Shingle
Condition
- New construction: No
- Year built: 1964
Utilities & green energy
- Sewer: Public Sewer
- Water: Public
- Utilities for property: Electricity Available, Sewer Available, Water Available
Community & HOA
Community
- Features: Near Schools
Location
- Region: Neosho
Financial & listing details
- Price per square foot: $80/sqft
- Tax assessed value: $110,700
- Annual tax amount: $1,160
- Date on market: 11/20/2026
- Road surface type: Paved
Estimated market value
$239,600
$228,000 - $252,000
$2,381/mo
Price history
| Date | Event | Price |
|---|---|---|
| 11/20/2026 | Listed for sale | $244,900+63.4%$80/sqft |
Source:  Ozark Gateway AOR #266506 Report a problem | ||
| 6/11/2019 | Listing removed | $149,900$49/sqft |
Source: Realty Executives Tri-States #60134278 Report a problem | ||
| 6/3/2019 | Pending sale | $149,900$49/sqft |
Source: Realty Executives Tri-States #60134278 Report a problem | ||
| 5/30/2019 | Price change | $149,900-9.1%$49/sqft |
Source: Realty Executives Tri-States #60134278 Report a problem | ||
| 5/28/2019 | Price change | $164,900+3.1%$54/sqft |
Source: Realty Executives Tri-States #60134278 Report a problem | ||
| 5/15/2019 | Price change | $159,999-3%$52/sqft |
Source: Realty Executives Tri-States #60134278 Report a problem | ||
| 5/6/2019 | Price change | $164,8990%$54/sqft |
Source: Realty Executives Tri-States #60134278 Report a problem | ||
| 4/16/2019 | Listed for sale | $164,900$54/sqft |
Source: Realty Executives Tri-States #60134278 Report a problem | ||
Public tax history
| Year | Property taxes | Tax assessment |
|---|---|---|
| 2025 | $1,160 +2.5% | $21,040 +2.3% |
| 2024 | $1,132 +0.3% | $20,560 |
| 2023 | $1,129 +2.6% | $20,560 +2.5% |
| 2021 | $1,100 +2.9% | $20,050 -6.3% |
| 2020 | $1,069 +44.6% | $21,400 +45.3% |
| 2018 | $739 | $14,730 |
| 2017 | -- | $14,730 +2.1% |
| 2016 | -- | $14,420 |
| 2015 | -- | $14,420 |
| 2014 | -- | $14,420 |
| 2013 | -- | $14,420 +1.3% |
| 2012 | -- | $14,230 |
| 2011 | -- | $14,230 |
Find assessor info on the county website
Monthly payment
Est. payment
Payment breakdown
Explore the cost of this home by adjusting the details. Changes won't be saved.Climate risks
Neighborhood: 64850
Nearby schools
Schools provided by the listing agent
- District: Neosho
Source: ArkansasOne MLS. This data may not be complete. We recommend contacting the local school district to confirm school assignments for this home.


Similar homes
- $249,5004 bd3 ba2.9k sqft616 Joy St, Neosho, MO 64850For Sale
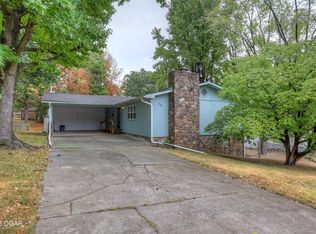 MLS ID #265294, West-Cobb Alliance, ReeceNichols - Neosho. Ozark Gateway AOR
- $200,0004 bd2 ba1.5k sqft214 W Hickory St, Neosho, MO 64850For Sale
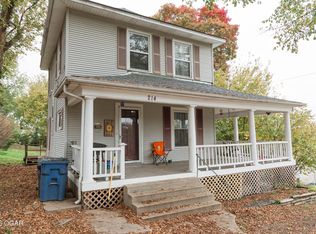 MLS ID #266449, Sam Wingo, Revolution Real Estate. Ozark Gateway AOR
- $277,0005 bd2 ba2.2k sqft106 W South St, Neosho, MO 64850For Sale
 MLS ID #264344, Jon Stephens, Southtown Real Estate. Ozark Gateway AOR
- $235,0005 bd3 ba2.3k sqft602 Elliff St, Neosho, MO 64850For Sale
 MLS ID #265483, Ortiz Real Estate, JJ Ortiz, KELLER WILLIAMS REALTY ELEVATE. Ozark Gateway AOR
