Charming, Updated & Move-In Ready!
Offering an impressive 2,745 sq. ft. of living space, this beautifully updated home combines character, flexibility, and plenty of room to spread out! Built in 1964, the home retains its charm with original wood floors while offering the updates buyers are looking for today.
Featuring 3 bedrooms, 2 full baths, and multiple living spaces, the versatile floor plan gives you plenty of options. Enjoy a traditional living room plus a second living area that could easily serve as a game room, family room, or additional gathering space.
The spacious primary suite has a large walk-in closet and private full bathroom. The walkout basement provides an expansive open area with endless possibilities--use it as a recreation room, game room, home office, hobby area, or potentially an additional bedroom.
Outside, relax or entertain on the nice back deck while enjoying the peaceful surroundings. You'll love the opportunity to see deer and other wildlife right in your own backyard!
A 2-car garage, lots of storage, and a convenient location close to town make everyday living easy, with quick access to shopping, restaurants, schools, and other amenities.
Updated, move-in ready, spacious, and full of character--this is a home you'll want to see!
Active
$275,000
815 Spencer Dr, Neosho, MO 64850
3beds
2,745sqft
Single Family Residence
Built in 1964
0.34 Acres Lot
$267,200 Zestimate®
$100/sqft
$-- HOA
What's special
Peaceful surroundingsNice back deckExpansive open areaBeautifully updated homeWalkout basementMultiple living spacesSpacious primary suite
- 2 days
- 384
- 46
Likely to sell faster than
Zillow last checked:
Listing updated:
Listed by:
West-Cobb Alliance 417-592-3245,
ReeceNichols - Neosho
Source: Ozark Gateway AOR,MLS#: 265325
Facts & features
Interior
Bedrooms & bathrooms
- Bedrooms: 3
- Bathrooms: 2
- Full bathrooms: 2
Primary bedroom
- Dimensions: 10.1 x 12
Bedroom 2
- Dimensions: 12.4 x 19.1
Bedroom 3
- Dimensions: 13.11 x 11.11
Dining room
- Dimensions: 19.6 x 14.1
Family room
- Dimensions: 20.6 x 13.5
Kitchen
- Description: Kitchen/Dining
- Dimensions: 10.7 x 19.1
Laundry
- Dimensions: 12.3 x 6.7
Other
- Dimensions: 27.8 x 14.7
Heating
- Has Heating (Unspecified Type)
Cooling
- Attic Fan
Features
- Ceiling Fan(s), Pantry
- Flooring: Carpet, Wood
- Basement: Partial,Unfinished
- Has fireplace: No
- Fireplace features: None
Interior area
- Total structure area: 2,745
- Total interior livable area: 2,745 sqft
- Finished area above ground: 2,053
- Finished area below ground: 692
Property
Parking
- Total spaces: 2
- Parking features: Garage - Attached
- Attached garage spaces: 2
- Details: 2 Car Att Garage
Features
- Patio & porch: Covered, Deck, Porch
Lot
- Size: 0.34 Acres
- Dimensions: 100' x 150'
Details
- Parcel number: 167025002005015000
Construction
Type & style
- Home type: SingleFamily
- Architectural style: Ranch
- Property subtype: Single Family Residence
Materials
- Brick, Wood
- Foundation: Concrete Perimeter
- Roof: Metal
Condition
- Year built: 1964
Utilities & green energy
- Sewer: Public Sewer
Community & HOA
Location
- Region: Neosho
Financial & listing details
- Price per square foot: $100/sqft
- Tax assessed value: $129,500
- Annual tax amount: $1,356
- Date on market: 9/17/2026
- Listing terms: Cash,Conventional,FHA
Estimated market value
$267,200
$254,000 - $281,000
$1,718/mo
Price history
| Date | Event | Price |
|---|---|---|
| 9/17/2026 | Listed for sale | $275,000+162.2%$100/sqft |
Source:  Ozark Gateway AOR #265325 Report a problem Ozark Gateway AOR #265325 Report a problem | ||
| 4/18/2014 | Listing removed | $104,900$38/sqft |
Source: RED CARPET REAL ESTATE #137230 Report a problem | ||
| 12/11/2013 | Price change | $104,900-12.5%$38/sqft |
Source: RED CARPET REAL ESTATE #137230 Report a problem | ||
| 8/20/2013 | Price change | $119,900-4%$44/sqft |
Source: RED CARPET REAL ESTATE #137230 Report a problem | ||
| 6/29/2013 | Listed for sale | $124,900$46/sqft |
Source: RED CARPET REAL ESTATE #137230 Report a problem | ||
| 7/21/2008 | Sold | -- |
Source: Agent Provided Report a problem | ||
Public tax history
| Year | Property taxes | Tax assessment |
|---|---|---|
| 2025 | $1,356 +2.2% | $24,600 +2% |
| 2024 | $1,327 +0.3% | $24,110 |
| 2023 | $1,324 +17.7% | $24,110 +17.6% |
| 2021 | $1,125 +2.9% | $20,500 -5.7% |
| 2020 | $1,093 +17.5% | $21,740 +17.3% |
| 2018 | $930 | $18,540 |
| 2017 | -- | $18,540 +1.6% |
| 2016 | -- | $18,240 |
| 2015 | -- | $18,240 +1.6% |
| 2014 | -- | $17,960 |
| 2013 | -- | $17,960 -2.7% |
| 2012 | -- | $18,450 |
| 2011 | -- | $18,450 |
Find assessor info on the county website
Monthly payment
Est. payment
Payment breakdown
Explore the cost of this home by adjusting the details. Changes won't be saved.Climate risks
Neighborhood: 64850
Nearby schools
Schools provided by the listing agent
- Elementary: South
- Middle: Neosho
Source: Ozark Gateway AOR. This data may not be complete. We recommend contacting the local school district to confirm school assignments for this home.


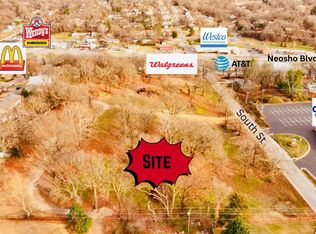
Similar homes
- $270,0004 bd3 ba2.9k sqft616 Joy St, Neosho, MO 64850For Sale
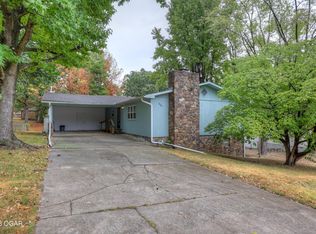 MLS ID #265294, West-Cobb Alliance, ReeceNichols - Neosho. Ozark Gateway AOR
 - $274,9993 bd2 ba1.7k sqft14283 Shady Lane Dr, Neosho, MO 64850Auction
 MLS ID #1361804, Shauna Norris, Venture Group Real Estate. ArkansasOne MLS
 - $284,5003 bd2 ba1.9k sqft600 Walnut Dr, Neosho, MO 64850For Sale
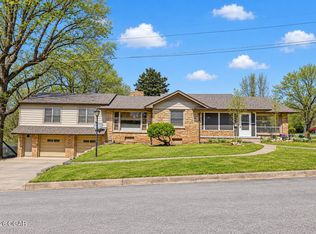 MLS ID #265090, Jami Hendren, KELLER WILLIAMS REALTY ELEVATE. Ozark Gateway AOR
 - $277,0005 bd2 ba2.2k sqft106 W South St, Neosho, MO 64850For Sale
 MLS ID #264344, Jon Stephens, Southtown Real Estate. Ozark Gateway AOR
 - $289,9003 bd2 ba1.7k sqft1704 Rosewood Road, Neosho, MO 64850Active
 MLS ID #60333237, Liz Summitt, Show-Me Real Estate. SOMOMLS as distributed by MLS GRID
 - $285,0003 bd2 ba2.1k sqft10961 Moose Drive, Neosho, MO 64850ActiveMLS ID #60323631, Carter Boatright, Midwest Land Group. SOMOMLS as distributed by MLS GRID
- $257,9002 bd2 ba1.6k sqft16997 Hh Highway, Neosho, MO 64850ActiveMLS ID #60332893, West-Cobb Alliance, ReeceNichols - Neosho. SOMOMLS as distributed by MLS GRID
