Carefully maintained home offering comfortable and spacious indoor and outdoor living in a desirable Neosho neighborhood surrounded by nature and other fine homes. The main level features a 1,568 sq. ft. layout with a living and formal dining area. The well-laid-out kitchen has granite counter tops, a breakfast bar, and dining area which expands out to a screened-in all-weather porch opening to a double-level deck. The primary bedroom ensuite includes a walk-in tiled shower. Two more bedrooms, a full bath, and a laundry room complete the upstairs. Downstairs, the partially finished lower level adds flexible living space featuring a carpeted, drywalled bonus room/potential 4th bedroom (complete with a window and closet) alongside a large additional living area, plus a 588 sq. ft. unfinished storage/workshop area. Situated on a 0.36-acre lot in Oakridge Estates, this property provides wonderful privacy with no neighbors on one side, backing up to peaceful nature views including mature trees and a garden attracting butterflies and wildlife. An attached 2-car garage completes the home. Enjoy a fantastic location close to South Elementary School with quick, easy access to highway 60, Neosho Boulevard, Walmart, local dining, and all the conveniences of downtown Neosho.
Active
Price increase: $10K (11/20)
$350,000
1707 Susan Pl, Neosho, MO 64850
3beds
2,556sqft
Single Family Residence
Built in 1985
0.36 Acres Lot
$-- Zestimate®
$137/sqft
$-- HOA
What's special
Granite counter topsDouble-level deckScreened-in all-weather porchPeaceful nature viewsCarpeted drywalled bonus roomLaundry roomWell-laid-out kitchen
- 2 days
- 124
- 15
Likely to sell faster than
Zillow last checked:
Listing updated:
Listed by:
Bethany McCarty 620-820-9069,
REMAX Lakeside
Source: Heartland MLS as distributed by MLS GRID,MLS#: 2650527
Facts & features
Interior
Bedrooms & bathrooms
- Bedrooms: 3
- Bathrooms: 2
- Full bathrooms: 2
Bedroom 1
- Level: Main
- Dimensions: 13 x 11.5
Bedroom 2
- Level: Main
- Dimensions: 13 x 12
Bedroom 3
- Level: Main
- Dimensions: 14.5 x 9.5
Basement
- Features: Partial Carpeting
- Level: Basement
- Area: 971 Square Feet
- Dimensions: 53.9 x 27
Other
- Level: Main
- Dimensions: 13 x 11
Dining room
- Level: Main
- Dimensions: 13.5 x 11
Kitchen
- Features: Granite Counters
- Level: Main
- Dimensions: 8 x 13
Living room
- Features: Carpet, Fireplace
- Level: Main
- Dimensions: 19 x 13
Heating
- Solar
Cooling
- Attic Fan, Electric
Appliances
- Included: Cooktop, Dishwasher, Disposal, Dryer, Exhaust Fan, Microwave, Refrigerator, Free-Standing Electric Oven, Washer
- Laundry: Electric Dryer Hookup, Laundry Room
Features
- Ceiling Fan(s), Smart Thermostat
- Flooring: Carpet, Laminate, Tile
- Windows: Window Coverings, Storm Window(s)
- Basement: Concrete,Interior Entry,Unfinished,Walk-Out Access
- Number of fireplaces: 1
- Fireplace features: Family Room, Living Room, Masonry
Interior area
- Total structure area: 2,556
- Total interior livable area: 2,556 sqft
- Finished area above ground: 1,585
- Finished area below ground: 971
Property
Parking
- Total spaces: 2
- Parking features: Attached, Garage Door Opener, Garage Faces Front, Off Street
- Attached garage spaces: 2
Features
- Patio & porch: Deck- Covered, Covered, Porch, Screened
Lot
- Size: 0.36 Acres
- Dimensions: 100 x 156
- Features: City Limits, Many Trees
Details
- Parcel number: 167.025004014004.000
Construction
Type & style
- Home type: SingleFamily
- Architectural style: Traditional
- Property subtype: Single Family Residence
Materials
- Brick/Mortar, Vinyl Siding
- Roof: Composition
Condition
- Year built: 1985
Utilities & green energy
- Sewer: Public Sewer
- Water: Public
Community & HOA
Community
- Subdivision: None
HOA
- Has HOA: No
Location
- Region: Neosho
Financial & listing details
- Price per square foot: $137/sqft
- Tax assessed value: $147,400
- Annual tax amount: $1,544
- Date on market: 11/20/2026
- Listing terms: Cash,Conventional,FHA,USDA Loan,VA Loan
- Ownership: Private
- Road surface type: Paved
Estimated market value
Not available
Estimated sales range
Not available
Not available
Price history
| Date | Event | Price |
|---|---|---|
| 11/20/2026 | Price change | $350,000+2.9%$137/sqft |
Source:  Heartland MLS as distributed by MLS GRID #2650527 Report a problem | ||
| 11/20/2026 | Listed for sale | $340,000$133/sqft |
Source:  SOMOMLS as distributed by MLS GRID #60338844 Report a problem | ||
Public tax history
| Year | Property taxes | Tax assessment |
|---|---|---|
| 2025 | $1,544 +1.9% | $28,010 +1.8% |
| 2024 | $1,515 +0.3% | $27,520 |
| 2023 | $1,511 +2% | $27,520 +1.9% |
| 2021 | $1,481 +2.3% | $27,000 -5.7% |
| 2020 | $1,448 +8.9% | $28,640 +8% |
| 2018 | $1,330 | $26,510 |
| 2017 | -- | $26,510 +1.1% |
| 2016 | -- | $26,220 +0.7% |
| 2015 | -- | $26,050 |
| 2014 | -- | $26,050 |
| 2013 | -- | $26,050 +0.3% |
| 2012 | -- | $25,970 |
| 2011 | -- | $25,970 |
Find assessor info on the county website
Monthly payment
Est. payment
Payment breakdown
Explore the cost of this home by adjusting the details. Changes won't be saved.Climate risks
Neighborhood: 64850
Nearby schools
Schools provided by the listing agent
- Elementary: South
- Middle: Neosho Middle
- High: Neosho
Source: Heartland MLS as distributed by MLS GRID. This data may not be complete. We recommend contacting the local school district to confirm school assignments for this home.


Similar homes
- $407,0003 bd3 ba2.9k sqft905 Macy Dr, Neosho, MO 64850For Sale
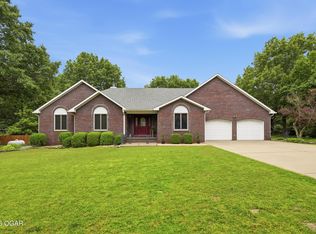 MLS ID #266510, Cody Casady, The REal Estate Co.. Ozark Gateway AOR
- $364,9003 bd2 ba2.5k sqft12485 Highway K, Neosho, MO 64850For Sale
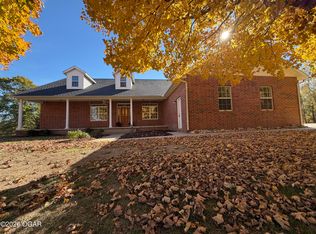 MLS ID #266512, Andrew Bright, Andrew Bright & Associates. Ozark Gateway AOR
- $349,9004 bd3 ba3.3k sqft717 Oak Ridge Dr, Neosho, MO 64850For Sale
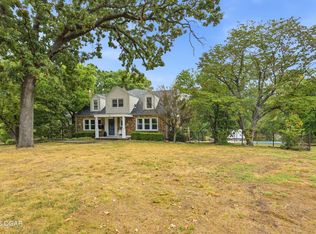 MLS ID #265888, Ken Puckett, ReeceNichols - Neosho. Ozark Gateway AOR
- $340,0003 bd3 ba2.1k sqft512 Major Ln, Neosho, MO 64850For Sale
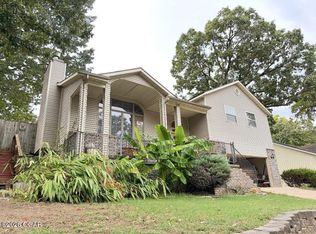 MLS ID #265656, The Sampson Team, Keyra Bourgault, NextHome SoMo Life. Ozark Gateway AOR
- $350,0003 bd2 ba2.4k sqft18106 Linden Drive, Neosho, MO 64850Active
 MLS ID #60337394, Ray Skelton, PRO 100 Inc., REALTORS. SOMOMLS as distributed by MLS GRID
- $269,9003 bd2 ba1.5k sqft13788 Pella Lane, Neosho, MO 64850ActiveMLS ID #60338855, Tara Sartin, ReeceNichols - Mount Vernon. SOMOMLS as distributed by MLS GRID
