Space, Quality & Character in a Desirable Neighborhood!
This spacious 4-bedroom, 2.5-bath home offers timeless craftsmanship, thoughtful features, and plenty of room both inside and out. Step inside to a welcoming foyer that opens to a large living area featuring a wood-burning fireplace with ductwork to distribute warmth throughout the home, and a kitchen/dining combination perfect for everyday living and entertaining. The main-level primary suite offers convenience and privacy, a dedicated office or craft room gives space and privacy, while the oversized laundry room with utility sink adds extra functionality
Upstairs, you'll find three additional bedrooms, a full bathroom, and walk-in attic access for convenient storage. Solid wood doors throughout and quality carpentry showcase the attention to detail found throughout the home. An interior crawlspace entrance with stairs provides a convenient, sheltered space during stormy weather.
Enjoy the outdoors from the screened-in porch overlooking the backyard, surrounded by mature trees on an oversized lot in a sought-after neighborhood. The property also features a two-car attached garage, plus a detached 32' x 24' shop building with 2 more garage spaces with an enclosed room above--ideal for a hobby space, additional storage, or a variety of uses. An additional storage shed provides even more room for tools, equipment, and outdoor essentials.
With its generous living spaces, quality construction, abundant storage, and versatile outbuildings, this property offers a wonderful combination of comfort, character, and functionality!
Active
Price cut: $10K (11/11)
$324,999
1505 Eric Rd, Neosho, MO 64850
4beds
1,986sqft
Single Family Residence
Built in 1984
0.82 Acres Lot
$318,200 Zestimate®
$164/sqft
$-- HOA
What's special
Timeless craftsmanshipTwo-car attached garageGenerous living spacesSolid wood doors throughoutWelcoming foyer
- 17 days
- 584
- 36
Zillow last checked:
Listing updated:
Listed by:
Jennifer Henson 417-825-4148,
Fox and Riley Real Estate
Source: Ozark Gateway AOR,MLS#: 266062
Facts & features
Interior
Bedrooms & bathrooms
- Bedrooms: 4
- Bathrooms: 3
- Full bathrooms: 2
- 1/2 bathrooms: 1
Primary bedroom
- Dimensions: 16.5 x 11
Bedroom 2
- Dimensions: 13 x 9.9
Bedroom 3
- Dimensions: 13 x 10.8
Bedroom 4
- Dimensions: 12.3 x 13.2
Foyer
- Dimensions: 11 x 6.5
Kitchen
- Dimensions: 20 x 11.8
Laundry
- Dimensions: 11.8 x 9.6
Living room
- Dimensions: 25 x 13
Office
- Dimensions: 8.8 x 9.7
Heating
- Heat Pump
Cooling
- Attic Fan
Features
- Ceiling Fan(s), Pantry
- Flooring: Carpet, Laminate, Wood
- Basement: Crawl Space
- Has fireplace: Yes
- Fireplace features: Wood Burning
Interior area
- Total structure area: 1,986
- Total interior livable area: 1,986 sqft
- Finished area above ground: 1,986
- Finished area below ground: 0
Property
Parking
- Total spaces: 2
- Parking features: Garage Door Opener
- Attached garage spaces: 2
- Details: 2 Car Det Garage, 2 Car Att Garage
Features
- Stories: 1
- Patio & porch: Covered, Deck, Porch, Screened
- Fencing: None
Lot
- Size: 0.82 Acres
- Dimensions: .82 acre
- Features: Landscaped
- Topography: Level
Details
- Additional structures: Workshop
- Parcel number: 166023001002018000
Construction
Type & style
- Home type: SingleFamily
- Architectural style: Traditional
- Property subtype: Single Family Residence
Materials
- Stone, Vinyl
- Foundation: Block
Condition
- Year built: 1984
Utilities & green energy
- Sewer: Septic Tank
Community & HOA
Location
- Region: Neosho
Financial & listing details
- Price per square foot: $164/sqft
- Tax assessed value: $114,200
- Annual tax amount: $1,195
- Date on market: 10/25/2026
- Listing terms: Cash,Conventional,FHA
Estimated market value
$318,200
$302,000 - $334,000
$1,869/mo
Price history
| Date | Event | Price |
|---|---|---|
| 11/11/2026 | Price change | $324,999-3%$164/sqft |
Source:  Ozark Gateway AOR #266062 Report a problem | ||
| 10/25/2026 | Listed for sale | $334,999$169/sqft |
Source: Ozark Gateway AOR #266062 Report a problem | ||
Public tax history
| Year | Property taxes | Tax assessment |
|---|---|---|
| 2025 | $1,196 +2.5% | $21,690 +2.3% |
| 2024 | $1,167 +0.3% | $21,200 |
| 2023 | $1,164 +0.1% | $21,200 |
| 2021 | $1,163 +2.8% | $21,200 |
| 2020 | $1,131 +8.9% | $21,200 +2.4% |
| 2018 | $1,039 | $20,710 |
| 2017 | -- | $20,710 -0.1% |
| 2016 | -- | $20,730 +1.3% |
| 2015 | -- | $20,460 |
| 2014 | -- | $20,460 |
| 2013 | -- | $20,460 |
| 2012 | -- | $20,460 -0.5% |
| 2011 | -- | $20,560 |
Find assessor info on the county website
Monthly payment
Est. payment
Payment breakdown
Explore the cost of this home by adjusting the details. Changes won't be saved.Climate risks
Neighborhood: 64850
Nearby schools
Schools provided by the listing agent
- Elementary: G.W. Carver
- Middle: Neosho
Source: Ozark Gateway AOR. This data may not be complete. We recommend contacting the local school district to confirm school assignments for this home.
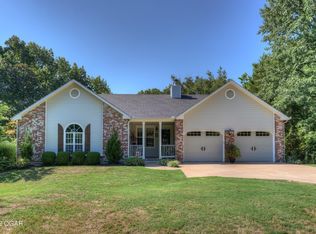
Similar homes
- $340,0003 bd3 ba2.1k sqft512 Major Ln, Neosho, MO 64850For Sale
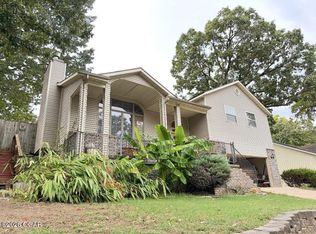 MLS ID #265656, The Sampson Team, Keyra Bourgault, NextHome SoMo Life. Ozark Gateway AOR
- $329,0004 bd3 ba2.8k sqft506 Sherry Dr, Neosho, MO 64850For Sale
 MLS ID #265082, Hannah Stepp, The REal Estate Co.. Ozark Gateway AOR
- $330,0003 bd2 ba1.9k sqft14787 Moore Haven Rd, Neosho, MO 64850For Sale
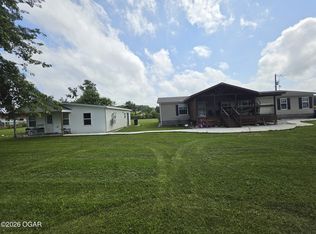 MLS ID #266247, Marvin Villatoro, ReeceNichols - Neosho. Ozark Gateway AOR
- $298,0004 bd3 ba2.8k sqft517 W Hickory St, Neosho, MO 64850For Sale
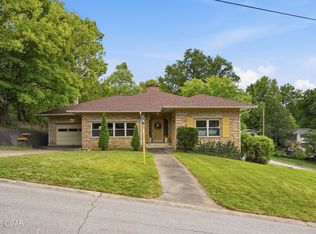 MLS ID #265943, LUXKEY GROUP Darla Kris Box, PRO 100 Inc., REALTORS. Ozark Gateway AOR
- $285,0003 bd2 ba1.7k sqft1704 Rosewood Road, Neosho, MO 64850Active
 MLS ID #60333237, Liz Summitt, Show-Me Real Estate. SOMOMLS as distributed by MLS GRID
- $350,0003 bd2 ba2.4k sqft18106 Linden Drive, Neosho, MO 64850ActiveMLS ID #60337394, Ray Skelton, PRO 100 Inc., REALTORS. SOMOMLS as distributed by MLS GRID
- $294,0004 bd2 ba2k sqft19150 Hereford Road, Neosho, MO 64850ActiveMLS ID #60326887, John Wales, National Realty. SOMOMLS as distributed by MLS GRID
