Stunning 3,189 sq. ft. custom log home on 9.62 beautiful acres, constructed from Engelmann Spruce grown in Canada and originally crafted in Colorado. The logs were carefully relocated and professionally assembled on site, offering timeless appeal and exceptional craftsmanship. The main living area features vaulted ceilings, exposed log beams, natural wood finishes, and a massive stone fireplace plumbed for propane or wood burning. The home offers 3 bedrooms plus a spacious loft with built-in closets, ideal as a 4th bedroom or office, 2 full baths, and 1 half bath. The kitchen has been updated in recent years with granite countertops and ss appliances and includes a storm shelter under the stairs. A wraparound porch spans approximately three-quarters of the home, overlooking a private pond and peaceful acreage. Enjoy abundant wildlife, a private drive, large deck, above-ground pool, and ample storage. The oversized heated/cooled 2-car garage includes two storage rooms and has previously been used as an entertaining space. This exceptional property offers privacy, natural beauty, and a tranquil lifestyle. Mineral rights negotiable with acceptable offer.
Active
$545,000
150 Wilson Lodge Rd, Judsonia, AR 72081
4beds
3,189sqft
:
Get pre-qualified$3,368/mo
Single Family Residence
Built in 1998
9.62 Acres Lot
$524,200 Zestimate®
$171/sqft
$-- HOA
What's special
Private driveConstructed from engelmann spruceAbove-ground poolAbundant wildlifeVaulted ceilingsLarge deckExposed log beams
- 22 hours |
- 177 |
- 12 |
Zillow last checked:
Listing updated:
Listed by:
Brittany Mears 501-230-8166,
RE/MAX Advantage 501-268-1115
Source: CARMLS,MLS#: 26030291
Facts & features
Interior
Bedrooms & bathrooms
- Bedrooms: 4
- Bathrooms: 3
- Full bathrooms: 2
- 1/2 bathrooms: 1
Rooms
- Room types: Game Room, Workshop/Craft, Other (see remarks)
Dining room
- Features: Eat-in Kitchen, Kitchen/Dining Combo
Heating
- Electric
Cooling
- Electric
Appliances
- Included: Built-In Range, Microwave, Electric Range, Dishwasher, Refrigerator, Oven
- Laundry: Laundry Room
Features
- Dry Bar, Walk-In Closet(s), Balcony/Loft, Ceiling Fan(s), Granite Counters, Sheet Rock, See Remarks, Vaulted Ceiling(s), Wood Ceiling, 3 Bedrooms Same Level
- Flooring: Wood
- Doors: Insulated Doors
- Windows: Insulated Windows
- Has fireplace: Yes
- Fireplace features: Woodburning-Site-Built, Gas Starter
Interior area
- Total structure area: 3,189
- Total interior livable area: 3,189 sqft
Video & virtual tour
Property
Parking
- Total spaces: 2
- Parking features: Garage, Parking Pad, Two Car, Detached, Garage Door Opener
- Has garage: Yes
Features
- Levels: One and One Half,Multi/Split
- Patio & porch: Patio, Deck, Porch
- Exterior features: Storage, Rain Gutters, Storm Cellar, Other
- Has private pool: Yes
- Pool features: Above Ground
- Waterfront features: Pond, Stock Pond
Lot
- Size: 9.62 Acres
- Features: Level, Rural Property, Wooded, Cleared, Extra Landscaping, Not in Subdivision
Details
- Parcel number: 00104620000
Construction
Type & style
- Home type: SingleFamily
- Architectural style: Log Cabin
- Property subtype: Single Family Residence
Materials
- Log
- Foundation: Crawl Space
- Roof: Metal
Condition
- New construction: No
- Year built: 1998
Utilities & green energy
- Gas: Gas-Propane/Butane
- Sewer: Septic Tank
- Water: Public
- Utilities for property: Gas-Propane/Butane
Green energy
- Energy efficient items: Doors
Community & HOA
Community
- Security: Video Surveillance
- Subdivision: Metes & Bounds
HOA
- Has HOA: No
Location
- Region: Judsonia
Financial & listing details
- Price per square foot: $171/sqft
- Tax assessed value: $267,700
- Annual tax amount: $1,586
- Date on market: 7/25/2026
- Listing terms: VA Loan,FHA,Conventional,Cash,USDA Loan
- Road surface type: Paved
Estimated market value
$524,200
$498,000 - $550,000
$2,389/mo
Price history
| Date | Event | Price |
|---|---|---|
| 7/25/2026 | Listed for sale | $545,000$171/sqft |
Source:  CARMLS #26030291 Report a problem CARMLS #26030291 Report a problem | ||
| 7/23/2026 | Listing removed | $545,000$171/sqft |
Source: CARMLS #26003678 Report a problem | ||
| 1/26/2026 | Listed for sale | $545,000-0.7%$171/sqft |
Source: CARMLS #26003678 Report a problem | ||
| 1/17/2026 | Listing removed | $549,000$172/sqft |
Source: United Country #03107-010357 Report a problem | ||
| 10/17/2025 | Price change | $549,000-1.8%$172/sqft |
Source: CARMLS #25028202 Report a problem | ||
| 7/17/2025 | Listed for sale | $559,000-1.7%$175/sqft |
Source: CARMLS #25028202 Report a problem | ||
| 10/17/2024 | Listing removed | $568,888$178/sqft |
Source: CARMLS #24029081 Report a problem | ||
| 10/10/2024 | Price change | $568,888-2.8%$178/sqft |
Source: CARMLS #24029081 Report a problem | ||
| 9/16/2024 | Price change | $585,000-2.3%$183/sqft |
Source: CARMLS #24029081 Report a problem | ||
| 8/12/2024 | Listed for sale | $599,000$188/sqft |
Source: CARMLS #24029081 Report a problem | ||
Public tax history
| Year | Property taxes | Tax assessment |
|---|---|---|
| 2025 | $1,586 -5.9% | $49,450 |
| 2024 | $1,686 -4.3% | $49,450 -4.3% |
| 2023 | $1,761 -2.8% | $51,680 +4.5% |
| 2022 | $1,811 +5.8% | $49,450 +4.7% |
| 2021 | $1,712 +12.5% | $47,220 +5% |
| 2020 | $1,522 | $44,960 |
| 2019 | $1,522 -1.6% | $44,960 |
| 2018 | $1,547 -18.4% | $44,960 |
| 2017 | $1,897 | $44,960 |
| 2016 | $1,897 -3.6% | $44,960 -3.6% |
| 2015 | $1,967 | $46,620 |
| 2014 | $1,967 +1.2% | $46,620 +1.2% |
| 2013 | $1,943 | $46,045 -2% |
| 2011 | -- | $46,980 +20.8% |
| 2005 | -- | $38,890 |
| 2004 | -- | $38,890 |
| 2003 | -- | $38,890 +15.6% |
| 2002 | -- | $33,640 |
| 2001 | -- | $33,640 |
Find assessor info on the county website
Monthly payment
Est. payment
Payment breakdown
Explore the cost of this home by adjusting the details. Changes won't be saved.Climate risks
Neighborhood: 72081
Nearby schools
GreatSchools rating
- 7/10White Co. Central Elementary SchoolGrades: PK-6Distance: 4 mi
- 6/10White Co. Central High SchoolGrades: 7-12Distance: 4 mi
Schools provided by the listing agent
- Elementary: White County Central
- Middle: White County Central
- High: White County Central
Source: CARMLS. This data may not be complete. We recommend contacting the local school district to confirm school assignments for this home.
- $329,600-- bd3 ba2.3k sqft1266 Missile Base Rd, Judsonia, AR 72081Off Market
- $331,0004 bd3 ba2.8k sqft1268 Missile Base Rd, Judsonia, AR 72081Off Market
- $204,200-- bd1 ba1.8k sqft1262 Missile Base Rd, Judsonia, AR 72081Off Market
- $11,750-- bd-- ba-- sqft110 Wilson Lodge Rd, Judsonia, AR 72081Off Market
- $32,650-- bd1 ba-- sqft1272 Missile Base Rd, Judsonia, AR 72081Off Market
- $168,600-- bd2 ba1.2k sqft1258 Missile Base Rd, Judsonia, AR 72081Off Market
- $237,800-- bd2 ba1.7k sqft1278 Missile Base Rd, Judsonia, AR 72081Off Market
- $332,2003 bd2 ba1.9k sqft1248 Missile Base Rd, Judsonia, AR 72081Off Market
A local agent can set up tours, give advice and negotiate with sellers.
A local lender can help you make sure your offer is ready when you are.
Similar homes
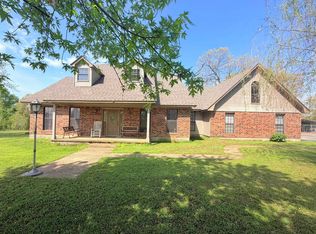
- $585,0004 bd3 ba2.6k sqft5099 Highway 157, Judsonia, AR 72081For Sale
 MLS ID #26014190, Karen K Gossett, Dalrymple. CARMLS
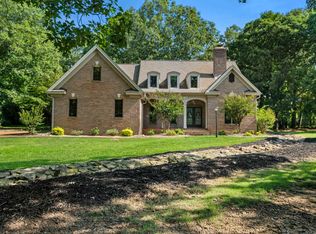
 - $565,9504 bd4 ba3.3k sqft4 Robinwood Dr, Searcy, AR 72143For Sale
 MLS ID #26022175, Sherry D Conley, Green Light Realty. CARMLS
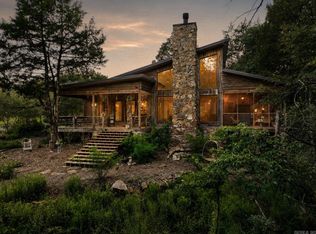
 - $749,9004 bd3 ba2.9k sqft97 Shadow Ridge Rd, Searcy, AR 72143For Sale
 MLS ID #26029877, Tish Pace, RE/MAX Advantage. CARMLS
 - $488,0004 bd3 ba2.6k sqft105 Kacy Dr, Searcy, AR 72143For Sale
 MLS ID #26026974, Janet Hearn, Crye*Leike Brock Real Estate. CARMLS
 - $675,0004 bd3 ba3.1k sqft2060 Highway 267 S, Searcy, AR 72143For SaleMLS ID #26024037, Sherry D Conley, Green Light Realty. CARMLS
- $549,9004 bd4 ba3.4k sqft100 Mark Ln, Searcy, AR 72143For SaleMLS ID #26020814, Lee Teed, RE/MAX Advantage. CARMLS
- $474,9004 bd4 ba3k sqft11 River Ridge Rd, Searcy, AR 72143For SaleMLS ID #26024953, Tish Pace, RE/MAX Advantage. CARMLS
- $399,9007 bd4 ba3.4k sqft505 Country Club Rd, Searcy, AR 72143For SaleMLS ID #26030052, Jami Honey, RE/MAX Advantage. CARMLS
- $596,0004 bd3 ba3.8k sqft141 Earnie Atkins Rd, Pangburn, AR 72121For SaleMLS ID #26024558, Sierra Burress, Michele Phillips & Co. Realtors Searcy Branch. CARMLS
- $399,9004 bd4 ba2.9k sqft601 Live Oak Dr, Searcy, AR 72143For SaleMLS ID #26023404, Tish Pace, RE/MAX Advantage. CARMLS
- $499,9004 bd5 ba3.9k sqft25 Harding Dr, Searcy, AR 72143For SaleMLS ID #26018715, Garrett G Philpot, United Country Real Estate Natural State Home & Land. CARMLS
- $519,9003 bd3 ba1.7k sqft644 Hidden Valley Rd, Wilburn, AR 72179For SaleMLS ID #26027699, Nikki J Turney, McKenzie Realty Group. CARMLS
- $650,0004 bd4 ba4.2k sqft50 Tnt Ln, Heber Springs, AR 72543For SaleMLS ID #26013805, Cheryl Shook, RE/MAX Advantage Heber Springs. CARMLS
- $449,5003 bd3 ba3k sqft(Undisclosed Address), Searcy, AR 72143For SaleMLS ID #26023732, Sophia Nguyenle, Re/Max Encore - NLR. CARMLS
- $389,9004 bd3 ba2.5k sqft105 River Oaks Ct, Searcy, AR 72143For SaleMLS ID #26027489, Brandy Burton, Green Light Realty. CARMLS
- $435,0003 bd3 ba3.3k sqft49 Floyd Rd, Pangburn, AR 72121For SaleMLS ID #26026955, Stephanie A McClain, Green Light Realty. CARMLS
- $599,0004 bd3 ba3.1k sqft70 Maggie Ln, Searcy, AR 72143For SaleMLS ID #26010330, Nikki J Turney, McKenzie Realty Group. CARMLS
- $489,0003 bd3 ba4k sqft230 Cottage Hill Rd, Searcy, AR 72143For SaleMLS ID #26021709, Linda O'Brien, RE/MAX Encore. CARMLS
- $495,0003 bd2 ba2.4k sqft155 Jaybird Ln, Searcy, AR 72143For SaleMLS ID #26009972, Cindy Wells, Dalrymple. CARMLS
- $379,0003 bd3 ba2.8k sqft1850 McJester Rd, Pangburn, AR 72121For SaleMLS ID #26028312, Chrissy Lynn, IRealty Arkansas - Sherwood. CARMLS
