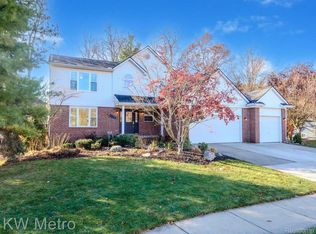
Welcome home to this beautiful Colonial on a corner lot in Walled Lake’s Chestnut Hills subdivision! The main level offers a comfortable flow with newly refinished hardwood floors, an eat-in kitchen with high-end appliances (2019), and a great room featuring a natural stone fireplace.
The spacious backyard is made for entertaining, with a heated inground fiberglass pool, water slide, stone paver walkway, and multi-level patio with built-in lighting. Trees add privacy, while black aluminum fencing completes the outdoor space.
Upstairs, you’ll find three bedrooms, including a spacious primary suite with a private bath and walk-in closet, plus the convenience of second-floor laundry. The basement provides plenty of additional living space with a wet bar and gas fireplace. A three-car attached garage features epoxy flooring and a storage system installed in 2020.
Additional highlights include brand-new windows with a lifetime warranty (2026), a new furnace and A/C (2025), new gutters (2026), updated paint throughout, and smart light switches throughout the home. A convenient location, thoughtful updates, and an exceptional backyard make this home a must-see!
For sale
$485,000
113 Chestnut Rdg, Walled Lake, MI 48390
3beds
2,682sqft
Single Family Residence
Built in 1998
0.31 Acres Lot
$473,100 Zestimate®
$181/sqft
$17/mo HOA
What's special
- 2 days
- 344
- 40
Zillow last checked:
Listing updated:
Listed by:
Ronnie Ahmad 313-999-8600,
Keller Williams Legacy 313-752-0000
Source: Realcomp II,MLS#: 20261086898
Facts & features
Interior
Bedrooms & bathrooms
- Bedrooms: 3
- Bathrooms: 4
- Full bathrooms: 2
- 1/2 bathrooms: 2
Primary bedroom
- Level: Second
- Area: 196
- Dimensions: 14 X 14
Bedroom
- Level: Second
- Area: 110
- Dimensions: 11 X 10
Bedroom
- Level: Second
- Area: 130
- Dimensions: 13 X 10
Primary bathroom
- Level: Second
- Area: 80
- Dimensions: 10 X 8
Other
- Level: Second
- Area: 32
- Dimensions: 8 X 4
Other
- Level: Entry
- Area: 24
- Dimensions: 6 X 4
Other
- Level: Basement
- Area: 63
- Dimensions: 9 X 7
Other
- Level: Entry
- Area: 110
- Dimensions: 11 X 10
Dining room
- Level: Entry
- Area: 90
- Dimensions: 10 X 9
Game room
- Level: Basement
- Area: 221
- Dimensions: 17 X 13
Game room
- Level: Basement
- Area: 290
- Dimensions: 29 X 10
Great room
- Level: Entry
- Area: 252
- Dimensions: 18 X 14
Kitchen
- Level: Entry
- Area: 120
- Dimensions: 12 X 10
Laundry
- Level: Second
- Area: 20
- Dimensions: 5 X 4
Library
- Level: Entry
- Area: 120
- Dimensions: 12 X 10
Heating
- Forced Air, Natural Gas
Cooling
- Ceiling Fans, Central Air
Appliances
- Included: Dishwasher, Disposal, Free Standing Gas Oven, Free Standing Refrigerator, Stainless Steel Appliances
Features
- High Speed Internet, Spa Hottub, Wet Bar
- Basement: Finished
- Has fireplace: Yes
- Fireplace features: Basement, Gas, Great Room, Wood Burning
Interior area
- Total interior livable area: 2,682 sqft
- Finished area above ground: 2,082
- Finished area below ground: 600
Property
Parking
- Total spaces: 3
- Parking features: Three Car Garage, Attached, Garage Door Opener
- Garage spaces: 3
Features
- Levels: Two
- Stories: 2
- Entry location: GroundLevelwSteps
- Patio & porch: Patio, Porch
- Exterior features: Lighting
- Pool features: In Ground
- Fencing: Fenced
Lot
- Size: 0.31 Acres
- Dimensions: 99 x 140
- Features: Corner Lot, Irregular Lot, Level
Details
- Parcel number: 1733478011
- Special conditions: Short Sale No,Standard
Construction
Type & style
- Home type: SingleFamily
- Architectural style: Colonial
- Property subtype: Single Family Residence
Materials
- Brick, Vinyl Siding, Wood Siding
- Foundation: Basement, Poured, Sump Pump
- Roof: Asphalt
Condition
- New construction: No
- Year built: 1998
- Major remodel year: 2023
Utilities & green energy
- Sewer: Public Sewer
- Water: Public
- Utilities for property: Cable Available
Community & HOA
Community
- Subdivision: CHESTNUT HILLS WEST
HOA
- Has HOA: Yes
- Services included: Snow Removal
- HOA fee: $200 annually
- HOA phone: 248-425-5630
Location
- Region: Walled Lake
Financial & listing details
- Price per square foot: $181/sqft
- Tax assessed value: $203,020
- Annual tax amount: $8,415
- Date on market: 10/29/2026
- Cumulative days on market: 2 days
- Listing agreement: Exclusive Right To Sell
- Listing terms: Cash,Conventional,FHA,Va Loan
Estimated market value
$473,100
$449,000 - $497,000
$3,620/mo
Price history
| Date | Event | Price |
|---|---|---|
| 10/29/2026 | Listed for sale | $485,000+35.1%$181/sqft |
Source:  Realcomp II #20261086898 Report a problem | ||
| 9/17/2020 | Sold | $359,000$134/sqft |
Source: Public Record Report a problem | ||
| 7/27/2020 | Price change | $359,000-2.9%$134/sqft |
Source: Rocket Homes Real Estate LLC #2200055558 Report a problem | ||
| 7/24/2020 | Listed for sale | $369,900+5.7%$138/sqft |
Source: Rocket Homes Real Estate LLC #2200055558 Report a problem | ||
| 9/12/2019 | Sold | $350,000-5.4%$130/sqft |
Source: Public Record Report a problem | ||
| 8/7/2019 | Pending sale | $369,900$138/sqft |
Source: Owner Report a problem | ||
| 7/7/2019 | Price change | $369,9000%$138/sqft |
Source: Owner Report a problem | ||
| 7/4/2019 | Listed for sale | $369,999+82.2%$138/sqft |
Source: Owner Report a problem | ||
| 3/13/1998 | Sold | $203,057+341.4%$76/sqft |
Source: Public Record Report a problem | ||
| 9/3/1997 | Sold | $46,000$17/sqft |
Source: Public Record Report a problem | ||
Public tax history
| Year | Property taxes | Tax assessment |
|---|---|---|
| 2025 | $8,178 +6.9% | $225,080 +3.8% |
| 2024 | $7,652 +5.1% | $216,770 +3.6% |
| 2023 | $7,282 -1.3% | $209,300 +11.2% |
| 2022 | $7,379 +5.3% | $188,300 +8.9% |
| 2021 | $7,005 | $172,920 +6.6% |
| 2020 | -- | $162,180 +2.9% |
| 2019 | $6,167 +37.8% | $157,540 +3.8% |
| 2018 | $4,476 0% | $151,840 +7.3% |
| 2017 | $4,478 | $141,480 +4.5% |
| 2016 | $4,478 | $135,420 +8.3% |
| 2015 | -- | $125,030 +19.8% |
| 2014 | -- | $104,350 -2.7% |
| 2011 | -- | $107,230 -8.5% |
| 2010 | $4,807 -12.1% | $117,220 -12.3% |
| 2009 | $5,468 +16.8% | $133,700 -51.5% |
| 2005 | $4,682 | $275,770 +98% |
| 2003 | -- | $139,280 +13.1% |
| 2002 | -- | $123,100 +12.9% |
| 2001 | $4,537 +6.3% | $109,020 +3.2% |
| 2000 | $4,267 | $105,640 |
Find assessor info on the county website
Monthly payment
Est. payment
Payment breakdown
Explore the cost of this home by adjusting the details. Changes won't be saved.Climate risks
Neighborhood: 48390
Similar homes
- $408,8883 bd2 ba2.5k sqft1625 Spruce Ct, Commerce Township, MI 48390For Sale

 MLS ID #20261081176, Kevin W Oldham, Kevin W Oldham. Realcomp II
- $599,9904 bd3 ba3.5k sqft730 Leon Rd, Walled Lake, MI 48390For Sale
 MLS ID #20261050224, Daniel Munro, Vision Realty Centers. Realcomp II
- $475,0003 bd3 ba1.6k sqft24349 Fairway Hills Dr, Novi, MI 48374For Sale
 MLS ID #20261073469, Nicholas Heppard, Mutual Realty, LLC. Realcomp II
- $440,0004 bd3 ba2.7k sqft29579 Kings Pointe Ct, Farmington Hills, MI 48331For Sale
 MLS ID #20261082396, Priyanka Dabhi, KW Professionals. Realcomp II
- $405,0004 bd3 ba2.4k sqft4105 Crocus Rd, Waterford, MI 48328For SaleMLS ID #20261087676, Emily A Ford, @properties Christie's Int'l R E Clarkston. Realcomp II
- $700,0003 bd3 ba2.8k sqft1425 Shankin Dr, Wolverine Lake, MI 48390For SaleMLS ID #20261077124, Kimberly Yezbick, Real Estate One-Northville. Realcomp II
- $333,0003 bd2 ba2.3k sqft1225 Meadowood Dr, Waterford, MI 48327For SaleMLS ID #20261087283, Lindsey Sundin, Vie Real Estate. Realcomp II
- $499,9003 bd2 ba2.2k sqft24800 N Cromwell Dr, Franklin, MI 48025For SaleMLS ID #20261079163, Michael Perrotta, The Agency Hall & Hunter. Realcomp II
- $450,0004 bd3 ba3.1k sqft35810 Fredericksburg Rd, Farmington Hills, MI 48331For SaleMLS ID #20261054756, Joseph Chidiac, EXP Realty - Mark White & Associates. Realcomp II
- $599,0004 bd3 ba2.7k sqft2937 Waterloo Dr, Troy, MI 48084For SaleMLS ID #20261087295, Meg Stenger, KW Domain. Realcomp II
- $465,0005 bd3 ba3k sqft9490 Steep Hollow Dr, White Lake, MI 48386For SaleMLS ID #20261068421, Jennifer Henck, Ada Home Realty LLC. Realcomp II
- $539,9004 bd3 ba3.1k sqft849 Chatham Dr, Milford, MI 48381For SaleMLS ID #20261077135, Kelly L Pine, The Agency Hall & Hunter. Realcomp II
- $449,9005 bd3 ba2.5k sqft2752 Red Arrow Dr, Commerce Township, MI 48382For SaleMLS ID #20261046609, Bryan Grider, KW Realty Livingston. Realcomp II
- $529,7004 bd3 ba3.5k sqft6688 Fox Path, Canton, MI 48187For SaleMLS ID #20261082800, Ali M Beydoun, Got Key'D Realty. Realcomp II
- $425,0004 bd3 ba2.8k sqft1809 Poppleton Dr, West Bloomfield, MI 48324For SaleMLS ID #20261073910, Stacey L Taylor, @properties Christie's Int'l R E Clarkston. Realcomp II
- $479,7773 bd3 ba2k sqft4341 Cornith Dr, Orion, MI 48359For SaleMLS ID #20261079332, Monica Wilks, EXP Realty Main. Realcomp II
- $488,8883 bd3 ba2.3k sqft37126 Southwind Ct, Farmington, MI 48331For SaleMLS ID #20261070115, Mei Wei, Howard Hanna Birmingham. Realcomp II
- $474,9003 bd3 ba2.8k sqft384 Stonehenge Dr, Canton, MI 48188For SaleMLS ID #20261066843, Harrison A Shirey, RE/MAX Dream Properties. Realcomp II
- $409,9003 bd3 ba3.1k sqft7978 Hoffman Dr, Waterford, MI 48327For SaleMLS ID #20261034225, Nick Jaafar, Keller Williams Legacy. Realcomp II
