Set on FIVE PEACEFUL ACRES in the quiet countryside of Pickens, this home blends privacy, natural beauty, and comfortable living. This residence offers a thoughtfully designed layout with a main-level primary bedroom, 1.5 bathrooms, and a bright, open living area. The interior includes five total rooms, featuring a cozy living space, a well-proportioned primary suite, and a convenient main-floor laundry area. Large windows and the surrounding wooded acreage create a serene, retreat-like atmosphere throughout the home. Outdoors, the expansive 5 ACRE LOT provides endless possibilities—gardening, hobby farming, trails, or simply enjoying the quiet of rural South Carolina. Despite its private setting, the property remains within a reasonable drive of Pickens, Easley, and Greenville. This property MIGHT BE eligible for subdividing, BUT THE BUYER AGENT/BUYER MUST VERIFY THIS WITH PICKENS COUNTY AND THEIR OWN SURVEYOR. Separate power hookup and second septic already installed near barn. New mini split system installed in 2026! Home also has a large unfinished attic!
For sale
$280,000
113 Ernestine Hayes Rd, Pickens, SC 29671
1beds
1,121sqft
Single Family Residence, Residential
Built in ----
5.05 Acres Lot
$270,500 Zestimate®
$250/sqft
$-- HOA
What's special
Peaceful acresGardening hobby farming trailsQuiet countryside of pickensSurrounding wooded acreageCozy living spaceThoughtfully designed layoutMain-level primary bedroom
- 27 days
- 1,603
- 153
Zillow last checked:
Listing updated:
Listed by:
Andrew Farley 864-346-8260,
Homesmart NorthGroup
Source: Greater Greenville AOR,MLS#: 1605111
Facts & features
Interior
Bedrooms & bathrooms
- Bedrooms: 1
- Bathrooms: 2
- Full bathrooms: 1
- 1/2 bathrooms: 1
- Main level bathrooms: 1
- Main level bedrooms: 1
Rooms
- Room types: Laundry
Primary bedroom
- Area: 210
- Dimensions: 15 x 14
Primary bathroom
- Features: Full Bath, Walk-In Closet(s)
- Level: Main
Dining room
- Area: 304
- Dimensions: 16 x 19
Kitchen
- Area: 144
- Dimensions: 16 x 9
Living room
- Area: 252
- Dimensions: 14 x 18
Heating
- Electric
Cooling
- Central Air, Electric
Appliances
- Included: Dryer, Microwave, Refrigerator, Washer, Electric Oven, Electric Water Heater
- Laundry: 1st Floor, Walk-in, Laundry Room
Features
- High Ceilings, Ceiling Fan(s)
- Flooring: Laminate
- Windows: Skylight(s)
- Basement: None
- Has fireplace: No
- Fireplace features: None
Interior area
- Total interior livable area: 1,121 sqft
Property
Parking
- Parking features: See Remarks, Other
- Has uncovered spaces: Yes
Features
- Levels: One
- Stories: 1
- Patio & porch: Deck, Front Porch
Lot
- Size: 5.05 Acres
- Features: Few Trees, 5 - 10 Acres
Details
- Additional structures: Barn(s)
- Parcel number: 510300143768
Construction
Type & style
- Home type: SingleFamily
- Architectural style: Transitional
- Property subtype: Single Family Residence, Residential
Materials
- Wood Siding
- Foundation: Crawl Space
- Roof: Architectural,Composition
Utilities & green energy
- Sewer: Septic Tank
- Water: Public
- Utilities for property: Cable Available
Community & HOA
Community
- Features: None
- Subdivision: None
HOA
- Has HOA: No
- Services included: None
Location
- Region: Pickens
Financial & listing details
- Price per square foot: $250/sqft
- Tax assessed value: $273,000
- Annual tax amount: $777
- Date on market: 9/28/2026
Estimated market value
$270,500
$257,000 - $284,000
$1,468/mo
Price history
| Date | Event | Price |
|---|---|---|
| 9/28/2026 | Listed for sale | $280,000-5.1%$250/sqft |
Source:  Greater Greenville AOR #1605111 Report a problem Greater Greenville AOR #1605111 Report a problem | ||
| 6/22/2026 | Listing removed | $295,000$263/sqft |
Source: Greater Greenville AOR #1583923 Report a problem | ||
| 5/28/2026 | Price change | $295,000-1.7%$263/sqft |
Source: Greater Greenville AOR #1583923 Report a problem | ||
| 4/22/2026 | Price change | $300,000-3.2%$268/sqft |
Source: Greater Greenville AOR #1583923 Report a problem | ||
| 3/21/2026 | Price change | $310,000-1.6%$277/sqft |
Source: Greater Greenville AOR #1583923 Report a problem | ||
| 3/6/2026 | Listed for sale | $315,000+12.5%$281/sqft |
Source: Greater Greenville AOR #1583923 Report a problem | ||
| 11/2/2024 | Listing removed | $280,000$250/sqft |
Source: Greater Greenville AOR #1531594 Report a problem | ||
| 9/26/2024 | Price change | $280,000-3.4%$250/sqft |
Source: Greater Greenville AOR #1531594 Report a problem | ||
| 9/5/2024 | Price change | $290,000-3%$259/sqft |
Source: Greater Greenville AOR #1531594 Report a problem | ||
| 7/18/2024 | Price change | $299,000-2%$267/sqft |
Source: Greater Greenville AOR #1531594 Report a problem | ||
| 7/9/2024 | Listed for sale | $305,000$272/sqft |
Source: Greater Greenville AOR #1531594 Report a problem | ||
Public tax history
| Year | Property taxes | Tax assessment |
|---|---|---|
| 2025 | $777 +5.7% | $7,020 +15.1% |
| 2024 | $735 +1.5% | $6,100 |
| 2023 | $724 -1.9% | $6,100 |
| 2022 | $738 +7.8% | $6,100 +2.3% |
| 2021 | $685 -5.7% | $5,960 -2.3% |
| 2020 | $727 | $6,100 +2.3% |
| 2019 | $727 +11.6% | $5,960 +15.1% |
| 2018 | $651 +3.2% | $5,180 |
| 2017 | $631 | $5,180 |
| 2015 | $631 | $5,180 |
Find assessor info on the county website
Monthly payment
Est. payment
Payment breakdown
Explore the cost of this home by adjusting the details. Changes won't be saved.Climate risks
Neighborhood: 29671
Nearby schools
Schools provided by the listing agent
- Elementary: Ambler
- Middle: Pickens
- High: Pickens
Source: Greater Greenville AOR. This data may not be complete. We recommend contacting the local school district to confirm school assignments for this home.
- $280,0001 bd2 ba1.1k sqft113 Ernestine Hayes Rd #4, Pickens, SC 29671For Sale

- $211,4002 bd1 ba840 sqft128 Ernestine Hayes Rd, Pickens, SC 29671Off Market
- $5,0003 bd1 ba1.8k sqft184 Stalling Ridge Rd, Pickens, SC 29671Off Market
- $456,5003 bd2 ba1.8k sqft190 Stalling Ridge Rd, Pickens, SC 29671Off Market
Similar homes
- $274,9003 bd2 ba1.2k sqft161 Academy Dr, Pickens, SC 29671For Sale
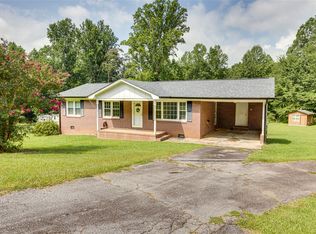 MLS ID #20307327, Danon Gilstrap, Howard Hanna Allen Tate - Easley Powdersville. WUMLS
 - $315,0003 bd2 ba1.2k sqft166 McJunkin Dr, Pickens, SC 29671For Sale
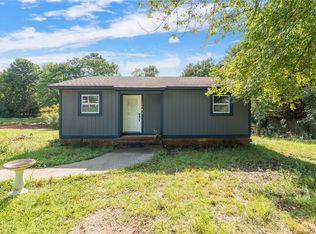 MLS ID #20305084, Joel Shasteen, Coldwell Banker Caine/Williams. WUMLS
 - $267,0003 bd2 ba1.4k sqft141 McJunkin Dr, Pickens, SC 29671For Sale
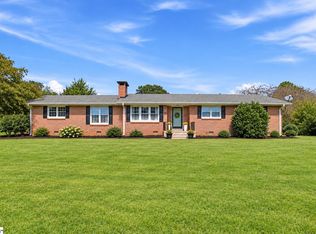 MLS ID #1594345, Sarah McConnell, BHHS C Dan Joyner - Midtown. Greater Greenville AOR
 - $335,9003 bd2 ba1.1k sqft1363 Bethlehem Ridge Rd, Pickens, SC 29671For Sale
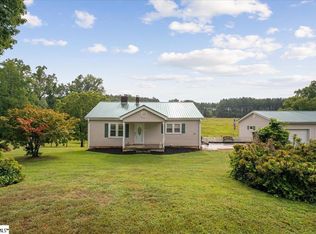 MLS ID #1602473, Penney Baumgartner, Distinguished Realty of SC. Greater Greenville AOR
