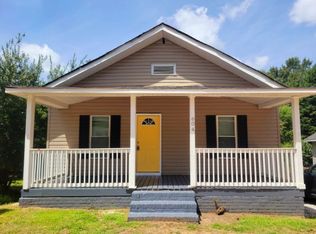
West Greenville bungalow, fully rehabbed, move-in ready, and priced to move. Just under 1.5 miles from downtown Greenville's Main Street, this 3 bedroom, 2 bath home sits in unincorporated Greenville County and delivers the convenience of in-town living without city tax rates. Major upgrades throughout: new applicances, updated master bathroom, new roof, and kitchen. What remains is the bones of a classic bungalow with a covered front porch, generous room sizes, and a rear deck overlooking a private, tree-lined yard. Those bones are solid. Inside, the open-concept kitchen is the centerpiece. White shaker cabinets run floor to ceiling, a solid surface island anchors the space, and stainless appliances include a French door refrigerator and over-the-range microwave. Subway tile backsplash ties it together, and the layout opens directly into the living area, exactly the flow today's buyers expect. New luxury vinyl plank flooring runs throughout the entire home, consistent from room to room. The primary bedroom features vaulted ceilings, a ceiling fan, windows with green tree views, a walk-in closet, and a sliding barn door entry to the en suite bath with a tiled walk-in shower, updated vanity, and modern fixtures. Secondary bedrooms are well-sized with generous natural light and ample closet space. The hall bath features a full tub-and-tile surround with accent mosaic tile detail, a dark vanity, and updated lighting. Out back, a raised rear deck offers a quiet, treed setting and a natural retreat that contrasts nicely with the energy of the corridor. The property shares a driveway entrance with the adjacent property, and access is straightforward and well-established. Easley Bridge Road carries commuter traffic during peak hours, which also means strong visibility and easy access for anyone who values connectivity to the city. The location does the heavy lifting for any buyer. Bon Secours St. Francis Health System, Judson Mill District, the Swamp Rabbit Trail, and downtown Greenville are all within easy reach. County location keeps ownership costs lower than comparable city addresses. Price reflects a motivated seller for a clean, fast transaction.
23 days
|
994
|
104
|
Likely to sell faster than
Zillow last checked:
Listing updated:
Listed by:
Ivan Jenkins864-884-6965,
Auben Realty, LLC
Source: Greater Greenville AOR,MLS#: 1596045
Loading...
Facts & features
Interior
Bedrooms & bathrooms
Bedrooms: 3
Bathrooms: 2
Full bathrooms: 2
Main level bathrooms: 2
Main level bedrooms: 7
Primary bedroom
Area: 144
Dimensions: 12 x 12
Bedroom 2
Area: 121
Dimensions: 11 x 11
Bedroom 3
Area: 121
Dimensions: 11 x 11
Primary bathroom
Features: Full Bath, Shower Only
Kitchen
Area: 100
Dimensions: 10 x 10
Living room
Area: 216
Dimensions: 12 x 18
Heating
Electric, Heat Pump
Cooling
Heat Pump
Appliances
Included: Dishwasher, Refrigerator, Free-Standing Electric Range, Microwave, Electric Water Heater
Laundry: 1st Floor, Electric Dryer Hookup, Washer Hookup
Explore the cost of this home by adjusting the details. Changes won't be saved.
Principal & interest
$1,547
Mortgage insurance
$0
Property taxes
$170
Home insurance
$105
HOA fees
$0
Utilities
Not included
All calculations are estimates and provided by Zillow, Inc. for informational purposes only. Actual amounts may vary.
HOA fees may include property taxes on listings classified as Co-Ops. Contact the listing agent and/or owner for fee details.
Mortgage interest rates are dependent on a number of factors, including credit score, down payment, and repayment length. Interest rate data provided by Zillow Group Marketplace, Inc. as of 1/1/1970 from various mortgage lenders with which we have lead or other similar arrangements; the Estimated Payment is an average of those rates.
See how much you could borrow to make a competitive offer.
Source: Greater Greenville AOR. This data may not be complete. We recommend contacting the local school district to confirm school assignments for this home.