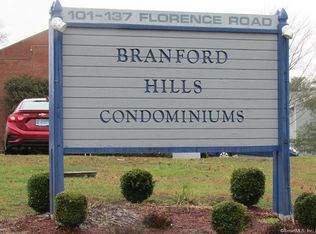
Welcome to Branford Hills! Discover the perfect blend of space, comfort, and convenience in this beautifully refreshed 3-bedroom, 2.5-bath end-unit townhouse offering 1,380 square feet of inviting living space! Featuring freshly painted interiors, refinished hardwood floors throughout, and BRAND-NEW CENTRAL AIR CONDITIONING with a 10-year warranty, this home is ready to impress! The spacious main level offers a bright living and dining area, an eat-in kitchen with granite countertops and stainless-steel appliances, a convenient half bath, and laundry. Step outside to your private patio, perfect for morning coffee, outdoor dining, or simply unwinding. Upstairs, the generous primary suite features a walk-in closet and private full bath, while two additional bedrooms and another full bath provide comfortable accommodations. Enjoy the added convenience of an HOA fee that includes heat, hot water, water, snow removal, trash pickup, and grounds maintenance. Ideally situated near shopping, restaurants, parks, medical facilities, public transportation, and major highways. With its fresh updates, generous living space, private outdoor retreat, and desirable end-unit location, this Branford Hills gem truly has it all! Schedule your private showing today and discover your next home!
For sale
$339,900
113 Florence Road #D, Branford, CT 06405
3beds
1,380sqft
Condominium, Townhouse
Built in 1966
-- sqft lot
$334,400 Zestimate®
$246/sqft
$636/mo HOA
What's special
- 20 days
- 585
- 35
Zillow last checked:
Listing updated:
Listed by:
Deepak Khatiwada (860)977-7717,
eRealty Advisors, Inc. 203-989-3635,
Deebisha Khatiwada 866-828-3951,
eXp Realty
Source: Smart MLS,MLS#: 24210249
Facts & features
Interior
Bedrooms & bathrooms
- Bedrooms: 3
- Bathrooms: 3
- Full bathrooms: 2
- 1/2 bathrooms: 1
Primary bedroom
- Level: Upper
Bedroom
- Level: Upper
Bedroom
- Level: Upper
Dining room
- Level: Main
Kitchen
- Level: Main
Living room
- Level: Main
Heating
- Forced Air, Natural Gas
Cooling
- Central Air
Appliances
- Included: Gas Cooktop, Oven/Range, Microwave, Refrigerator, Washer, Dryer, Water Heater
- Laundry: Main Level
Features
- Wired for Data, Smart Thermostat
- Basement: None
- Attic: Pull Down Stairs
- Has fireplace: No
- Common walls with other units/homes: End Unit
Interior area
- Total structure area: 1,380
- Total interior livable area: 1,380 sqft
- Finished area above ground: 1,380
Property
Parking
- Total spaces: 1
- Parking features: Parking Lot, Assigned
Features
- Stories: 2
- Patio & porch: Patio
Lot
- Features: Level
Details
- Parcel number: 1061424
- Zoning: R4
Construction
Type & style
- Home type: Condo
- Architectural style: Townhouse
- Property subtype: Condominium, Townhouse
- Attached to another structure: Yes
Materials
- HardiPlank Type
Condition
- New construction: No
- Year built: 1966
Utilities & green energy
- Sewer: Public Sewer
- Water: Public
Community & HOA
Community
- Features: Basketball Court, Library, Medical Facilities, Park, Near Public Transport
- Subdivision: Branford Hills
HOA
- Has HOA: Yes
- Services included: Heat, Hot Water, Maintenance Grounds, Trash, Snow Removal
- HOA fee: $636 monthly
Location
- Region: Branford
Financial & listing details
- Price per square foot: $246/sqft
- Tax assessed value: $175,500
- Annual tax amount: $3,889
- Date on market: 10/5/2026
Estimated market value
$334,400
$318,000 - $351,000
$2,927/mo
Price history
| Date | Event | Price |
|---|---|---|
| 10/7/2026 | Listed for sale | $339,900+44.6%$246/sqft |
Source:  Smart MLS #24210249 Report a problem Smart MLS #24210249 Report a problem | ||
| 11/16/2022 | Sold | $235,000-6%$170/sqft |
Source: Smart MLS #170513163 Report a problem | ||
| 8/29/2022 | Contingent | $249,900$181/sqft |
Source: Smart MLS #170513163 Report a problem | ||
| 8/20/2022 | Price change | $249,900-3.8%$181/sqft |
Source: Smart MLS #170513163 Report a problem | ||
| 8/5/2022 | Listed for sale | $259,900+40.5%$188/sqft |
Source: Smart MLS #170513163 Report a problem | ||
| 8/2/2021 | Sold | $185,000+32.1%$134/sqft |
Source: Smart MLS #170402477 Report a problem | ||
| 6/29/2018 | Sold | $140,000$101/sqft |
Source: Smart MLS #170092614 Report a problem | ||
Public tax history
Tax history is unavailable.
Monthly payment
Est. payment
Payment breakdown
Explore the cost of this home by adjusting the details. Changes won't be saved.Climate risks
Neighborhood: 06405
Nearby schools
Schools provided by the listing agent
- High: Branford
Source: Smart MLS. This data may not be complete. We recommend contacting the local school district to confirm school assignments for this home.
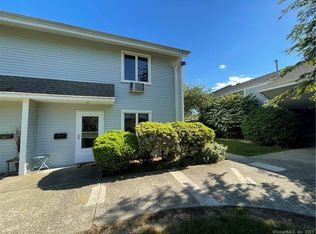
- $301,3003 bd3 ba1.3k sqft113 Florence Rd UNIT A, Branford, CT 06405Off Market
- $300,2003 bd2 ba1.3k sqft113 Florence Rd UNIT B, Branford, CT 06405Off Market
- $278,4002 bd1 ba1.3k sqft113 Florence Rd UNIT C, Branford, CT 06405Off Market
- $308,6003 bd3 ba1.3k sqft113 Florence Rd, Branford, CT 06405Off Market
Similar homes
- $379,9002 bd3 ba1.3k sqftHarbour Village, Branford, CT 06405For Sale
 MLS ID #24210640, Jules G Etes, William Pitt Sotheby's Int'l. Smart MLS
 - $345,0003 bd1 ba1.1k sqft1 Richard Way, East Haven, CT 06512For Sale
 MLS ID #24213134, Lisa Fekete, William Raveis Real Estate. Smart MLS
 - $294,9001 bd1 ba920 sqftHarbour Village, Branford, CT 06405For Sale
 MLS ID #24194841, Maria Gallicchio, American First Realty LLC. Smart MLS
 - $320,0003 bd2 ba1.1k sqft312 Battis Road, Hamden, CT 06514For Sale
 MLS ID #24213544, Paula C. Kim, Dow Della Valle. Smart MLS
 - $379,0003 bd2 ba1.6k sqft10 Tuttle Street, New Haven, CT 06512For SaleMLS ID #24208543, Laura D. Nogue, ERA Treanor Real Estate. Smart MLS
- $200,0001 bd1 ba800 sqftBranford Hills Condo, Branford, CT 06405For SaleMLS ID #24204458, Bria N. Durant, RE/MAX Alliance. Smart MLS
- $480,0002 bd2 ba1.2k sqftHarbour Village, Branford, CT 06405For SaleMLS ID #24206933, Joseph Camerato JR, Houlihan Lawrence WD. Smart MLS
- $350,0003 bd1 ba1.2k sqft506 Lighthouse Road, New Haven, CT 06512For SaleMLS ID #24182718, Daniel R. Lussier, eXp Realty. Smart MLS
- $374,9003 bd2 ba1.5k sqft31 Ann Street, East Haven, CT 06512For SaleMLS ID #24208893, Marie I. Matta-Isona, iVision Real Estate. Smart MLS
- $475,0003 bd2 ba1.9k sqft120 Highland Avenue, Branford, CT 06405For SaleMLS ID #24214728, Devon Taylor Assael, Dave Jones Realty, LLC. Smart MLS
- $350,0002 bd2 ba1.2k sqftOlde Towne Landing, East Haven, CT 06512For SaleMLS ID #24200637, Katie Westrin, William Raveis Real Estate. Smart MLS
- $399,0002 bd1 ba1k sqft72 Waverly Park Road, Branford, CT 06405For SaleMLS ID #24211276, Patricia Broughal, Coldwell Banker Realty. Smart MLS
- $279,0003 bd2 ba1.4k sqftRiverplace, New Haven, CT 06513For SaleMLS ID #24212693, James Montanaro, Coldwell Banker Realty. Smart MLS
- $325,0002 bd2 ba1k sqftNorth Farms, North Branford, CT 06471For SaleMLS ID #24211691, Carol A. Mancini, William Pitt Sotheby's Int'l. Smart MLS
- $288,0002 bd2 ba1.4k sqftColeman Court, East Haven, CT 06512For SaleMLS ID #24198256, Joseph L. Giordano, RE/MAX Alliance. Smart MLS
- $329,9003 bd2 ba1.4k sqft106 Greenhill Terrace, New Haven, CT 06515For SaleMLS ID #24207133, Rachelle Edwards, Coldwell Banker Realty. Smart MLS
- $385,0004 bd2 ba1.1k sqft59 North Place, West Haven, CT 06516For SaleMLS ID #24213896, Amanda R. Faroni-Sheehan, Oxford Realty. Smart MLS
- $399,0003 bd2 ba1.6k sqft38 Charter Oak Avenue, East Haven, CT 06512For SaleMLS ID #24191659, David E. Candelora, RE/MAX RISE. Smart MLS
- $320,0003 bd1 ba1.4k sqft79 Federal Street, Hamden, CT 06514For SaleMLS ID #24203943, Rashida Forrester, KW Legacy Partners. Smart MLS
- $349,9004 bd1 ba1.2k sqft170 Douglas Drive, Meriden, CT 06451For SaleMLS ID #24211544, Kimberly A. Baran, Berkshire Hathaway NE Prop.. Smart MLS
