Welcome to this Charming Cape Cod in Hamden, CT! This beautiful home offers 3 bedrooms, 1.5 bathrooms, and a spacious detached garage for your convenience. On the first floor the home features original hardwood flooring, a cozy fireplace with built-in shelves, an eat-in kitchen with brand new appliances, a separate dining room, an enclosed sun porch that provides additional space to relax, a full bathroom, and the first bedroom creating a comfortable layout with plenty of character. The second floor has two bedrooms, one with a walk in closet, while the other one provides extra storage space. There is renovated vinyl flooring and a half bathroom on this level. The full basement offers the laundry area, storage space, a utilities room with new water boiler, and a flexible layout. 312 Battis Rd is situated on 0.28 acres that adds privacy to the property. The yard has a grill and a fire pit perfect for outdoor gatherings and summer barbecues for your enjoinment. It is a well maintained property. Conveniently located near shopping, restaurants, public transportation, and major commuter routes. This home is full of possibilities. Don't miss the opportunity to make this Hamden property your own!
For sale
$320,000
312 Battis Road, Hamden, CT 06514
3beds
1,152sqft
Single Family Residence
Built in 1946
0.28 Acres Lot
$321,200 Zestimate®
$278/sqft
$-- HOA
What's special
Spacious detached garageRenovated vinyl flooringSeparate dining roomWalk in closetStorage spaceOriginal hardwood flooring
- 9 days
- 412
- 51
Zillow last checked:
Listing updated:
Listed by:
Paula C. Kim (626)786-9293,
Dow Della Valle 203-481-0000
Source: Smart MLS,MLS#: 24213544
Facts & features
Interior
Bedrooms & bathrooms
- Bedrooms: 3
- Bathrooms: 2
- Full bathrooms: 1
- 1/2 bathrooms: 1
Rooms
- Room types: Bonus Room
Primary bedroom
- Level: Upper
Bedroom
- Features: Walk-In Closet(s)
- Level: Upper
Bedroom
- Features: Hardwood Floor
- Level: Lower
Dining room
- Features: Hardwood Floor
- Level: Main
Living room
- Features: Bookcases, Fireplace, Hardwood Floor
- Level: Main
Heating
- Hot Water, Oil
Cooling
- Window Unit(s)
Appliances
- Included: Electric Cooktop, Microwave, Refrigerator, Washer, Dryer, Water Heater
- Laundry: Lower Level
Features
- Basement: Full,Concrete
- Attic: None
- Number of fireplaces: 1
Interior area
- Total structure area: 1,152
- Total interior livable area: 1,152 sqft
- Finished area above ground: 1,152
Property
Parking
- Total spaces: 1
- Parking features: Detached, Driveway, Paved
- Garage spaces: 1
- Has uncovered spaces: Yes
Features
- Patio & porch: Patio
- Exterior features: Outdoor Grill
Lot
- Size: 0.28 Acres
- Features: Level
Details
- Additional structures: Shed(s)
- Parcel number: 1137339
- Zoning: R4
Construction
Type & style
- Home type: SingleFamily
- Architectural style: Cape Cod
- Property subtype: Single Family Residence
Materials
- Aluminum Siding
- Foundation: Concrete Perimeter
- Roof: Asphalt
Condition
- New construction: No
- Year built: 1946
Utilities & green energy
- Sewer: Public Sewer
- Water: Public
Community & HOA
Community
- Features: Lake, Park, Shopping/Mall
HOA
- Has HOA: No
Location
- Region: Hamden
Financial & listing details
- Price per square foot: $278/sqft
- Tax assessed value: $203,210
- Annual tax amount: $10,906
- Date on market: 10/23/2026
Estimated market value
$321,200
$305,000 - $337,000
$2,969/mo
Price history
| Date | Event | Price |
|---|---|---|
| 10/23/2026 | Listed for sale | $320,000+23.6%$278/sqft |
Source:  Smart MLS #24213544 Report a problem | ||
| 7/19/2022 | Sold | $259,000+10.2%$225/sqft |
Source: Smart MLS #170482174 Report a problem | ||
| 4/27/2022 | Contingent | $235,000$204/sqft |
Source: Smart MLS #170482174 Report a problem | ||
| 4/14/2022 | Listed for sale | $235,000+34.4%$204/sqft |
Source: Smart MLS #170482174 Report a problem | ||
| 8/29/2003 | Sold | $174,900+133.5%$152/sqft |
Source: Smart MLS #N204649 Report a problem | ||
| 12/22/1997 | Sold | $74,900$65/sqft |
Source: Public Record Report a problem | ||
Public tax history
| Year | Property taxes | Tax assessment |
|---|---|---|
| 2025 | $10,543 +50.5% | $203,210 +61.3% |
| 2024 | $7,007 +3.5% | $126,000 +4.9% |
| 2023 | $6,772 +1.6% | $120,120 |
| 2022 | $6,664 +5.8% | $120,120 |
| 2021 | $6,299 0% | $120,120 +13.8% |
| 2020 | $6,299 +22.1% | $105,560 |
| 2019 | $5,158 +1.9% | $105,560 |
| 2018 | $5,063 +6% | $105,560 |
| 2017 | $4,778 -0.2% | $105,560 |
| 2016 | $4,788 -6.4% | $105,560 -15.7% |
| 2015 | $5,118 +2.4% | $125,230 |
| 2014 | $5,000 +2.5% | $125,230 |
| 2013 | $4,876 +4.8% | $125,230 |
| 2012 | $4,651 +6.8% | $125,230 |
| 2011 | $4,354 +3.8% | $125,230 -12.1% |
| 2010 | $4,193 +0% | $142,520 |
| 2009 | $4,192 0% | $142,520 |
| 2008 | $4,193 +1.1% | $142,520 |
| 2007 | $4,147 +4.1% | $142,520 |
| 2006 | $3,983 +30.9% | $142,520 +102.6% |
| 2005 | $3,042 +15% | $70,350 |
| 2003 | $2,646 +9.2% | $70,350 |
| 2001 | $2,424 | $70,350 |
Find assessor info on the county website
Monthly payment
Est. payment
Payment breakdown
Explore the cost of this home by adjusting the details. Changes won't be saved.Climate risks
Neighborhood: 06514
Similar homes
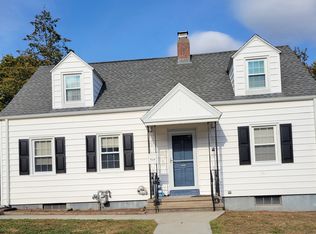
- $320,0003 bd1 ba1.4k sqft79 Federal Street, Hamden, CT 06514For Sale

 MLS ID #24203943, Rashida Forrester, KW Legacy Partners. Smart MLS
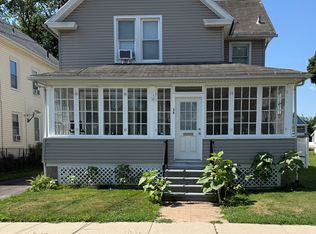
- $344,9003 bd2 ba1.1k sqft160 Wilmot Road, Hamden, CT 06514For Sale
 MLS ID #24197433, Skip South, Century 21 AllPoints Realty. Smart MLS
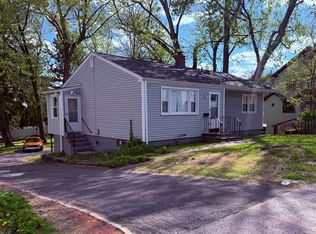
- $315,0003 bd2 ba1.3k sqft28 Concord Street, Hamden, CT 06514For Sale
 MLS ID #24190414, Yvette M. McNeil, McNeil Realty LLC. Smart MLS
- $309,9003 bd2 ba1k sqft166 Woodin Street, Hamden, CT 06514For Sale
 MLS ID #24172148, Marilyn Rosa, Rosa Realty LLC. Smart MLS
- $355,0003 bd2 ba1.1k sqft212 Dorrance Street, Hamden, CT 06518For SaleMLS ID #24213910, Donna L. Frandy, Coldwell Banker Realty. Smart MLS
- $265,0003 bd2 ba1.7k sqft129 Mueller Drive, Hamden, CT 06514For SaleMLS ID #24207180, Alejandro L. Pabon-Rey, mygoodagent. Smart MLS
- $309,0002 bd1 ba1.2k sqft190 Foote Street, Hamden, CT 06517For SaleMLS ID #24202261, Dawn M. Sullivan, Stevens Real Estate Group LLC. Smart MLS
- $375,0003 bd2 ba1.5k sqft70 Central Avenue, Hamden, CT 06517For SaleMLS ID #24206540, Tracy L. Matthews Moran, Coldwell Banker Realty. Smart MLS
- $349,9003 bd2 ba1.3k sqft88 Homestead Avenue, Naugatuck, CT 06770For SaleMLS ID #24217689, Jaime Pereira, RE/MAX Right Choice. Smart MLS
- $379,0003 bd2 ba1.6k sqft10 Tuttle Street, New Haven, CT 06512For SaleMLS ID #24208543, Laura D. Nogue, ERA Treanor Real Estate. Smart MLS
- $419,5003 bd3 ba1.6k sqft18 Russo Drive, Hamden, CT 06518For SaleMLS ID #24211776, Kristy L. Vaiuso, Coldwell Banker Realty. Smart MLS
- $350,0003 bd1 ba1.2k sqft506 Lighthouse Road, New Haven, CT 06512For SaleMLS ID #24182718, Daniel R. Lussier, eXp Realty. Smart MLS
- $398,0003 bd1 ba1.1k sqft77 John Street, East Haven, CT 06513For SaleMLS ID #24215224, Mark H. Gibbs, Royal Oak Realty Group. Smart MLS
- $285,0003 bd1 ba1.1k sqft30 Chamberlain Place, New Haven, CT 06512For SaleMLS ID #24202205, Javyn Roundtree, Roundtree Realty LLC. Smart MLS
- $370,0002 bd2 ba1.1k sqft68 Beverly Road, New Haven, CT 06515For SaleMLS ID #24207385, Mateo Avila, Keller Williams Prestige Prop.. Smart MLS
- $399,9003 bd1 ba1.1k sqft140 Contact Drive, West Haven, CT 06516For SaleMLS ID #24217776, Jeffrey J. Burns, Bishop, Edward & Roberts, LLC. Smart MLS
- $314,0002 bd1 ba1.3k sqft6 Beech Street, Ansonia, CT 06401For SaleMLS ID #24206721, Deborah Angal, Coldwell Banker Realty. Smart MLS
- $433,5004 bd2 ba1.3k sqft2 Jerz Lane, North Branford, CT 06471For SaleMLS ID #24215921, Diane Beckwith Popolizio, William Raveis Real Estate. Smart MLS
- $325,0003 bd1 ba1k sqft327 North Hoadley Street, Naugatuck, CT 06770For SaleMLS ID #24207072, Michael F. Kelly, Mike Kelly Real Estate LLC. Smart MLS
- $305,0002 bd2 ba1.5k sqftThe Hollows, Hamden, CT 06518For SaleMLS ID #24192460, Maryrose Krafcik, Ellison Homes Real Estate. Smart MLS
