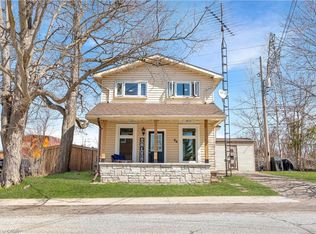
Step into timeless charm in the heart of Freelton with this beautifully preserved 3-bedroom, 1-bath century home. Rich in character, this property showcases stunning trim work, a classic layout, and generously sized principal rooms that offer both comfort and functionality. The main floor features warm hardwood flooring, adding to the home's inviting and historic appeal. Perfect for those who appreciate craftsmanship and space, this home blends old-world charm with everyday practicality. Outside, you'll find a detached double garage-ideal for hobbyists, car enthusiasts, or additional storage. Enjoy the best of country living with convenient access to major routes including the Highway 401 and Highway 403, making commuting simple while still being close to everyday amenities. A rare opportunity to own a piece of history in a peaceful setting-don't miss your chance to make this charming Freelton property your own.
For sale
C$774,900
113 Freelton Rd, Hamilton, ON L8B 0Z3
3beds
1baths
Single Family Residence
Built in ----
0.25 Acres Lot
$-- Zestimate®
C$--/sqft
C$-- HOA
What's special
Stunning trim workClassic layoutGenerously sized principal roomsWarm hardwood flooringDetached double garage
- 220 days
- 17
- 6
Zillow last checked:
Listing updated:
Listed by:
KELLER WILLIAMS EDGE REALTY
Source: TRREB,MLS®#: X12899726 Originating MLS®#: Toronto Regional Real Estate Board
Originating MLS®#: Toronto Regional Real Estate BoardFacts & features
Interior
Bedrooms & bathrooms
- Bedrooms: 3
- Bathrooms: 1
Primary bedroom
- Level: Second
- Dimensions: 4.18 x 2.72
Bedroom 2
- Level: Second
- Dimensions: 4.18 x 3.58
Bedroom 3
- Level: Second
- Dimensions: 3.58 x 3.16
Bathroom
- Level: Second
- Dimensions: 4.22 x 2.72
Dining room
- Level: Main
- Dimensions: 3.62 x 3.47
Kitchen
- Level: Main
- Dimensions: 4.66 x 3.62
Laundry
- Level: Second
- Dimensions: 0 x 0
Living room
- Level: Main
- Dimensions: 5.49 x 4.52
Office
- Level: Main
- Dimensions: 4.53 x 2.67
Utility room
- Level: Basement
- Dimensions: 7.86 x 4.09
Heating
- Forced Air, Gas
Cooling
- None
Features
- Basement: Unfinished,Partial
- Has fireplace: No
Interior area
- Living area range: 1500-2000 null
Video & virtual tour
Property
Parking
- Total spaces: 12
- Parking features: Private, Garage Door Opener
- Has garage: Yes
Features
- Stories: 2
- Patio & porch: Deck, Porch
- Pool features: None
Lot
- Size: 0.25 Acres
- Features: Campground, Golf, Greenbelt/Conservation, Library, Park, School Bus Route, Irregular Lot
- Topography: Level
Details
- Parcel number: 175320034
Construction
Type & style
- Home type: SingleFamily
- Property subtype: Single Family Residence
Materials
- Aluminum Siding, Brick Veneer
- Foundation: Stone
- Roof: Asphalt Shingle
Utilities & green energy
- Sewer: Septic
Community & HOA
Location
- Region: Hamilton
Financial & listing details
- Annual tax amount: C$4,183
- Date on market: 3/19/2026
Price history
Price history is unavailable.
Public tax history
Tax history is unavailable.
Climate risks
Neighborhood: Freelton
Nearby schools
GreatSchools rating
No schools nearby
We couldn't find any schools near this home.
Similar homes
- C$869,9003 bd2 ba1.5k sqft1598 Highway Ave #6, Burlington, ON L7T 1K3For Sale
 MLS ID #40869453, Matthew Comeau, Salesperson, Re/Max Twin City Realty Inc. ITSO
 - C$899,9004 bd3 ba1.7k sqft1408 Edgewood Rd, Hamilton, ON L8N 2Z7For Sale
 MLS ID #40853827, Drew Woolcott, Broker, RE/MAX Escarpment Realty Inc.. ITSO
 - C$799,0004 bd3 ba1.5k sqft36 Buckingham Dr, Hamilton, ON L9C 2G5For Sale
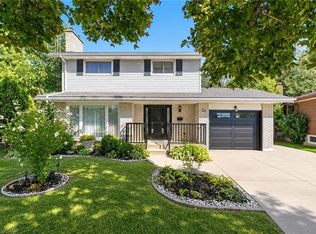 MLS ID #40873592, Isabel Pinheiro, Broker, THE AGENCY. ITSO
 - C$769,9003 bd1 ba802 sqft698 York Rd, Hamilton, ON L9H 5X1For Sale
 MLS ID #40853545, Drew Woolcott, Broker, RE/MAX Escarpment Realty Inc.. ITSO
