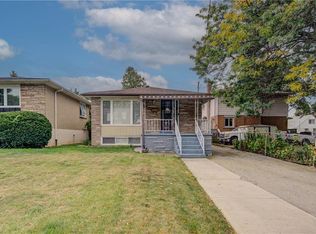
Incredible opportunity on Hamilton’s desirable West Mountain. Proudly owned by the same family for decades, this well-maintained bungalow sits on an impressive 57 ft x 210 ft lot, offering space, privacy, and endless potential. The 1,113 sq ft main floor features 3 bedrooms, a 4-piece bath, kitchen, dining room, and a bright living room—ideal for family gatherings. The finished basement adds valuable additional space with a recreation room featuring a wood- burning fireplace, fourth bedroom, den, 4-piece bathroom, and laundry area. A detached 1.5-car garage and long driveway provide parking for up to 10 vehicles—a rare find. Enjoy a fenced backyard, perfect for kids, pets, and entertaining. Located in a sought-after, family-friendly neighbourhood close to schools, parks, shopping, transit, and easy highway access. A solid home on an exceptional lot in a prime West Mountain location—don’t miss out on this opportunity.
For sale
C$734,900
401 Mohawk Rd W, Hamilton, ON L9C 1W5
4beds
1,113sqft
Single Family Residence, Residential
Built in 1969
0.26 Acres Lot
$-- Zestimate®
C$660/sqft
C$-- HOA
What's special
- 149 days
- 7
- 0
Zillow last checked:
Listing updated:
Listed by:
Maria Rocha, Salesperson,
Coldwell Banker Community Professionals,
Carlos Cacilhas, Salesperson,
Coldwell Banker Community Professionals
Source: ITSO,MLS®#: 40829600Originating MLS®#: Cornerstone Association of REALTORS®
Facts & features
Interior
Bedrooms & bathrooms
- Bedrooms: 4
- Bathrooms: 2
- Full bathrooms: 2
- Main level bathrooms: 1
- Main level bedrooms: 3
Other
- Level: Main
Bedroom
- Level: Main
Bedroom
- Level: Main
Bedroom
- Level: Basement
Bathroom
- Features: 4-Piece
- Level: Basement
Bathroom
- Features: 4-Piece
- Level: Main
Den
- Level: Basement
Dining room
- Level: Main
Foyer
- Level: Main
Kitchen
- Level: Main
Laundry
- Level: Basement
Living room
- Level: Main
Recreation room
- Level: Basement
Heating
- Forced Air, Natural Gas
Cooling
- Central Air
Appliances
- Included: Dishwasher, Dryer, Freezer, Refrigerator, Stove, Washer
- Laundry: In Basement
Features
- Auto Garage Door Remote(s)
- Basement: Full,Finished
- Has fireplace: No
Interior area
- Total structure area: 1,113
- Total interior livable area: 1,113 sqft
- Finished area above ground: 1,113
Property
Parking
- Total spaces: 10.5
- Parking features: Detached Garage, Asphalt, Front Yard Parking
- Garage spaces: 1.5
- Uncovered spaces: 9
Features
- Stories: 1
- Frontage type: South
- Frontage length: 57.34
Lot
- Size: 0.26 Acres
- Dimensions: 57.34 x 210
- Features: Urban, Library, Park, Place of Worship, Playground Nearby, Public Transit, Schools
Details
- Parcel number: 169650007
- Zoning: C
Construction
Type & style
- Home type: SingleFamily
- Architectural style: Bungalow Raised
- Property subtype: Single Family Residence, Residential
Materials
- Vinyl Siding
- Foundation: Concrete Block
- Roof: Asphalt Shing
Condition
- 51-99 Years
- New construction: No
- Year built: 1969
Utilities & green energy
- Sewer: Sewer (Municipal)
- Water: Municipal
Community & HOA
Location
- Region: Hamilton
Financial & listing details
- Price per square foot: C$660/sqft
- Annual tax amount: C$5,299
- Date on market: 5/13/2026
- Inclusions: Dishwasher, Dryer, Freezer, Refrigerator, Stove, Washer, None
- Exclusions: None
Price history
| Date | Event | Price |
|---|---|---|
| 9/15/2026 | Price change | C$734,900-2%C$660/sqft |
Source:  TRREB #X13121124 Report a problem TRREB #X13121124 Report a problem | ||
| 8/22/2026 | Listed for sale | C$749,900C$674/sqft |
Source: TRREB #X13121124 Report a problem | ||
| 8/10/2026 | Contingent | C$749,900C$674/sqft |
Source: ITSO #40829600 Report a problem | ||
| 7/24/2026 | Listed for sale | C$749,900C$674/sqft |
Source: ITSO #40829600 Report a problem | ||
| 6/23/2026 | Contingent | C$749,900C$674/sqft |
Source: ITSO #40829600 Report a problem | ||
| 6/23/2026 | Price change | C$749,900-2.6%C$674/sqft |
Source: ITSO #40829600 Report a problem | ||
| 5/13/2026 | Listed for sale | C$769,999C$692/sqft |
Source: ITSO #40829600 Report a problem | ||
Public tax history
Tax history is unavailable.
Climate risks
Neighborhood: Rolston
Nearby schools
GreatSchools rating
No schools nearby
We couldn't find any schools near this home.

Similar homes
- C$757,0005 bd2 ba884 sqft98 Wise Cres, Hamilton, ON L8T 2L8For Sale
 MLS ID #40869184, Deep Singh, Broker, Re/Max EXCELLENCE REAL ESTATE BROKERAGE. ITSO
 - C$679,9003 bd2 ba1.1k sqft41 Darlington Dr, Hamilton, ON L9C 2L8For Sale
 MLS ID #40863196, Luke O'reilly, Broker, Royal LePage State Realty Inc.. ITSO
 - C$799,9003 bd2 ba948 sqft465 Herkimer St, Hamilton, ON L8P 2J4For Sale
 MLS ID #40868077, Andrew Ielasi, Broker, Realty Network. ITSO
 - C$599,9904 bd3 ba1.2k sqft99 Mohawk Rd W, Hamilton, ON L9C 1W2For Sale
 MLS ID #40852950, Chris Knighton, Salesperson, eXp Realty. ITSO
