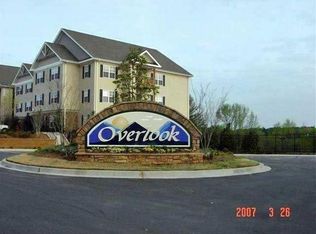
Welcome to your new FIRST FLOOR Condo here at Overlook. This unit has water views and is the shortest distance possible to the clubhouse. Inside you will notice that it has been freshly painted with new flooring and fixtures. All appliances stay with the home. Located in the gated Overlook community on Lake Hartwell, residents enjoy access to a clubhouse, pool, fitness center, and a community dock. Conveniently situated just minutes from Clemson, Anderson, and I-85, this property is ideal for full-time living, a weekend getaway, or an investment opportunity. HOA covers exterior maintenance, lawn care, water, and trash for easy, low-maintenance living.
For sale
Price cut: $5K (9/22)
$170,000
113 Lookover Dr, Anderson, SC 29621
3beds
--sqft
Condominium
Built in ----
-- sqft lot
$165,100 Zestimate®
$--/sqft
$320/mo HOA
What's special
Water viewsGated overlook communityFirst floor condoFreshly paintedNew flooring and fixtures
- 68 days
- 297
- 12
Zillow last checked:
Listing updated:
Listed by:
Casey Shugart 864-940-2539,
Adly Group Realty
Source: WUMLS,MLS#: 20304395 Originating MLS: Western Upstate Association of Realtors
Originating MLS: Western Upstate Association of RealtorsFacts & features
Interior
Bedrooms & bathrooms
- Bedrooms: 3
- Bathrooms: 2
- Full bathrooms: 2
- Main level bathrooms: 2
- Main level bedrooms: 3
Rooms
- Room types: Living Room
Primary bedroom
- Level: Main
- Dimensions: 18x12
Bedroom 2
- Level: Main
- Dimensions: 11x11
Bedroom 3
- Level: Main
- Dimensions: 11x11
Primary bathroom
- Level: Main
- Dimensions: 5x9
Bathroom
- Level: Main
- Dimensions: 5x8
Dining room
- Level: Main
- Dimensions: 10x13
Kitchen
- Level: Main
- Dimensions: 10x13
Laundry
- Level: Main
- Dimensions: 5x6
Living room
- Level: Main
- Dimensions: 10x13
Heating
- Central, Electric
Cooling
- Central Air, Electric
Appliances
- Included: Electric Oven, Electric Range
- Laundry: Washer Hookup, Electric Dryer Hookup
Features
- Ceiling Fan(s), Main Level Primary, Tub Shower, Walk-In Closet(s)
- Basement: None
Interior area
- Living area range: 1000-1249 Square Feet
Property
Parking
- Parking features: None
Features
- Levels: One
- Stories: 1
- Patio & porch: Balcony
- Exterior features: Balcony
- Pool features: Community
- On waterfront: Yes
- Waterfront features: Other, See Remarks
- Body of water: Hartwell
Lot
- Features: Outside City Limits, Subdivision
Details
- Parcel number: 0931901013
Construction
Type & style
- Home type: Condo
- Architectural style: Other,See Remarks
- Property subtype: Condominium
Materials
- Vinyl Siding
- Foundation: Slab
- Roof: Architectural,Shingle
Utilities & green energy
- Sewer: Public Sewer
- Water: Public
- Utilities for property: Water Available
Community & HOA
Community
- Features: Clubhouse, Fitness Center, Pool, Water Access
- Subdivision: Overlook Condominiums
HOA
- Has HOA: Yes
- Services included: Common Areas, Maintenance Grounds, Recreation Facilities, Street Lights
- HOA fee: $3,840 annually
Location
- Region: Anderson
Financial & listing details
- Tax assessed value: $144,060
- Annual tax amount: $514
- Date on market: 7/28/2026
- Cumulative days on market: 69 days
- Listing agreement: Exclusive Right To Sell
Estimated market value
$165,100
$157,000 - $173,000
$1,423/mo
Price history
| Date | Event | Price |
|---|---|---|
| 9/22/2026 | Price change | $170,000-2.9% |
Source:  WUMLS #20304395 Report a problem WUMLS #20304395 Report a problem | ||
| 7/28/2026 | Listed for sale | $175,000+62% |
Source: WUMLS #20304395 Report a problem | ||
| 3/15/2016 | Listing removed | $108,000 |
Source: RE/MAX Foothills Real Estate/C #20169270 Report a problem | ||
| 9/16/2015 | Listed for sale | $108,000+14.9% |
Source: RE/MAX Foothills Real Estate/C #20169270 Report a problem | ||
| 9/17/2013 | Sold | $94,000-65.2% |
Source: Public Record Report a problem | ||
| 6/12/2008 | Listing removed | $269,900 |
Source: NCI #163140 Report a problem | ||
| 5/5/2008 | Listed for sale | $269,900 |
Source: NCI #163140 Report a problem | ||
Public tax history
| Year | Property taxes | Tax assessment |
|---|---|---|
| 2025 | $1,359 +0.2% | $5,760 |
| 2024 | $1,357 +2.5% | $5,760 |
| 2023 | $1,323 +2.4% | $5,760 |
| 2022 | $1,293 +10.3% | $5,760 +39.8% |
| 2021 | $1,172 +182.1% | $4,120 |
| 2020 | $415 -1.2% | $4,120 |
| 2019 | $421 | $4,120 |
| 2018 | $421 -2% | $4,120 |
| 2017 | $429 | $4,120 +37.3% |
| 2016 | -- | $3,000 -33.3% |
| 2015 | -- | $4,500 +60.7% |
| 2014 | -- | $2,800 |
| 2013 | -- | $2,800 -26.3% |
| 2012 | -- | $3,800 -26.4% |
| 2011 | -- | $5,160 |
| 2010 | -- | $5,160 |
| 2009 | -- | $5,160 |
| 2008 | -- | $5,160 |
| 2007 | -- | $5,160 -21.5% |
| 2006 | -- | $6,570 |
Find assessor info on the county website
Monthly payment
Est. payment
Payment breakdown
Explore the cost of this home by adjusting the details. Changes won't be saved.Climate risks
Neighborhood: 29621
Nearby schools
Schools provided by the listing agent
- Elementary: Mount Lebanon
- Middle: Riverside Middl
- High: Pendleton High
Source: WUMLS. This data may not be complete. We recommend contacting the local school district to confirm school assignments for this home.
Similar homes
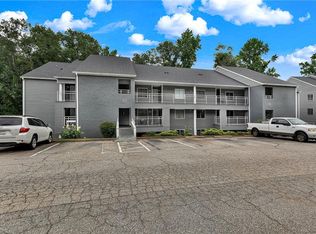
- $184,9003 bd2 ba1.4k sqft312 Northlake Dr, Anderson, SC 29625For Sale
 MLS ID #20306963, Larissa Pino, Lake Hartwell Properties. WUMLS
 - $199,0004 bd4 ba-- sqft325 Lookover Dr, Anderson, SC 29621For Sale
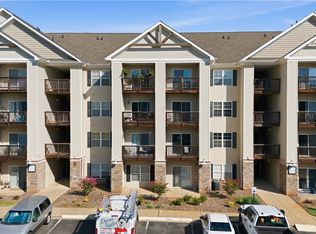 MLS ID #20306889, Craig Callaham, Adly Group Realty. WUMLS
 - $165,0002 bd2 ba1k sqft1506 Lakewood Dr #15-F, Anderson, SC 29625For Sale
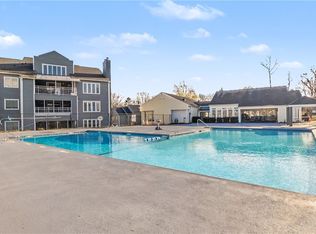 MLS ID #20304861, Alissa Shealy, Bluefield Realty Group. WUMLS
 - $167,0003 bd2 ba-- sqft500-5 E Concord Rd, Anderson, SC 29621For Sale
 MLS ID #20304654, Dee Dee Shead, Founders Real Estate LLC. WUMLS
