Sellers are licensed SC Realtors. Completely remodeled and move-in ready! This 3-bedroom, 2-bath brick home sits on a spacious .41-acre lot just minutes from Anderson University. The kitchen is the showpiece, with brand-new white shaker cabinets, granite countertops, new appliances, and an oversized double-sided island that adds extra storage and is perfect for entertaining. Both bathrooms have been fully renovated with matching white shaker vanities and updated finishes. Throughout the home you’ll find all-new LVP flooring, fresh paint, modern matte black fixtures, and a new HVAC system. Outside, the classic brick exterior and generous yard give you plenty of room to relax, garden, or entertain. With a convenient location close to campus, shopping, and dining, this one checks every box. Schedule your showing today!
For sale
$259,000
628 Fairmont Rd, Anderson, SC 29621
3beds
1,282sqft
Single Family Residence
Built in 1981
0.41 Acres Lot
$-- Zestimate®
$202/sqft
$-- HOA
What's special
Updated finishesNew hvac systemOversized double-sided islandModern matte black fixturesFresh paintBrand-new white shaker cabinetsClassic brick exterior
- 5 days
- 373
- 46
Likely to sell faster than
Zillow last checked:
Listing updated:
Listed by:
Darin Glenn 970-820-0267,
EXP Realty LLC,
Erin Glenn 970-420-3967,
EXP Realty LLC
Source: WUMLS,MLS#: 20308610 Originating MLS: Western Upstate Association of Realtors
Facts & features
Interior
Bedrooms & bathrooms
- Bedrooms: 3
- Bathrooms: 2
- Full bathrooms: 2
- Main level bathrooms: 2
- Main level bedrooms: 3
Primary bedroom
- Dimensions: 11.5x15
Bedroom 2
- Level: Main
- Dimensions: 11.5x10.5
Bedroom 3
- Level: Main
- Dimensions: 11.5x14.5
Primary bathroom
- Level: Main
- Dimensions: 4x10
Bathroom
- Level: Main
- Dimensions: 7x8
Dining room
- Level: Main
- Dimensions: 11.5x13
Kitchen
- Level: Main
- Dimensions: 11x15
Living room
- Level: Main
- Dimensions: 20x14
Heating
- Central, Electric, Gas
Cooling
- Central Air, Electric
Appliances
- Included: Dishwasher, Electric Oven, Electric Range, Microwave
- Laundry: Washer Hookup, Electric Dryer Hookup
Features
- Ceiling Fan(s), Granite Counters, Jack and Jill Bath, Bath in Primary Bedroom, Main Level Primary, Shower Only, Cable TV, Walk-In Shower
- Flooring: Laminate
- Basement: None,Crawl Space
Interior area
- Total structure area: 1,282
- Total interior livable area: 1,282 sqft
Property
Parking
- Total spaces: 1
- Parking features: Attached Carport, Driveway, Other
- Garage spaces: 1
- Has carport: Yes
Accessibility
- Accessibility features: Low Threshold Shower
Features
- Levels: One
- Stories: 1
- Patio & porch: Patio
- Exterior features: Patio
Lot
- Size: 0.41 Acres
- Features: City Lot, Level, Subdivision, Trees
Details
- Parcel number: 1491705015
Construction
Type & style
- Home type: SingleFamily
- Architectural style: Ranch
- Property subtype: Single Family Residence
Materials
- Brick
- Foundation: Crawlspace
- Roof: Composition,Shingle
Condition
- Year built: 1981
Utilities & green energy
- Sewer: Public Sewer
- Water: Public
- Utilities for property: Cable Available
Community & HOA
Community
- Subdivision: Highland Acres
HOA
- Has HOA: No
Location
- Region: Anderson
Financial & listing details
- Price per square foot: $202/sqft
- Tax assessed value: $105,660
- Annual tax amount: $1,843
- Date on market: 10/22/2026
- Cumulative days on market: 5 days
- Listing agreement: Exclusive Right To Sell
Estimated market value
Not available
Estimated sales range
Not available
$1,601/mo
Price history
| Date | Event | Price |
|---|---|---|
| 10/22/2026 | Listed for sale | $259,000+107.2%$202/sqft |
Source:  WUMLS #20308610 Report a problem | ||
| 8/13/2026 | Sold | $125,000-16.7%$98/sqft |
Source: Public Record Report a problem | ||
| 7/17/2026 | Listed for sale | $150,000$117/sqft |
Source: Owner Report a problem | ||
| 6/11/2026 | Pending sale | $150,000+66.7%$117/sqft |
Source: Owner Report a problem | ||
| 5/7/2026 | Sold | $90,000-40%$70/sqft |
Source: Public Record Report a problem | ||
| 5/7/2026 | Listed for sale | $150,000$117/sqft |
Source: Owner Report a problem | ||
Public tax history
| Year | Property taxes | Tax assessment |
|---|---|---|
| 2025 | $1,843 +2.2% | $4,220 |
| 2024 | $1,804 | $4,220 |
| 2023 | $1,804 +1.7% | $4,220 |
| 2022 | $1,775 +8.7% | $4,220 +12.8% |
| 2021 | $1,632 +296.7% | $3,740 |
| 2020 | $411 | $3,740 |
| 2019 | $411 | $3,740 |
| 2018 | $411 -0.9% | $3,740 |
| 2017 | $415 | $3,740 +7.5% |
| 2016 | -- | $3,480 |
| 2015 | -- | $3,480 |
| 2014 | -- | $3,480 |
| 2013 | -- | $3,480 -4.1% |
| 2012 | -- | $3,630 |
| 2011 | -- | $3,630 |
| 2010 | -- | $3,630 |
| 2009 | -- | $3,630 |
| 2008 | -- | $3,630 |
| 2007 | -- | $3,630 +34.4% |
| 2006 | -- | $2,700 |
| 2005 | -- | $2,700 |
| 2004 | -- | $2,700 |
| 2003 | -- | $2,700 +33.7% |
| 2002 | -- | $2,020 |
| 2001 | -- | $2,020 |
| 2000 | -- | $2,020 |
Find assessor info on the county website
Monthly payment
Est. payment
Payment breakdown
Explore the cost of this home by adjusting the details. Changes won't be saved.Climate risks
Neighborhood: 29621
Nearby schools
Schools provided by the listing agent
- Elementary: Calhoun Elem
- Middle: Glenview Middle
- High: Tl Hanna High
Source: WUMLS. This data may not be complete. We recommend contacting the local school district to confirm school assignments for this home.

Similar homes
- $249,9003 bd2 ba1.2k sqft2109 Rolling Green Rd, Anderson, SC 29621For Sale
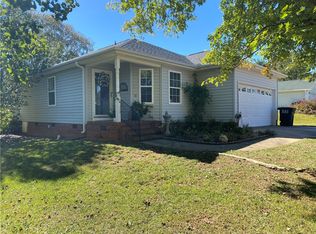 MLS ID #20308709, David Phillips, Silver Star Real Estate. WUMLS
- $--3 bd2 ba1.6k sqft1102 Belhaven Rd, Anderson, SC 29621Auction
 Auction.com 1
- $254,9003 bd2 ba1.4k sqft1001 Fairfield Dr, Anderson, SC 29621For Sale
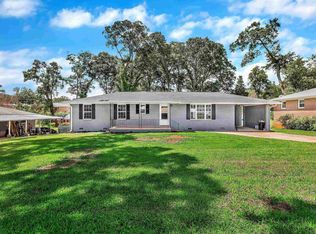 MLS ID #1600314, Tonia Jackson, NB Realty, LLC. Greater Greenville AOR
- $250,0003 bd2 ba1.4k sqft405 Laurel Crk, Anderson, SC 29621For Sale
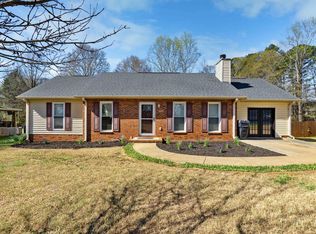 MLS ID #1592913, Anna-Marie Fraley, XSell Upstate. Greater Greenville AOR
