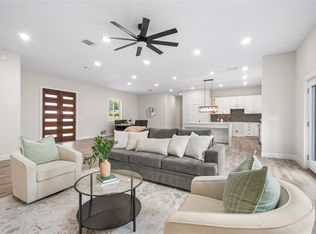
Welcome to this brand-new home situated on a spacious half-acre lot in Elgin. Enjoy the privacy and flexibility of a fully fenced property, perfect for outdoor living, pets, or future additions. Inside, you’ll find an open-concept layout with modern finishes, granite countertops, and thoughtful design throughout, offering approximately 2,200 square feet of living space (per seller). The home features 3 bedrooms and 2 bathrooms with a bright, functional layout ideal for everyday living and entertaining. If you’ve been looking for a new build with land and room to grow, this one checks all the boxes.
Active
Price cut: $10K (7/21)
$424,900
113 Los Robles Rd, Elgin, TX 78621
3beds
2,200sqft
Single Family Residence
Built in 2026
0.51 Acres Lot
$422,600 Zestimate®
$193/sqft
$52/mo HOA
What's special
Modern finishesFully fenced propertySpacious half-acre lotGranite countertopsOpen-concept layoutBright functional layout
- 141 days
- 88
- 8
Zillow last checked:
Listing updated:
Listed by:
Jaime Elizalde (512) 762-7708,
La Casa Realty Group (512) 697-8804,
Paloma Robles (512) 587-1057,
La Casa Realty Group
Source: Unlock MLS,MLS#: 6740749
Facts & features
Interior
Bedrooms & bathrooms
- Bedrooms: 3
- Bathrooms: 2
- Full bathrooms: 2
- Main level bedrooms: 3
Primary bedroom
- Features: Ceiling Fan(s), Recessed Lighting
- Level: First
Primary bathroom
- Features: Double Vanity, Full Bath
- Level: First
Kitchen
- Features: Granite Counters, Pantry
- Level: First
Heating
- Central
Cooling
- Central Air
Appliances
- Included: Dishwasher, Microwave, Range, Refrigerator
Features
- Built-in Features, Ceiling Fan(s), Granite Counters, Double Vanity, Eat-in Kitchen, French Doors, Kitchen Island, Open Floorplan, Pantry, Recessed Lighting, Walk-In Closet(s), Washer Hookup
- Flooring: Laminate
- Windows: Vinyl Windows
Interior area
- Total interior livable area: 2,200 sqft
Property
Parking
- Total spaces: 2
- Parking features: Driveway
- Garage spaces: 2
Accessibility
- Accessibility features: None
Features
- Levels: One
- Stories: 1
- Patio & porch: Front Porch, Rear Porch
- Exterior features: Private Yard
- Pool features: None
- Fencing: Full
- Has view: Yes
- View description: None
- Waterfront features: None
Lot
- Size: 0.51 Acres
- Features: Level
Details
- Additional structures: None
- Parcel number: 8736898
- Special conditions: Standard
Construction
Type & style
- Home type: SingleFamily
- Property subtype: Single Family Residence
Materials
- Foundation: Slab
- Roof: Shingle
Condition
- New Construction
- New construction: Yes
- Year built: 2026
Details
- Builder name: Private
Utilities & green energy
- Sewer: Septic Tank
- Water: Public
- Utilities for property: Cable Available, Electricity Connected, Phone Available, Water Connected
Community & HOA
Community
- Features: None
- Subdivision: Las Alturas
HOA
- Has HOA: Yes
- Services included: Trash
- HOA fee: $155 quarterly
- HOA name: Las Alturas HOA
Location
- Region: Elgin
Financial & listing details
- Price per square foot: $193/sqft
- Annual tax amount: $2,031
- Date on market: 4/23/2026
- Listing terms: Cash,Conventional,FHA,VA Loan
- Electric utility on property: Yes
Estimated market value
$422,600
$401,000 - $444,000
$2,208/mo
Price history
| Date | Event | Price |
|---|---|---|
| 9/7/2026 | Listed for sale | $424,900$193/sqft |
Source:  Unlock MLS #6740749 Report a problem Unlock MLS #6740749 Report a problem | ||
| 9/3/2026 | Pending sale | $424,900$193/sqft |
Source: Unlock MLS #6740749 Report a problem | ||
| 7/21/2026 | Price change | $424,900-2.3%$193/sqft |
Source: Unlock MLS #6740749 Report a problem | ||
| 6/3/2026 | Price change | $434,900-1.1%$198/sqft |
Source: Unlock MLS #6740749 Report a problem | ||
| 4/23/2026 | Listed for sale | $439,900$200/sqft |
Source: Unlock MLS #6740749 Report a problem | ||
Public tax history
Tax history is unavailable.
Monthly payment
Est. payment
Payment breakdown
Explore the cost of this home by adjusting the details. Changes won't be saved.Climate risks
Neighborhood: 78621
Nearby schools
Schools provided by the listing agent
- Elementary: Elgin
- Middle: Elgin
- High: Elgin
- District: Elgin ISD
Source: Unlock MLS. This data may not be complete. We recommend contacting the local school district to confirm school assignments for this home.
Similar homes
- $424,9003 bd2 ba2.2k sqft123 Los Robles Rd, Elgin, TX 78621Active

 MLS ID #9161461, Jaime Elizalde, La Casa Realty Group. Unlock MLS
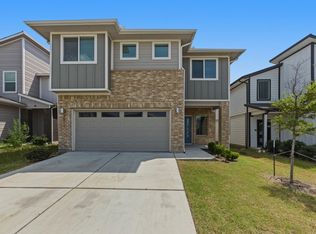
 - $424,0004 bd3 ba2.6k sqft197 S Buckhorn Dr, Bastrop, TX 78602Active
 MLS ID #3042606, Mariah McClure, Real Broker, LLC. Unlock MLS
 - $444,9954 bd3 ba2.4k sqft7511 Traylor Cv, Austin, TX 78724Active
 MLS ID #3185904, Erik Wilson, Sage Wilson Realty. Unlock MLS
 - $317,0004 bd3 ba2.3k sqft724 Lavaca Loop, Elgin, TX 78621Active
 MLS ID #9470499, Jason Tatum, Capital Coast Realty, LLC. Unlock MLS
 - $399,0004 bd4 ba2.4k sqft16536 Summery St, Manor, TX 78653ActiveMLS ID #8645152, Kim Loeffler, Christies Intl Real Estate Lone Star. Unlock MLS
- $419,9003 bd2 ba1.7k sqft1012 S San Marcos St, Manor, TX 78653ActiveMLS ID #9934296, Michelle Adams, AIR Property Group. Unlock MLS
- $420,0003 bd2 ba2k sqft20128 Garganey Dr, Pflugerville, TX 78660ActiveMLS ID #8557266, John May, Goodrich Realty LLC. Unlock MLS
- $422,0003 bd3 ba2.2k sqft191 Heleakala Dr, Bastrop, TX 78602ActiveMLS ID #2441275, Maria Casillas, Realty Exchange. Unlock MLS
- $600,0004 bd3 ba2.4k sqft1035 Brandywine Ct, Elgin, TX 78621ActiveMLS ID #4421561, Marysol Armstrong, eXp Realty, LLC. Unlock MLS
- $425,0005 bd3 ba2.5k sqft14405 James Buchanan St, Manor, TX 78653ActiveMLS ID #6752068, Kimberly Schieferstein, eXp Realty, LLC. Unlock MLS
- $410,0003 bd2 ba1.8k sqft145 Kawainui Ln, Bastrop, TX 78602ActiveMLS ID #4369974, Carlos Tamez, TDRealty. Unlock MLS
- $399,0004 bd2 ba1.8k sqft7400 Peggie Nell Dr, Austin, TX 78724ActiveMLS ID #7553254, Nicky Popov, eXp Realty, LLC. Unlock MLS
- $385,0003 bd2 ba2.1k sqft10409 Choctaw Print Way, Manor, TX 78653ActiveMLS ID #6585838, Kaylan Brodnax, Live Texan Realty. Unlock MLS
- $374,9004 bd2 ba1.5k sqft112 Twin Lakes Ln, Bastrop, TX 78602ActiveMLS ID #9829883, Danielle Fountain, The One Realty. Unlock MLS
- $370,0003 bd2 ba2k sqft16516 Glimmering Rd, Manor, TX 78653ActiveMLS ID #1282023, Amber McCluskey, Orchard Brokerage. Unlock MLS
- $405,0004 bd3 ba1.9k sqft103 Waikakaaua Dr, Bastrop, TX 78602ActiveMLS ID #7593134, Daniela Lopez, Realty of America, LLC. Unlock MLS
- $424,6913 bd3 ba2.3k sqft17716 Rolling Dr, Manor, TX 78653ActiveUnlock MLS
- $369,9904 bd3 ba2.3k sqft19924 Ann Richards Ave, Manor, TX 78653ActiveMLS ID #6699986, Miles McHale, JBGoodwin REALTORS WC. Unlock MLS
- $445,0004 bd3 ba2.5k sqft3400 Stephans St, Pflugerville, TX 78660ActiveMLS ID #3726290, Frederick Woodhouse, eXp Realty, LLC. Unlock MLS
