Greenbelt Views, Total Reno, & Pure Vibes: Solar powered home with over 2,300 SQFT of amped up Living Space in Elgin! Get ready to fall in love with this fully loaded, two-story masterpiece that backs directly to a stunning greenbelt with your own private gate for access. With four bedrooms, and three fully remodeled bathrooms, this home has been completely reimagined from top to finish. Step inside to discover ultra-sleek luxury vinyl plank flooring throughout the main living spaces and brand-new plush carpet in the bedrooms. The kitchen features premium granite countertops, a classic subway tile backsplash, and brand-new stainless-steel appliances. It’s ready for meal prep or bread making reels! The primary suite comes equipped with a massive walk-in closet and a contemporary dual-vanity bathroom. Upgraded designer light fixtures and fresh interior paint complete the modern look. Energy efficiency and curb appeal are at an all-time high with brand-new energy-efficient windows from Window World, fresh exterior paint, new secure exterior doors, and a brand-new garage door. Solar panels that convey and reduce your energy bill significantly!!! HVAC 2026!! Check out the amenity list and lose your mind over all the upgrades. Outside, your brand-new backyard patio overlooks the lush greenbelt, which connects you directly to the local hike and bike trail. Enjoy ultimate walkability by stepping out your front door to access sidewalks leading anywhere in Elgin, or take the trail straight to the Austin Community College campus for an effortless commute. This is modern living, total renovation, and ultimate connectivity all rolled into one incredible property.
Active
$317,000
724 Lavaca Loop, Elgin, TX 78621
4beds
2,334sqft
Single Family Residence
Built in 2005
5,749 Square Feet Lot
$-- Zestimate®
$136/sqft
$23/mo HOA
What's special
Three fully remodeled bathroomsFresh interior paintPrivate gate for accessFour bedroomsClassic subway tile backsplashBrand-new garage doorUpgraded designer light fixtures
- 21 days
- 193
- 18
Likely to sell faster than
Zillow last checked:
Listing updated:
Listed by:
Jason Tatum (512) 731-0352,
Capital Coast Realty, LLC (512) 731-0352
Source: Unlock MLS,MLS#: 9470499
Facts & features
Interior
Bedrooms & bathrooms
- Bedrooms: 4
- Bathrooms: 3
- Full bathrooms: 3
- Main level bedrooms: 1
Primary bedroom
- Features: Ceiling Fan(s), Granite Counters, Full Bath
- Level: Second
Bedroom
- Features: Full Bath
- Level: Second
Bedroom
- Features: Ceiling Fan(s)
- Level: Second
Bedroom
- Features: Ceiling Fan(s)
- Level: Second
Bedroom
- Features: Ceiling Fan(s)
- Level: Second
Bedroom
- Features: Ceiling Fan(s)
- Level: Main
Primary bathroom
- Features: Walk-In Closet(s)
- Level: Second
Bathroom
- Features: Full Bath
- Level: Main
Dining room
- Level: Main
Family room
- Level: Main
Game room
- Level: Second
Kitchen
- Features: Breakfast Bar, Granite Counters, Open to Family Room, Pantry
- Level: Main
Heating
- Central
Cooling
- Ceiling Fan(s), Central Air
Appliances
- Included: Dishwasher, Disposal, Free-Standing Electric Oven, Refrigerator
Features
- Ceiling Fan(s), High Ceilings, Granite Counters, Double Vanity, Electric Dryer Hookup, Eat-in Kitchen, High Speed Internet, Interior Steps, Multiple Living Areas, Open Floorplan, Pantry, Smart Thermostat, Walk-In Closet(s), Washer Hookup
- Flooring: See Remarks, Carpet, Vinyl
- Windows: Blinds, Double Pane Windows, ENERGY STAR Qualified Windows
- Fireplace features: None
Interior area
- Total interior livable area: 2,334 sqft
Video & virtual tour
Property
Parking
- Total spaces: 2
- Parking features: Attached
- Attached garage spaces: 2
Accessibility
- Accessibility features: None
Features
- Levels: Two
- Stories: 2
- Patio & porch: Covered, Patio
- Exterior features: Gutters Partial, Lighting, Private Yard
- Pool features: None
- Fencing: Fenced, Privacy, Wood
- Has view: Yes
- View description: Park/Greenbelt, Trees/Woods
- Waterfront features: None
Lot
- Size: 5,749 Square Feet
- Features: Back to Park/Greenbelt, Back Yard, Curbs, Front Yard, Garden, Landscaped, Level, Native Plants, Public Maintained Road, Trees-Medium (20 Ft - 40 Ft)
Details
- Additional structures: None
- Parcel number: 98236
- Special conditions: Standard
Construction
Type & style
- Home type: SingleFamily
- Property subtype: Single Family Residence
Materials
- Foundation: Slab
- Roof: Composition
Condition
- Updated/Remodeled
- New construction: No
- Year built: 2005
Utilities & green energy
- Sewer: Public Sewer
- Water: Public
- Utilities for property: Electricity Connected, Sewer Connected, Water Connected
Community & HOA
Community
- Features: Cluster Mailbox, Park, Picnic Area, Sport Court(s)/Facility
- Subdivision: County Line Sub Ph
HOA
- Has HOA: Yes
- Services included: Common Area Maintenance, Insurance
- HOA fee: $275 annually
- HOA name: County Line
Location
- Region: Elgin
Financial & listing details
- Price per square foot: $136/sqft
- Tax assessed value: $310,404
- Annual tax amount: $7,049
- Date on market: 8/22/2026
- Listing terms: Cash,Conventional,FHA,USDA Loan,VA Loan
- Electric utility on property: Yes
Estimated market value
Not available
Estimated sales range
Not available
Not available
Price history
| Date | Event | Price |
|---|---|---|
| 8/22/2026 | Listed for sale | $317,000$136/sqft |
Source:  Unlock MLS #9470499 Report a problem Unlock MLS #9470499 Report a problem | ||
| 12/18/2007 | Sold | -- |
Source: Public Record Report a problem | ||
Public tax history
| Year | Property taxes | Tax assessment |
|---|---|---|
| 2025 | $7,385 -5.3% | $310,404 -8% |
| 2024 | $7,799 +1% | $337,304 -2.4% |
| 2023 | $7,724 | $345,486 +44.4% |
| 2022 | -- | $239,338 +10% |
| 2021 | -- | $217,580 +10% |
| 2020 | -- | $197,800 +21% |
| 2018 | $3,748 | $163,471 +10% |
| 2017 | $3,748 +2.7% | $148,610 +10% |
| 2016 | $3,650 +12.8% | $135,100 +10% |
| 2015 | $3,237 | $122,818 +10% |
| 2014 | $3,237 | $111,653 +0.5% |
| 2013 | -- | $111,104 -5.9% |
| 2011 | -- | $118,027 -3.8% |
| 2010 | -- | $122,737 -5.6% |
| 2009 | -- | $129,953 |
| 2008 | -- | $129,953 0% |
| 2007 | -- | $129,960 -15.9% |
| 2006 | -- | $154,568 |
Find assessor info on the county website
Monthly payment
Est. payment
Payment breakdown
Explore the cost of this home by adjusting the details. Changes won't be saved.Climate risks
Neighborhood: 78621
Nearby schools
Schools provided by the listing agent
- Elementary: Neidig
- Middle: Elgin
- High: Elgin
- District: Elgin ISD
Source: Unlock MLS. This data may not be complete. We recommend contacting the local school district to confirm school assignments for this home.

Similar homes
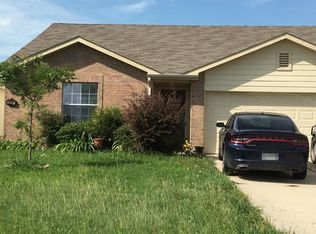
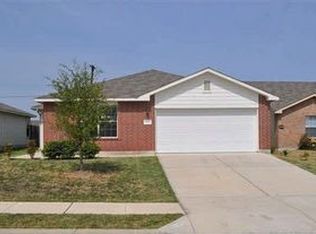
- $285,0003 bd3 ba2.2k sqft113 Bexar Forest Cv, Elgin, TX 78621Active
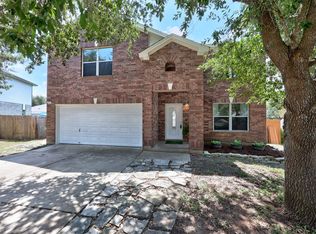
 MLS ID #7557981, Pedro Bega, Jeanette Shelby, Realtors. Unlock MLS
 - $299,9004 bd3 ba1.8k sqft19805 Abigail Fillmore Rd, Manor, TX 78653Active
 MLS ID #1447421, Allison Pflaum, Keller Williams Realty. Unlock MLS
 - $335,0004 bd3 ba1.8k sqft20804 Alcala Terrance, Manor, TX 78653Active
 MLS ID #2284757, Jeff Dunahoo, Keller Williams Realty. Unlock MLS
 - $324,9994 bd2 ba2.1k sqft13000 Brahmin Dr, Austin, TX 78724Active
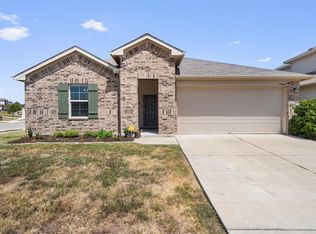 MLS ID #4448187, Arion Crenshaw, Serhant Texas, LLC. Unlock MLS
 - $303,3003 bd3 ba1.9k sqft20205 Grover Cleveland Way, Manor, TX 78653ActiveMLS ID #4905931, John Prell, Creekview Realty. Unlock MLS
- $299,0003 bd3 ba1.7k sqft14601 Strata Rd, Manor, TX 78653ActiveMLS ID #6192741, Libby Arnold, Bramlett Partners. Unlock MLS
- $330,0005 bd3 ba1.9k sqft11509 Church Canyon Dr, Austin, TX 78754ActiveMLS ID #3916844, Elaine Montgomery, Keller Williams Realty. Unlock MLS
- $329,9003 bd3 ba2k sqft12432 Ostrich Trl, Manor, TX 78653ActiveMLS ID #2883553, Kyle Bachus, Streamline Properties, LLC. Unlock MLS
- $320,0004 bd2 ba1.6k sqft11606 Murchison St, Manor, TX 78653ActiveMLS ID #6021659, Irma Lozano, Coldwell Banker Realty. Unlock MLS
- $369,9904 bd3 ba2.3k sqft19924 Ann Richards Ave, Manor, TX 78653ActiveMLS ID #6699986, Miles McHale, JBGoodwin REALTORS WC. Unlock MLS
- $339,9903 bd3 ba2.1k sqft11701 Jackson Falls Way, Manor, TX 78653ActiveMLS ID #9980103, Shannon Petricka, Phillips & Associates Realty. Unlock MLS
- $324,9994 bd3 ba2.5k sqft327 Outfitter Dr, Bastrop, TX 78602ActiveMLS ID #2810737, Monica Dudeck, Coldwell Banker Realty. Unlock MLS
- $380,0004 bd3 ba2.3k sqft14313 Sage Blossom Dr, Manor, TX 78653ActiveMLS ID #3510215, Nathalia Gulotta, All City Real Estate Ltd. Co. Unlock MLS
- $325,0004 bd2 ba1.6k sqft11811 Rotherham Dr, Austin, TX 78753ActiveMLS ID #3033272, Amy Whitston, Compass RE Texas, LLC. Unlock MLS
- $355,0004 bd3 ba2.3k sqft13300 Betty Ford St, Manor, TX 78653ActiveMLS ID #9995769, Kapila Zielinski, Coldwell Banker Realty. Unlock MLS
- $345,0003 bd3 ba1.6k sqft11702 Prado Ranch Blvd, Austin, TX 78725ActiveMLS ID #8482058, Danielle Hritsko, Compass RE Texas, LLC. Unlock MLS
- $328,0003 bd3 ba1.8k sqft14034 Maricella Ln, Pflugerville, TX 78660ActiveMLS ID #2367446, Keith Duble, eXp Realty, LLC. Unlock MLS
- $389,0004 bd3 ba2.2k sqft612 Fort Thomas Pl, Round Rock, TX 78664ActiveMLS ID #2161303, Mica Rucker, Compass RE Texas, LLC. Unlock MLS
- $359,9003 bd2 ba1.9k sqft203 Little Lake Rd, Hutto, TX 78634ActiveMLS ID #2118378, Nathalia Gulotta, All City Real Estate Ltd. Co. Unlock MLS
- $309,9004 bd2 ba1.6k sqft316 Cassandra Dr, Hutto, TX 78634ActiveMLS ID #7243591, Adrian Dukes, Dukes Residential. Unlock MLS
