Welcome to 113 Orchard Road, a beautifully appointed River Ridge home just steps from the levee offering spacious living, timeless finishes, and exceptional indoor-outdoor living. A welcoming front porch and expansive lawn create an inviting first impression while the bright, open interior features hardwood floors, abundant natural light, soaring ceilings, and elegant architectural details throughout. The heart of the home is the spacious kitchen, featuring crisp cabinetry, a large center island, stone countertops, stainless appliances, and a statement range hood. The kitchen opens seamlessly to the dining and living areas, creating an ideal layout for everyday living and entertaining. Multiple sets of French doors overlook the backyard and bring the outdoors in. A cozy fireplace adds warmth and character to the main living space. The generously sized bedrooms offer hardwood floors, ample windows, and excellent closet space. The primary suite provides a peaceful retreat with a luxurious bath featuring dual vanities, a soaking tub, walk-in shower and a large walk-in closet. Additional rooms offer flexibility for bedrooms, office space, guests, or a growing household. Step outside to an impressive private oasis designed for entertaining and relaxation. The covered outdoor living area features a beautiful wood-plank ceiling, brick/stone detailing, an outdoor kitchen, and plenty of room for dining and lounging. The sparkling pool and spa are surrounded by a spacious patio and expansive backyard, creating the perfect setting for gatherings or quiet afternoons at home. An oversized detached garage provides additional convenience and storage. There is also a beautiful detached casita featuring 950 sq ft not included in the living square footage with one bedroom, a full bath, full kitchen that overlooks the den. Don't miss this thoughtfully designed home with generous living spaces, beautiful finishes, and a backyard that truly feels like a private retreat.
Active
$1,499,000
113 Orchard Rd, River Ridge, LA 70123
6beds
5,757sqft
Single Family Residence
Built in 2014
10,402 Square Feet Lot
$1,400,300 Zestimate®
$260/sqft
$-- HOA
What's special
Sparkling pool and spaWalk-in showerCrisp cabinetryExpansive lawnOversized detached garageExpansive backyardStainless appliances
- 32 days
- 839
- 36
Zillow last checked:
Listing updated:
Listed by:
Melissa Martin 504-390-7002,
Prieur Properties, LLC 504-352-9800
Source: GSREIN,MLS#: 2576568
Facts & features
Interior
Bedrooms & bathrooms
- Bedrooms: 6
- Bathrooms: 8
- Full bathrooms: 7
- 1/2 bathrooms: 1
Primary bedroom
- Description: Flooring: Wood
- Level: First
- Dimensions: 15.10x19.10
Bedroom
- Description: Flooring: Wood
- Level: First
- Dimensions: 10.2x11.6
Bedroom
- Description: Flooring: Wood
- Level: Second
- Dimensions: 11.3x17.3
Bedroom
- Description: Flooring: Wood
- Level: Second
- Dimensions: 17.9x19.7
Bedroom
- Description: Flooring: Wood
- Level: Second
- Dimensions: 17.4x15.4
Bedroom
- Description: Flooring: Wood
- Level: Second
- Dimensions: 18.0x19.5
Breakfast room nook
- Description: Flooring: Wood
- Level: First
- Dimensions: 17.6x9.1
Den
- Description: Flooring: Wood
- Level: First
- Dimensions: 27.7x16.11
Dining room
- Description: Flooring: Wood
- Level: First
- Dimensions: 14.1x15.3
Game room
- Description: Flooring: Wood
- Level: Second
- Dimensions: 16.1x16.11
Office
- Description: Flooring: Wood
- Level: First
- Dimensions: 15.2x15.1
Heating
- Central
Cooling
- Central Air
Appliances
- Included: Dishwasher, Disposal, Microwave, Oven, Range, Refrigerator, Wine Cooler, Washer
Features
- Pantry, Stainless Steel Appliances
- Has fireplace: Yes
- Fireplace features: Gas Starter, Wood Burning
Interior area
- Total structure area: 3,415
- Total interior livable area: 5,757 sqft
Property
Parking
- Total spaces: 2
- Parking features: Carport, Garage, Two Spaces, Garage Door Opener
- Has garage: Yes
- Has carport: Yes
Features
- Levels: Two
- Stories: 2
- Patio & porch: Covered
- Exterior features: Outdoor Kitchen
- Pool features: Heated, In Ground
Lot
- Size: 10,402 Square Feet
- Dimensions: 100/101 x 210 x 220
- Features: City Lot, Oversized Lot
Details
- Additional structures: Apartment
- Parcel number: 0910005974
- Special conditions: None
Construction
Type & style
- Home type: SingleFamily
- Architectural style: Traditional
- Property subtype: Single Family Residence
Materials
- Brick
- Foundation: Slab
- Roof: Shingle
Condition
- Excellent
- Year built: 2014
Utilities & green energy
- Sewer: Public Sewer
- Water: Public
Community & HOA
HOA
- Has HOA: No
Location
- Region: River Ridge
Financial & listing details
- Price per square foot: $260/sqft
- Tax assessed value: $868,000
- Annual tax amount: $11,063
- Date on market: 9/24/2026
Estimated market value
$1,400,300
$1.33M - $1.47M
$4,634/mo
Price history
| Date | Event | Price |
|---|---|---|
| 9/24/2026 | Listed for sale | $1,499,000+15.3%$260/sqft |
Source:  GSREIN #2576568 Report a problem | ||
| 7/27/2015 | Listing removed | $1,300,000$226/sqft |
Source: Realty Executives Broker of Record #2016346 Report a problem | ||
| 6/16/2015 | Listed for sale | $1,300,000+100.3%$226/sqft |
Source: Realty Executives Broker of Record #2016346 Report a problem | ||
| 9/6/2013 | Sold | -- |
Source: GSREIN #915649 Report a problem | ||
| 12/6/2012 | Listed for sale | $649,000$113/sqft |
Source: Metairie-Vets Office #915649 Report a problem | ||
| 9/22/2012 | Listing removed | $649,000$113/sqft |
Source: Metairie-Vets Office #915649 Report a problem | ||
| 5/26/2012 | Listed for sale | $649,000$113/sqft |
Source: Metairie-Vets Office #915649 Report a problem | ||
Public tax history
| Year | Property taxes | Tax assessment |
|---|---|---|
| 2025 | $11,063 +15.1% | $86,800 |
| 2024 | $9,610 -4.2% | $86,800 |
| 2023 | $10,035 +2.8% | $86,800 |
| 2022 | $9,763 +7.7% | $86,800 |
| 2021 | $9,061 +0.7% | $86,800 |
| 2020 | $8,993 -2.8% | $86,800 |
| 2019 | $9,250 +7.4% | $86,800 |
| 2018 | $8,611 | $86,800 |
| 2017 | $8,611 | $86,800 |
| 2016 | $8,611 +292.7% | $86,800 |
| 2015 | $2,193 | $86,800 +48.4% |
| 2014 | $2,193 | $58,500 +186.8% |
| 2010 | -- | $20,400 |
| 2009 | -- | $20,400 |
| 2006 | -- | -- |
| 2005 | -- | -- |
| 2004 | -- | -- |
| 2003 | -- | -- |
| 2002 | -- | -- |
| 2001 | -- | -- |
| 2000 | -- | -- |
Find assessor info on the county website
Monthly payment
Est. payment
Payment breakdown
Explore the cost of this home by adjusting the details. Changes won't be saved.Climate risks
Neighborhood: 70123

Similar homes
- $1,540,0005 bd5 ba4k sqft155 Sauve Rd, River Ridge, LA 70123For Sale
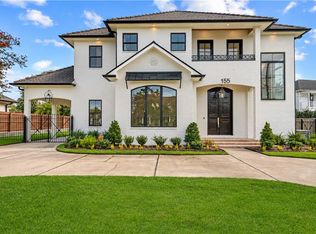
 MLS ID #2575559, Eric Hernandez, NOLA Living Realty. GSREIN
- $1,395,0005 bd5 ba4.1k sqft9608 Wildwood Dr, River Ridge, LA 70123For Sale
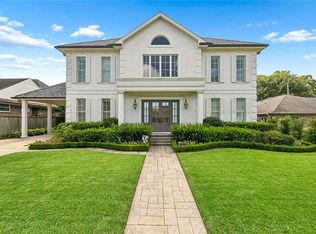 MLS ID #2576916, Robin Lamarque, Lamarque Realty LLC. GSREIN
- $1,375,0006 bd4 ba4.5k sqft728 Celeste Ave, River Ridge, LA 70123New Construction
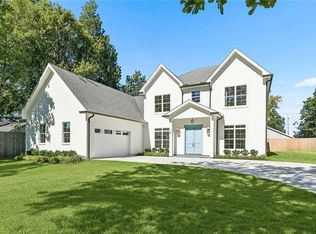 MLS ID #2580874, Tessa Dempster, 1 Percent Lists United. GSREIN
- $1,595,0005 bd5 ba5.8k sqft159 Elaine Ave, Harahan, LA 70123For Sale
 MLS ID #2561926, Anthony Ruiz, NOLA Living Realty. GSREIN
- $1,499,0006 bd7 ba5.2k sqft3928 Edenborn Ave, Metairie, LA 70002For SaleMLS ID #2581484, Melissa Martin, Prieur Properties, LLC. GSREIN
- $1,100,0004 bd5 ba4k sqft151 Sauve Rd, River Ridge, LA 70123For SaleMLS ID #2577078, Aimee Curole, 23 Realty, LLC. GSREIN
- $1,449,0005 bd5 ba5.2k sqft1604 Harvard Ave, Metairie, LA 70001For SaleMLS ID #2574264, Martin Buras, NOLA Realty. GSREIN
- $1,050,0004 bd4 ba4.1k sqft131 Colonial Club Dr, Harahan, LA 70123For SaleMLS ID #2564247, Brendan Fox, RE/MAX Living. GSREIN
- $1,550,0007 bd4 ba6k sqft839 Pine St, New Orleans, LA 70118For SaleMLS ID #2567940, Coniece Allen-Brown, Homesmart Realty South. GSREIN
- $2,000,0005 bd8 ba5.5k sqft13 Beresford Dr, Metairie, LA 70001For SaleMLS ID #2578410, Michelle Blancher-Hatch, Crane Realtors. GSREIN
- $849,0004 bd3 ba3k sqft136 Diane Ave, River Ridge, LA 70123For SaleMLS ID #2578424, Jessica Lasseigne, Blue Heron Realty. GSREIN
- $1,299,0007 bd6 ba6.1k sqft5776 Bellaire Dr, New Orleans, LA 70124For SaleMLS ID #2571884, Pauline Eagan, KELLER WILLIAMS REALTY 455-0100. GSREIN
- $1,375,0005 bd6 ba5k sqft54 Chateau Latour Dr, Kenner, LA 70065For SaleMLS ID #2578656, Courtney Kattengell, TCK Realty LLC. GSREIN
- $1,295,0005 bd6 ba4k sqft1238 Broadway St, New Orleans, LA 70118For SaleMLS ID #2557189, Ryan Wentworth, REVE, REALTORS. GSREIN
- $1,200,0004 bd5 ba4.7k sqft1106 Transcontinental Dr, Metairie, LA 70001For SaleMLS ID #2567662, Tangie Stephens, KELLER WILLIAMS REALTY 455-0100. GSREIN
- $1,569,9006 bd8 ba6.7k sqft2 Cycas, Kenner, LA 70065For SaleMLS ID #2566678, Matthew Grass, The Agency of M. Grass Group, LLC. GSREIN
- $825,0005 bd6 ba4.2k sqft5 W Kori Ln, Westwego, LA 70094For SaleMLS ID #2568666, Tracey Duplantis, Homesmart Realty South. GSREIN
- $1,500,0004 bd4 ba3.3k sqft6308 Patton St, New Orleans, LA 70118For SaleMLS ID #2574797, Helga Eisele, Coldwell Banker TEC MAGAZINE. GSREIN
- $1,309,0005 bd5 ba5.2k sqft4845 Folse Dr, Metairie, LA 70006For SaleMLS ID #2561000, Judy Walker, KELLER WILLIAMS REALTY 455-0100. GSREIN
- $1,335,0006 bd5 ba3.7k sqft1705 Nero St, Metairie, LA 70005New ConstructionMLS ID #2582404, Talyta Noronha, NOLA Living Realty. GSREIN
