Welcome home to 113 Rabbit Run Road! This newly updated 3-bedroom, 2.5-bath home in Georgetown combines comfort, style and room to grow. All new flooring runs throughout, and the bathrooms have been upgraded. The open-concept first floor flows easily from the living room into the kitchen, which features all new appliances, so cooking, dining and entertaining all happen together. Sliding doors open to a brand-new concrete patio and a private, spacious backyard, ready for summer cookouts, gardening or quiet evenings outdoors. Upstairs, the oversized primary suite is a true retreat, and the bonus loft gives you a flexible second living space: a family room, media room, home office or play area. With a 2-car garage and updates from top to bottom, this one is ready for you to move right in.
For sale
$324,900
113 Rabbit Run Rd, Georgetown, KY 40324
3beds
2,050sqft
Single Family Residence
Built in 2005
9,147 Square Feet Lot
$320,700 Zestimate®
$158/sqft
$-- HOA
What's special
Private spacious backyardOpen-concept first floor
- 14 days
- 1,567
- 97
Likely to sell faster than
Zillow last checked:
Listing updated:
Listed by:
Robert Ferrell 859-473-2583,
Guide Realty, Inc.
Source: Imagine MLS,MLS#: 26027775
Facts & features
Interior
Bedrooms & bathrooms
- Bedrooms: 3
- Bathrooms: 3
- Full bathrooms: 2
- 1/2 bathrooms: 1
Primary bedroom
- Description: HUGE!!!
- Level: Second
- Area: 380 Square Feet
- Dimensions: 19 x 20
Bedroom 2
- Level: Second
Bedroom 3
- Level: Second
Primary bathroom
- Level: Second
Bathroom 1
- Description: Half Bath
- Level: First
Bathroom 2
- Level: Second
Bonus room
- Level: Second
Dining room
- Level: First
Kitchen
- Level: First
Living room
- Level: First
Utility room
- Level: First
Heating
- Forced Air, Heat Pump
Cooling
- Central Air, Ceiling Fan(s)
Appliances
- Included: Disposal, Microwave, Refrigerator, Range
- Laundry: Electric Dryer Hookup, Washer Hookup, Lower Level
Features
- Breakfast Bar, Walk-In Closet(s), Ceiling Fan(s), Soaking Tub
- Flooring: Carpet
- Windows: Blinds, Screens
- Has basement: No
- Has fireplace: No
Interior area
- Total structure area: 2,050
- Total interior livable area: 2,050 sqft
- Finished area above ground: 2,050
- Finished area below ground: 0
Property
Parking
- Total spaces: 2
- Parking features: Attached Garage, Driveway, Garage Faces Front
- Garage spaces: 2
- Has uncovered spaces: Yes
Features
- Levels: Two
- Fencing: Wood
Lot
- Size: 9,147 Square Feet
- Features: Landscaped
Details
- Additional structures: Shed(s)
- Parcel number: 19020230.000
Construction
Type & style
- Home type: SingleFamily
- Architectural style: Contemporary
- Property subtype: Single Family Residence
Materials
- Vinyl Siding
- Foundation: Slab
- Roof: Dimensional Style
Condition
- Year built: 2005
Utilities & green energy
- Sewer: Public Sewer
- Water: Public
- Utilities for property: Cable Available, Electricity Connected, Sewer Connected, Water Connected
Community & HOA
Community
- Subdivision: Elkhorn Creek
HOA
- Has HOA: No
Location
- Region: Georgetown
Financial & listing details
- Price per square foot: $158/sqft
- Tax assessed value: $259,800
- Annual tax amount: $2,314
- Date on market: 10/13/2026
Estimated market value
$320,700
$305,000 - $337,000
$2,139/mo
Price history
| Date | Event | Price |
|---|---|---|
| 10/13/2026 | Listed for sale | $324,900+96.9%$158/sqft |
Source:  Imagine MLS #26027775 Report a problem | ||
| 2/2/2026 | Sold | $165,000+9.5%$80/sqft |
Source: Public Record Report a problem | ||
| 9/13/2005 | Sold | $150,715$74/sqft |
Source: Public Record Report a problem | ||
Public tax history
| Year | Property taxes | Tax assessment |
|---|---|---|
| 2025 | $2,314 +3.8% | $259,800 +4.8% |
| 2024 | $2,229 +2.6% | $247,900 +3.4% |
| 2023 | $2,173 +20.5% | $239,700 +15.3% |
| 2022 | $1,804 +7.4% | $207,900 +8.6% |
| 2021 | $1,679 +953% | $191,500 +20.1% |
| 2017 | $160 +60.6% | $159,504 +4.4% |
| 2016 | $99 | $152,795 0% |
| 2015 | $99 -92.1% | $152,800 +1.4% |
| 2014 | $1,250 +1237.3% | $150,715 |
| 2011 | $93 | $150,715 |
| 2010 | -- | $150,715 |
| 2009 | -- | $150,715 |
Find assessor info on the county website
Monthly payment
Est. payment
Payment breakdown
Explore the cost of this home by adjusting the details. Changes won't be saved.Climate risks
Neighborhood: 40324
Nearby schools
Schools provided by the listing agent
- Elementary: Creekside
- Middle: Royal Spring
- High: Scott Co
Source: Imagine MLS. This data may not be complete. We recommend contacting the local school district to confirm school assignments for this home.
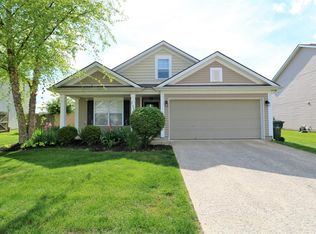
- $339,5003 bd2 ba1.8k sqft115 Rabbit Run Rd, Georgetown, KY 40324Off Market
- $405,1004 bd2 ba2.9k sqft111 Rabbit Run Rd, Georgetown, KY 40324Off Market
- $286,5003 bd2 ba1.3k sqft120 Wilderness Cove Ln, Georgetown, KY 40324Off Market
- $329,3003 bd2 ba1.9k sqft118 Wilderness Cove Ln, Georgetown, KY 40324Off Market
Similar homes
- $315,0003 bd2 ba1.7k sqft217 Pocahontas Trl, Georgetown, KY 40324For Sale By Owner

- $329,0003 bd3 ba2k sqft103 Bain Bridge Dr, Georgetown, KY 40324For Sale

 MLS ID #26029429, Vanessa L Coffman Williams, Keller Williams Commonwealth. Imagine MLS
- $299,9993 bd3 ba1.3k sqft1125 Southpoint Dr, Georgetown, KY 40324For Sale
 MLS ID #26029484, Brandon Hillard, Keller Williams Legacy Group. Imagine MLS
- $295,0003 bd2 ba1.3k sqft131 Placid Dr, Georgetown, KY 40324For Sale
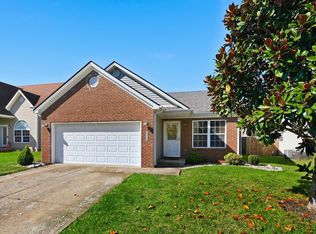 MLS ID #26029554, Victoria Byrd, Indigo & Co. Imagine MLS
- $324,9004 bd3 ba2k sqft147 Serena Way, Georgetown, KY 40324For SaleMLS ID #26025082, Dawn Wheeler-Fitzpatrick, United Real Estate Bluegrass. Imagine MLS
- $329,0003 bd3 ba1.7k sqft213 Skyline Dr, Georgetown, KY 40324For SaleMLS ID #26024848, Beverly C Wallace, Coldwell Banker McMahan. Imagine MLS
- $335,0003 bd2 ba1.6k sqft103 Lowell Ct, Georgetown, KY 40324For SaleMLS ID #26028407, Shane T Underwood, Keller Williams Commonwealth. Imagine MLS
- $319,5004 bd3 ba1.7k sqft228 Colony Blvd, Georgetown, KY 40324For SaleMLS ID #26028664, Glenn Davidson, Berkshire Hathaway de Movellan Properties. Imagine MLS
- $329,9003 bd3 ba1.7k sqft103 Dancers Image Dr, Georgetown, KY 40324For SaleMLS ID #26027909, Jennifer Tucker, The Brokerage. Imagine MLS
- $340,5004 bd3 ba2k sqft175 Santa Barbara Blvd, Georgetown, KY 40324For SaleMLS ID #26024043, Ashlee P Tackett, Tackett Real Estate, LLC. Imagine MLS
- $339,9003 bd3 ba2.5k sqft319 Kentucky Ave, Georgetown, KY 40324For Sale
 MLS ID #1723621, Michael Carey, Realty Advanced. Metro Search Inc. LLC DBA Apex MLS
- $324,9003 bd2 ba1.4k sqft118 Back Stretch Dr, Georgetown, KY 40324For SaleMLS ID #26018876, Sandra A Trent, Advantage Group Realty, LLC. Imagine MLS
- $333,9003 bd3 ba2.3k sqft124 Barren River Blvd, Georgetown, KY 40324For SaleMLS ID #26017734, Brody Johnson, Epique Realty - Georgetown. Imagine MLS
- $359,0003 bd3 ba2.4k sqft130 Rodeo Dr, Georgetown, KY 40324For SaleMLS ID #26023906, Michael Lee Kearney, Weichert Realtors Ford Brothers - Lancaster. Imagine MLS
- $320,0003 bd2 ba1.5k sqft136 Hawthorne Dr, Georgetown, KY 40324For SaleMLS ID #26025808, Maggie Wells, Real Broker, LLC. Imagine MLS
- $314,9003 bd2 ba1.7k sqft301 Aztec Trl, Georgetown, KY 40324For SaleMLS ID #26025450, Brittany Adkins, Guide Realty, Inc.. Imagine MLS
- $359,9003 bd3 ba2.3k sqft210 Secretariat St, Georgetown, KY 40324For SaleMLS ID #26027061, Angela D Lewis, CENTURY 21 Simpson & Associates. Imagine MLS
- $324,5543 bd2 ba1.3k sqft109 Hidden Treasure Dr, Georgetown, KY 40324For SaleMLS ID #26029474, Alison Kawaja, Keller Williams Commonwealth. Imagine MLS
- $284,0003 bd2 ba1.3k sqft107 Pickett Ln, Georgetown, KY 40324For SaleMLS ID #26027763, Elizabeth Shepherd, Kentucky Land and Home. Imagine MLS
