Beautiful home in Mansion Estates offers just over 2400 square feet of living space, featuring 3 large, spacious bedrooms and 2.5 baths. The inviting primary suite includes an ensuite bath, creating a comfortable retreat. The open-concept kitchen and living area provide the perfect setting for both entertaining and everyday living. The kitchen has been completely refreshed with brand-new granite countertops, a stylish backsplash, new appliances, and updated lighting throughout the home. Additional upgrades include a new heating and air system, new privacy fencing, a new front door connected to the garage, and new LVP flooring throughout, with the exception of the staircase and hallway, which have new carpet. The home also includes a large laundry room and an additional downstairs room that can serve as a formal dining room, office, flex space, or even a potential fourth bedroom. With so many updates and plenty of space, this home is truly move-in ready.
For sale
Price cut: $2.9K (10/9)
$359,000
130 Rodeo Dr, Georgetown, KY 40324
3beds
2,414sqft
Single Family Residence
Built in 2003
5,488 Square Feet Lot
$353,400 Zestimate®
$149/sqft
$10/mo HOA
What's special
New privacy fencingNew lvp flooring throughoutEnsuite bathStylish backsplashNew appliancesLarge laundry roomBrand-new granite countertops
- 49 days
- 306
- 21
Zillow last checked:
Listing updated:
Listed by:
Michael Lee Kearney 859-339-1547,
Weichert Realtors Ford Brothers - Lancaster
Source: Imagine MLS,MLS#: 26023906
Facts & features
Interior
Bedrooms & bathrooms
- Bedrooms: 3
- Bathrooms: 3
- Full bathrooms: 2
- 1/2 bathrooms: 1
Primary bedroom
- Level: Second
Kitchen
- Level: First
Heating
- Electric, Heat Pump
Cooling
- Central Air, Ceiling Fan(s), Electric, Heat Pump, Multi Units
Appliances
- Included: Disposal, Dishwasher, Microwave, Refrigerator, Range, Self Cleaning Oven
- Laundry: Electric Dryer Hookup, Main Level, Washer Hookup
Features
- Breakfast Bar, Eat-in Kitchen, Walk-In Closet(s), Ceiling Fan(s)
- Flooring: Carpet, Laminate, Other
- Windows: Blinds, Screens
- Basement: Crawl Space
- Number of fireplaces: 1
- Fireplace features: Blower Fan, Gas Log, Gas Starter, Propane
Interior area
- Total structure area: 2,414
- Total interior livable area: 2,414 sqft
- Finished area above ground: 2,414
- Finished area below ground: 0
Property
Parking
- Total spaces: 2
- Parking features: Attached Garage, Driveway, Garage Door Opener, Off Street, Garage Faces Front
- Garage spaces: 2
- Has uncovered spaces: Yes
Features
- Levels: Two
- Fencing: Privacy,Wood
Lot
- Size: 5,488 Square Feet
- Features: Landscaped
Details
- Parcel number: 19130064.000
Construction
Type & style
- Home type: SingleFamily
- Architectural style: Contemporary
- Property subtype: Single Family Residence
Materials
- Brick Veneer, Vinyl Siding
- Foundation: Block
- Roof: Composition
Condition
- Year built: 2003
Utilities & green energy
- Sewer: Public Sewer
- Water: Public
- Utilities for property: Electricity Connected, Sewer Connected, Underground Utilities, Water Available, Propane
Community & HOA
Community
- Subdivision: Mansion Estates
HOA
- Has HOA: Yes
- Amenities included: None
- Services included: Maintenance Grounds
- HOA fee: $120 annually
Location
- Region: Georgetown
Financial & listing details
- Price per square foot: $149/sqft
- Tax assessed value: $312,900
- Annual tax amount: $2,787
- Date on market: 9/1/2026
Estimated market value
$353,400
$336,000 - $371,000
$2,372/mo
Price history
| Date | Event | Price |
|---|---|---|
| 10/9/2026 | Price change | $359,000-0.8%$149/sqft |
Source:  Imagine MLS #26023906 Report a problem Imagine MLS #26023906 Report a problem | ||
| 9/1/2026 | Price change | $361,9000%$150/sqft |
Source: Imagine MLS #26023906 Report a problem | ||
| 8/26/2026 | Price change | $362,000-0.8%$150/sqft |
Source: Owner Report a problem | ||
| 8/5/2026 | Price change | $365,000-1.1%$151/sqft |
Source: Owner Report a problem | ||
| 6/2/2026 | Listed for sale | $369,000+272.7%$153/sqft |
Source: Owner Report a problem | ||
| 3/28/2012 | Sold | $99,000-31.7%$41/sqft |
Source: Public Record Report a problem | ||
| 9/20/2011 | Price change | $145,000+3.6%$60/sqft |
Source: Advantage Group Realty #1117762 Report a problem | ||
| 9/15/2011 | Listed for sale | $139,900$58/sqft |
Source: Advantage Group Realty #1117762 Report a problem | ||
| 6/11/2007 | Sold | $139,900$58/sqft |
Source: Public Record Report a problem | ||
Public tax history
| Year | Property taxes | Tax assessment |
|---|---|---|
| 2025 | $2,787 +12% | $312,900 +13% |
| 2024 | $2,489 +9.7% | $276,800 +10.6% |
| 2023 | $2,269 +15.5% | $250,300 +10.6% |
| 2022 | $1,964 +5.6% | $226,400 +6.8% |
| 2021 | $1,859 +1049.8% | $212,000 +31.1% |
| 2017 | $162 +53.8% | $161,700 |
| 2016 | $105 | $161,700 |
| 2015 | $105 -91.8% | $161,700 +4.7% |
| 2014 | $1,281 +1139.4% | $154,500 -7.3% |
| 2011 | $103 | $166,700 |
| 2010 | -- | $166,700 +10.8% |
| 2009 | -- | $150,408 |
Find assessor info on the county website
Monthly payment
Est. payment
Payment breakdown
Explore the cost of this home by adjusting the details. Changes won't be saved.Climate risks
Neighborhood: 40324
Nearby schools
Schools provided by the listing agent
- Elementary: Lemons Mill
- Middle: Georgetown
- High: Great Crossing
Source: Imagine MLS. This data may not be complete. We recommend contacting the local school district to confirm school assignments for this home.
Similar homes
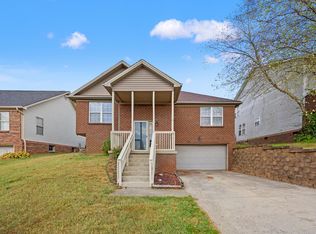
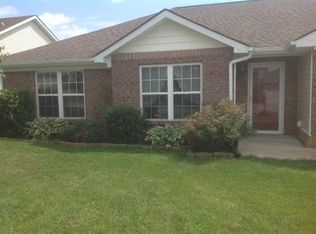
- $332,0003 bd3 ba1.7k sqft213 Skyline Dr, Georgetown, KY 40324For Sale

 MLS ID #26024848, Beverly C Wallace, Coldwell Banker McMahan. Imagine MLS
 - $359,9003 bd3 ba2.3k sqft210 Secretariat St, Georgetown, KY 40324For Sale
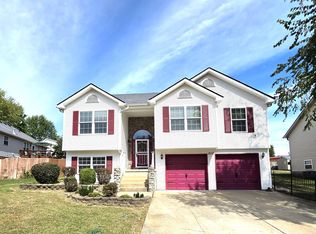 MLS ID #26027061, Angela D Lewis, CENTURY 21 Simpson & Associates. Imagine MLS
 - $378,0003 bd2 ba1.7k sqft127 Bill Perkins Ln, Georgetown, KY 40324For Sale
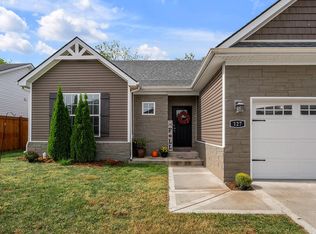 MLS ID #26025129, Steve Christensen, Calumet Realty. Imagine MLS
 - $324,9003 bd2 ba1.4k sqft118 Back Stretch Dr, Georgetown, KY 40324For Sale
 MLS ID #26018876, Sandra A Trent, Advantage Group Realty, LLC. Imagine MLS
 - $314,9003 bd2 ba1.7k sqft301 Aztec Trl, Georgetown, KY 40324For SaleMLS ID #26025450, Brittany Adkins, Guide Realty, Inc.. Imagine MLS
- $377,0003 bd2 ba1.7k sqft100 Stephen Dr, Georgetown, KY 40324For SaleMLS ID #26022023, Janet C Wigginton, Keller Williams Commonwealth. Imagine MLS
- $399,9004 bd4 ba2.5k sqft416 Glenwood Dr, Georgetown, KY 40324For SaleMLS ID #26020875, Jaime Barcus, Rector Hayden Realtors. Imagine MLS
- $450,0004 bd3 ba2.1k sqft143 Peaceful Lndg, Georgetown, KY 40324For SaleMLS ID #26028994, Kristine Cassata, Indigo & Co. Imagine MLS
- $499,0005 bd4 ba2.5k sqft113 Pine Valley Dr, Georgetown, KY 40324For SaleMLS ID #26028408, Kimberly S Fields, Coldwell Banker McMahan. Imagine MLS
- $199,9003 bd2 ba1.2k sqft863 E Main Extension St, Georgetown, KY 40324For SaleMLS ID #26014344, Dylan Palmer, Bluegrass Rental Management LLC. Imagine MLS
- $450,0003 bd3 ba2.7k sqft108 Sheldrake Ct, Georgetown, KY 40324For SaleMLS ID #26017632, Nadine J Allmond, Southern Legacy Realty. Imagine MLS
- $359,9003 bd3 ba1.8k sqft115 Bayberry Ln, Frankfort, KY 40601For SaleMLS ID #26027350, Tracy M Ison, Bluegrass Home Group. Imagine MLS
- $489,0004 bd4 ba2.8k sqft103 Brant Ct, Georgetown, KY 40324For SaleMLS ID #26025965, Suzanne Bridwell, Keys To Kentucky Realty. Imagine MLS
- $324,9003 bd2 ba1.3k sqft109 Hidden Treasure Dr, Georgetown, KY 40324For SaleMLS ID #26004692, Alison Kawaja, Keller Williams Commonwealth. Imagine MLS
- $324,9003 bd3 ba1.4k sqft3168 Tiburon Way, Lexington, KY 40511For SaleMLS ID #26021606, Bishnu Bastola, Principle Brokerage. Imagine MLS
- $359,9002 bd3 ba1.5k sqft422 Johnson Ave, Lexington, KY 40508For SaleMLS ID #26028685, Austin Humble, Vylla Home - Carrington Real Estate Services. Imagine MLS
- $459,9005 bd3 ba3k sqft199 Westwoods Dr, Georgetown, KY 40324For SaleMLS ID #26028288, Kevin Bradley, KB Realty Group. Imagine MLS
- $299,9003 bd2 ba1.7k sqft1744 Benwood Dr, Lexington, KY 40505For SaleMLS ID #26029035, Colby W Davis, ERA Select Real Estate. Imagine MLS
- $324,9003 bd2 ba1.3k sqft105 Hidden Treasure Dr, Georgetown, KY 40324For SaleMLS ID #26004690, Alison Kawaja, Keller Williams Commonwealth. Imagine MLS
- $375,0004 bd3 ba2.3k sqft126 Cedar Ridge Rd, Frankfort, KY 40601For SaleMLS ID #26025209, Stephanie J Dawson, Melton Real Estate LLC. Imagine MLS
