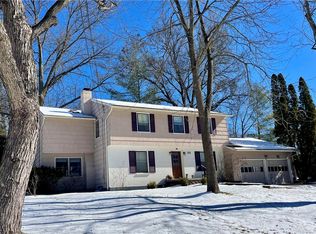
This is your lucky day! Northeast tri-level home close to shopping, services, schools and public transportation. Foyer opens to a ground level bedroom or private study and convenient half bath. Spacious family room is adjacent to attached two car garage. Up a few stairs to a large living room with fireplace and wonderful natural light that highlights the oak floors. You'll love how the L-shaped dining area opens to both the living room as well as french doors to the deck overlooking a large yard perfect for play and or gardens! Eat-in kitchen with pantry closet, double stainless ovens and solid surface countertops. Don't miss the pretty tiled back splash! Upper level has three bedrooms and a full bath complete with whirlpool tub! Partially finished basement with laundry, walls of storage and plenty of room for play or hobbies. This house is priced sharply.. a great opportunity to live in the Northeast area of Ithaca! Call your agent today to take a look.
Inspection report available on request. House and all appliances are in "as is" condition.
Active
Price cut: $5K (10/21)
$370,000
113 Randolph Rd, Ithaca, NY 14850
4beds
2,160sqft
Single Family Residence
Built in 1961
0.43 Acres Lot
$-- Zestimate®
$171/sqft
$-- HOA
What's special
Double stainless ovensConvenient half bathPretty tiled backsplashSolid surface countertops
- 59 days
- 1,088
- 64
Zillow last checked:
Listing updated:
Listed by:
Warren Real Estate of Ithaca Inc. 607-257-0666,
Susan Lustick 607-280-1642
Source: NYSAMLSs,MLS#: R1709003 Originating MLS: Ithaca Board of Realtors
Originating MLS: Ithaca Board of RealtorsFacts & features
Interior
Bedrooms & bathrooms
- Bedrooms: 4
- Bathrooms: 2
- Full bathrooms: 1
- 1/2 bathrooms: 1
- Main level bathrooms: 1
- Main level bedrooms: 1
Bedroom 1
- Dimensions: 12.40 x 10.40
Bedroom 2
- Dimensions: 11.00 x 9.30
Bedroom 3
- Dimensions: 14.30 x 8.10
Bedroom 4
- Dimensions: 12.80 x 11.80
Dining room
- Dimensions: 11.00 x 9.30
Family room
- Dimensions: 19.90 x 9.10
Kitchen
- Dimensions: 13.60 x 10.00
Laundry
- Level: Basement
- Dimensions: 19.00 x 19.00
Living room
- Dimensions: 23.50 x 12.70
Heating
- Electric, Gas, Forced Air
Cooling
- Central Air
Appliances
- Included: Double Oven, Dryer, Dishwasher, Electric Cooktop, Exhaust Fan, Gas Water Heater, Refrigerator, Range Hood, Washer
- Laundry: In Basement
Features
- Den, Separate/Formal Dining Room, Entrance Foyer, Eat-in Kitchen, Jetted Tub, Storage, Natural Woodwork, Workshop
- Flooring: Hardwood, Laminate, Other, See Remarks, Tile, Varies
- Windows: Storm Window(s), Wood Frames
- Basement: Partial,Partially Finished,Sump Pump
- Number of fireplaces: 1
Interior area
- Total structure area: 2,160
- Total interior livable area: 2,160 sqft
- Finished area below ground: 960
Property
Parking
- Total spaces: 2
- Parking features: Attached, Electricity, Garage, Storage, Garage Door Opener
- Attached garage spaces: 2
Features
- Stories: 3
- Patio & porch: Deck, Patio
- Exterior features: Blacktop Driveway, Deck, Patio
Lot
- Size: 0.43 Acres
- Dimensions: 110 x 170
- Features: Near Public Transit, Rectangular, Rectangular Lot, Residential Lot
Details
- Parcel number: 50300100400000020180000000
- Special conditions: Standard
Construction
Type & style
- Home type: SingleFamily
- Architectural style: Other,Split Level,See Remarks
- Property subtype: Single Family Residence
Materials
- Frame, Wood Siding
- Foundation: Block
- Roof: Asphalt
Condition
- Resale
- Year built: 1961
Utilities & green energy
- Sewer: Connected
- Water: Connected, Public
- Utilities for property: Cable Available, Electricity Connected, High Speed Internet Available, Sewer Connected, Water Connected
Community & HOA
Location
- Region: Ithaca
Financial & listing details
- Price per square foot: $171/sqft
- Tax assessed value: $400,000
- Annual tax amount: $11,119
- Date on market: 8/25/2026
- Listing terms: Cash,Conventional
Estimated market value
Not available
Estimated sales range
Not available
Not available
Price history
| Date | Event | Price |
|---|---|---|
| 10/21/2026 | Price change | $370,000-1.3%$171/sqft |
Source:  NYSAMLSs #R1709003 Report a problem NYSAMLSs #R1709003 Report a problem | ||
| 9/22/2026 | Price change | $375,000-6.2%$174/sqft |
Source: NYSAMLSs #R1709003 Report a problem | ||
| 8/25/2026 | Listed for sale | $399,999$185/sqft |
Source: NYSAMLSs #R1709003 Report a problem | ||
| 3/24/2021 | Listing removed | -- |
Source: Owner Report a problem | ||
| 1/15/2019 | Listing removed | $1,800$1/sqft |
Source: Owner Report a problem | ||
| 12/14/2018 | Price change | $1,800-18.2%$1/sqft |
Source: Owner Report a problem | ||
| 7/30/2018 | Price change | $2,200-12%$1/sqft |
Source: Owner Report a problem | ||
| 5/15/2018 | Price change | $2,500-9.1%$1/sqft |
Source: Owner Report a problem | ||
| 4/8/2018 | Price change | $2,750-8.3%$1/sqft |
Source: Owner Report a problem | ||
| 3/24/2018 | Price change | $3,000-6.3%$1/sqft |
Source: Owner Report a problem | ||
| 2/25/2018 | Listed for rent | $3,200$1/sqft |
Source: Owner Report a problem | ||
Public tax history
| Year | Property taxes | Tax assessment |
|---|---|---|
| 2025 | -- | $400,000 |
| 2024 | -- | $400,000 +28.6% |
| 2023 | -- | $311,000 +15.2% |
| 2022 | -- | $270,000 |
| 2021 | -- | $270,000 |
| 2020 | -- | $270,000 |
| 2019 | -- | $270,000 |
| 2018 | -- | $270,000 +10.2% |
| 2017 | $6,959 | $245,000 |
| 2016 | -- | $245,000 |
| 2015 | -- | $245,000 +6.5% |
| 2014 | -- | $230,000 |
| 2013 | -- | $230,000 |
| 2012 | -- | $230,000 |
| 2011 | -- | $230,000 |
| 2010 | -- | $230,000 |
| 2009 | -- | $230,000 |
| 2008 | -- | $230,000 +17.3% |
| 2007 | -- | $196,000 |
| 2006 | -- | $196,000 |
| 2005 | -- | $196,000 +5.9% |
| 2004 | -- | $185,000 +10.1% |
| 2003 | -- | $168,000 +20% |
| 2002 | -- | $140,000 |
| 2001 | -- | $140,000 |
| 2000 | -- | $140,000 |
Find assessor info on the county website
Monthly payment
Climate risks
Neighborhood: Cayuga Heights
Nearby schools
Schools provided by the listing agent
- Elementary: Northeast
- High: Ithaca Senior High
- District: Ithaca
Source: NYSAMLSs. This data may not be complete. We recommend contacting the local school district to confirm school assignments for this home.

Similar homes
- $374,9004 bd2 ba1.6k sqft325 Highland Rd, Ithaca, NY 14850For Sale
 MLS ID #R1722005, Craig J. Stull, Listing by: Renowned Realty,LLC.. NYSAMLSs
 - $370,0003 bd2 ba1.4k sqft8 Oakcrest Rd, Ithaca, NY 14850For Sale
 MLS ID #R1720686, Karen Hollands, Listing by: Howard Hanna S Tier Inc. NYSAMLSs
 - $399,0003 bd3 ba1.3k sqft115 Burleigh Dr, Ithaca, NY 14850For Sale
 MLS ID #R1703103, Zoe Leonard, Listing by: Howard Hanna S Tier Inc. NYSAMLSs
 - $425,0003 bd2 ba2k sqft1557 Slaterville Rd, Ithaca, NY 14850For Sale
 MLS ID #R1722969, KiRa Fritzky-Randolph, Listing by: Warren Real Estate of Ithaca Inc. (Downtown). NYSAMLSs
 - $370,0003 bd2 ba1.7k sqft255 Dubois Rd, Ithaca, NY 14850For SaleMLS ID #R1719097, Steven Saggese, Listing by: Warren Real Estate of Ithaca Inc. (Downtown). NYSAMLSs
- $345,0004 bd2 ba1.8k sqft804 Snyder Hill Rd, Ithaca, NY 14850For SaleMLS ID #R1702529, Gillian Ryan, Listing by: Warren Real Estate of Ithaca Inc.. NYSAMLSs
- $349,9004 bd2 ba1.5k sqft210 Mount Pleasant Rd, Ithaca, NY 14850For SaleMLS ID #S1677920, Kristopher Buchan, Listing by: Tompkins Cortland Real Estate. NYSAMLSs
- $399,0003 bd3 ba2.2k sqft103 Penny Ln, Ithaca, NY 14850For SaleMLS ID #R1708073, Emily Doyle, Listing by: Warren Real Estate of Ithaca Inc. (Downtown). NYSAMLSs
- $350,0004 bd2 ba1.6k sqft201 Pleasant St, Ithaca, NY 14850For SaleMLS ID #R1691861, Brian DeYoung, Listing by: Berkshire Hathaway HomeServices Heritage Realty. NYSAMLSs
- $398,0006 bd2 ba2.2k sqft225 Snyder Hill Rd, Ithaca, NY 14850For SaleMLS ID #R1701068, Steven Saggese, Listing by: Warren Real Estate of Ithaca Inc. (Downtown). NYSAMLSs
- $345,0003 bd2 ba1.6k sqft1235 Trumansburg Rd, Ithaca, NY 14850For SaleMLS ID #R1705833, Heather Gowe, Listing by: Keller Williams Realty. NYSAMLSs
- $465,0004 bd4 ba2.9k sqft3 Lisa Ln, Ithaca, NY 14850For SaleMLS ID #R1697436, Amy Wood Gonzalez, Listing by: Warren Real Estate of Ithaca Inc.. NYSAMLSs
- $395,0004 bd3 ba2.8k sqft970 Taughannock Blvd, Ithaca, NY 14850For SaleMLS ID #R1681267, Joseph G Giordano, Listing by: Howard Hanna S Tier Inc. NYSAMLSs
- $339,0004 bd3 ba1.8k sqft71 Besemer Rd, Ithaca, NY 14850For SaleMLS ID #R1706095, Kyle Steele, Listing by: Howard Hanna S Tier Inc. NYSAMLSs
- $400,0003 bd3 ba1.7k sqft104 Westhaven Rd, Ithaca, NY 14850For SaleMLS ID #R1719464, Cortney Comisar, Listing by: Howard Hanna S Tier Inc. NYSAMLSs
- $315,0004 bd2 ba2k sqft972 Dryden Rd, Ithaca, NY 14850For SaleMLS ID #R1692794, Kristin Ahlness, Listing by: Howard Hanna S Tier Inc. NYSAMLSs
- $429,0005 bd3 ba2.6k sqft107 Salem Dr, Ithaca, NY 14850For SaleMLS ID #R1674206, Kathleen (Kate) Seaman, Listing by: Warren Real Estate of Ithaca Inc.. NYSAMLSs
- $479,0004 bd2 ba1.7k sqft707 Cayuga Heights Rd, Ithaca, NY 14850For SaleMLS ID #R1694279, Siu-ling Chaloemtiarana, Listing by: Warren Real Estate of Ithaca Inc.. NYSAMLSs
- $499,0004 bd2 ba2k sqft91 Turkey Hill Rd, Ithaca, NY 14850For SaleMLS ID #R1678901, Donna Duncan, Listing by: Howard Hanna S Tier Inc. NYSAMLSs
- $399,0005 bd2 ba2.2k sqft125 Snyder Hill Rd, Ithaca, NY 14850For SaleMLS ID #R1694929, Trisha Shore, Listing by: Howard Hanna S Tier Inc. NYSAMLSs
