Welcome to this inviting split-level home conveniently located just 3 miles from downtown! Offering a comfortable blend of everyday living space and flexibility, this property is ready to welcome you home.
Step inside to a bright and functional main level featuring a welcoming living room and a separate den, providing plenty of room to relax, entertain, or create a dedicated space for work or hobbies. The kitchen is equipped with stainless steel appliances and offers a practical setting for preparing meals and gathering with family and friends.
The split-level design provides excellent separation between living spaces, while the lower level adds even more versatility with two additional bonus rooms. These flexible rooms can easily accommodate a home office, guest space, exercise room, hobby area, media room, or whatever best fits your lifestyle.
A 2-car garage provides convenient parking and additional storage, while the home's location puts you just minutes from downtown, dining, shopping, entertainment, and other local amenities.
With its desirable proximity to downtown, spacious layout, two bonus rooms, separate living and den areas, stainless steel appliances, and 2-car garage, this home offers a great combination of convenience and flexibility. Come see all the possibilities this property has to offer!
Active
$325,000
113 Riverside Estate Rd, Brevard, NC 28712
2beds
2,158sqft
Single Family Residence
Built in 1970
0.64 Acres Lot
$354,400 Zestimate®
$151/sqft
$-- HOA
What's special
Inviting split-level homeTwo additional bonus roomsSeparate denSpacious layout
- 1 day
- 937
- 85
Zillow last checked:
Listing updated:
Listed by:
Susan Campbell SusanC.petitproperties@gmail.com,
Petit Properties Inc,
Carleen Dixon,
Petit Properties Inc
Source: Canopy MLS as distributed by MLS GRID,MLS#: 4420795
Facts & features
Interior
Bedrooms & bathrooms
- Bedrooms: 2
- Bathrooms: 2
- Full bathrooms: 2
- Main level bedrooms: 2
Primary bedroom
- Level: Main
Bedroom s
- Level: Main
Bathroom full
- Level: Main
Bathroom full
- Level: Basement
Bonus room
- Level: Basement
Den
- Level: Basement
Flex space
- Level: Basement
Kitchen
- Level: Main
Laundry
- Level: Basement
Living room
- Level: Main
Heating
- Baseboard, Electric, Heat Pump
Cooling
- Central Air, Heat Pump
Appliances
- Included: Dishwasher, Electric Cooktop, Electric Oven, Electric Water Heater, Microwave, Refrigerator, Washer/Dryer
- Laundry: In Basement
Features
- Basement: Exterior Entry,Finished,Walk-Out Access
- Fireplace features: Den, Living Room, Wood Burning
Interior area
- Total structure area: 984
- Total interior livable area: 2,158 sqft
- Finished area above ground: 984
- Finished area below ground: 1,174
Property
Parking
- Total spaces: 2
- Parking features: Driveway, Detached Garage, Garage Faces Front
- Garage spaces: 2
- Has uncovered spaces: Yes
Features
- Levels: Multi/Split
Lot
- Size: 0.64 Acres
- Features: Paved, Private
Details
- Parcel number: 8584173341000
- Zoning: None
- Special conditions: Standard
Construction
Type & style
- Home type: SingleFamily
- Property subtype: Single Family Residence
Materials
- Brick Partial, Vinyl
Condition
- New construction: No
- Year built: 1970
Utilities & green energy
- Sewer: Septic Installed
- Water: Well
Community & HOA
Community
- Subdivision: Riverside Estates
Location
- Region: Brevard
Financial & listing details
- Price per square foot: $151/sqft
- Tax assessed value: $385,490
- Annual tax amount: $185,228
- Date on market: 9/11/2026
- Cumulative days on market: 1 day
- Listing terms: Cash,Conventional
- Road surface type: Concrete, Paved
Estimated market value
$354,400
$312,000 - $393,000
$1,996/mo
Price history
| Date | Event | Price |
|---|---|---|
| 9/11/2026 | Listed for sale | $325,000$151/sqft |
Source:  Canopy MLS as distributed by MLS GRID #4420795 Report a problem Canopy MLS as distributed by MLS GRID #4420795 Report a problem | ||
Public tax history
| Year | Property taxes | Tax assessment |
|---|---|---|
| 2025 | $185,228 +12668.3% | $385,490 +74.9% |
| 2024 | $1,451 | $220,370 |
| 2023 | $1,451 | $220,370 |
| 2022 | $1,451 +0.8% | $220,370 |
| 2021 | $1,440 +48.7% | $220,370 +58.4% |
| 2020 | $968 +0.7% | $139,130 |
| 2019 | $961 +22.1% | $139,130 |
| 2018 | $787 +0% | $139,130 |
| 2017 | $787 | $139,130 |
| 2016 | $787 +22.7% | $139,130 -8.6% |
| 2015 | $642 | $152,150 |
| 2014 | $642 | $152,150 |
| 2013 | -- | $152,150 |
| 2012 | -- | $152,150 |
| 2011 | -- | $152,150 |
| 2010 | -- | $152,150 |
Find assessor info on the county website
Monthly payment
Est. payment
Payment breakdown
Explore the cost of this home by adjusting the details. Changes won't be saved.Climate risks
Neighborhood: 28712
Nearby schools
Schools provided by the listing agent
- Elementary: Brevard
- Middle: Brevard
- High: Brevard
Source: Canopy MLS as distributed by MLS GRID. This data may not be complete. We recommend contacting the local school district to confirm school assignments for this home.
- $589,3004 bd3 ba2.6k sqft135 Riverside Estate Rd, Brevard, NC 28712Off Market
- $560,3003 bd4 ba2.3k sqft75 Riverside Estate Rd, Brevard, NC 28712Off Market
- $713,1003 bd4 ba4.2k sqft70 Riverside Estate Rd, Brevard, NC 28712Off Market
- $496,7001 bd1 ba600 sqft41 Riverside Estate Rd, Brevard, NC 28712Off Market
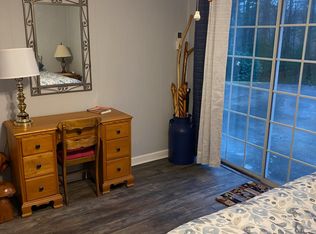
Similar homes
- $309,0002 bd2 ba1.1k sqft234 Resada Dr, Brevard, NC 28712For Sale

 MLS ID #4422356, Caterina Nickerson, Looking Glass Realty. Canopy MLS as distributed by MLS GRID
 - $305,0002 bd2 ba1.6k sqft177 Tsisqua Cir, Brevard, NC 28712For Sale
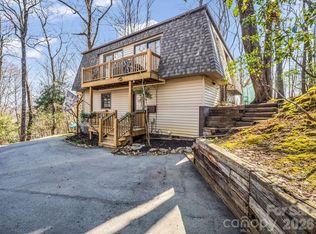 MLS ID #4341526, Katie Conley, Looking Glass Realty, Connestee Falls. Canopy MLS as distributed by MLS GRID
 - $375,0003 bd2 ba2.8k sqft147 Barberry Heights Dr, Brevard, NC 28712For Sale
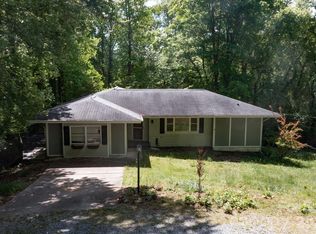 MLS ID #4378760, Amy Fisher, Fisher Realty - 10 Park Place. Canopy MLS as distributed by MLS GRID
 - $350,0003 bd2 ba1.3k sqft141 Silversteen Dr, Brevard, NC 28712For Sale
 MLS ID #4405756, Amy Pointer, Keller Williams Professionals. Canopy MLS as distributed by MLS GRID
 - $470,0002 bd2 ba1.8k sqft421 Chickadee Ln, Brevard, NC 28712For SaleMLS ID #4279662, Katie Conley, Looking Glass Realty, Connestee Falls. Canopy MLS as distributed by MLS GRID
- $375,0002 bd2 ba1.2k sqft90 Cheestoonaya Way, Brevard, NC 28712For SaleMLS ID #4388564, Jordan Clark, Looking Glass Realty, Connestee Falls. Canopy MLS as distributed by MLS GRID
- $450,0003 bd3 ba2.1k sqft1482 Island Ford Rd, Brevard, NC 28712For SaleMLS ID #4366891, Billy Joe McCoy, RE/MAX Land of the Waterfalls. Canopy MLS as distributed by MLS GRID
- $380,0003 bd2 ba1.3k sqft169 Montview Circle, Brevard, NC 28712For Sale
 MLS ID #100599692, Thomas Shoupe, Opendoor Brokerage LLC. Hive MLS
 - $359,0002 bd2 ba1.1k sqft45 Lakeside Villas Dr, Brevard, NC 28712For SaleMLS ID #4358376, Jake Tibstra, Looking Glass Realty, Connestee Falls. Canopy MLS as distributed by MLS GRID
- $399,0003 bd4 ba2.5k sqft56 Guque Ct, Brevard, NC 28712For SaleMLS ID #4391612, Mary Elizabeth Ramsaur, RE/MAX Land of the Waterfalls. Canopy MLS as distributed by MLS GRID
- $275,0002 bd2 ba1.1k sqft875 Carson Creek Rd, Brevard, NC 28712For SaleMLS ID #4316362, Mandy Cison, KM Residential Properties, LLC. Canopy MLS as distributed by MLS GRID
- $429,0003 bd2 ba1.7k sqft356 Pleasant Hill Dr, Brevard, NC 28712For SaleMLS ID #4354841, Hunter Reese, Petit Properties Inc. Canopy MLS as distributed by MLS GRID
- $399,0002 bd3 ba1.8k sqft177 Walelu Ct, Brevard, NC 28712For SaleMLS ID #4333562, Al Strickland, RE/MAX Land of the Waterfalls. Canopy MLS as distributed by MLS GRID
- $329,0003 bd3 ba1.9k sqft119 Downing Park Ct Unit E, Brevard, NC 28712For SaleMLS ID #4416266, Heather Scott, H Scott & Associates. Canopy MLS as distributed by MLS GRID
- $420,0002 bd2 ba1.5k sqft323 Burrell Mountain Rd, Brevard, NC 28712For SaleMLS ID #4379467, Jason Shepherd, Looking Glass Realty. Canopy MLS as distributed by MLS GRID
- $375,0003 bd2 ba1.4k sqft407 W Main St, Brevard, NC 28712For SaleMLS ID #4382396, Amy Fisher, Fisher Realty - 10 Park Place. Canopy MLS as distributed by MLS GRID
- $425,0002 bd3 ba1.8k sqft71 N Setsi Ln, Brevard, NC 28712For SaleMLS ID #4345276, Amanda Jennings Gravley, Fisher Realty,Sapphire/Toxaway. Canopy MLS as distributed by MLS GRID
- $369,0003 bd1 ba1.3k sqft34 Sunset Dr, Brevard, NC 28712For SaleMLS ID #4358442, Billy Joe McCoy, RE/MAX Land of the Waterfalls. Canopy MLS as distributed by MLS GRID
- $469,0003 bd3 ba2k sqft2230 Walnut Hollow Rd, Brevard, NC 28712For SaleMLS ID #4416763, Elana Flanigan, Fathom Realty. Canopy MLS as distributed by MLS GRID
