This home has it all! Location, a quiet cul de sac, minutes from Montour Schools, Interstates 79 and 376, Robinson Town Centre, Restaurants etc. Inside you will find this home loaded with updates. Luxury vinyl flooring throughout the 1st floor and basement, lighting fixtures add to the abundance of natural light, spacious eat-in kitchen or separate dining room, ceiling fans. Open floor plan from kitchen to family room with gas fireplace. Sliding glass doors lead you outside to an inviting patio and wood burning fireplace for entertaining, grilling or just a quiet night. A wide staircase leads to the 2nd floor where you will find a super large primary bedroom with walk-in closet and ensuite, 2 spacious bedrooms that each would fit 2 beds, a full bath, all rooms include ceiling fans and storage galore. Finished walkout gameroom with access to the 2 car garage or outdoors. Gameroom also includes countertop seating area, gas fireplace and bathroom. Beautiful laundry room with sink and plenty of cabinets. This home is absolutely move in ready.
For sale
$439,900
113 Rye Ct, Mc Kees Rocks, PA 15136
3beds
2,088sqft
Single Family Residence
Built in 1995
0.3 Acres Lot
$433,800 Zestimate®
$211/sqft
$-- HOA
What's special
Gas fireplaceStorage galoreSeparate dining roomCeiling fansSpacious eat-in kitchen
- 6 hours
- 290
- 42
Zillow last checked:
Listing updated:
Listed by:
Albert Martelli 412-262-4630,
BERKSHIRE HATHAWAY THE PREFERRED REALTY 412-262-4630
Source: WPMLS,MLS#: 1773798 Originating MLS: West Penn Multi-List
Originating MLS: West Penn Multi-ListFacts & features
Interior
Bedrooms & bathrooms
- Bedrooms: 3
- Bathrooms: 4
- Full bathrooms: 2
- 1/2 bathrooms: 2
Primary bedroom
- Level: Upper
- Dimensions: 19x16
Bedroom 2
- Level: Upper
- Dimensions: 14x13
Bedroom 3
- Level: Upper
- Dimensions: 12x12
Dining room
- Level: Main
- Dimensions: 10x13
Entry foyer
- Level: Main
- Dimensions: 8x4
Family room
- Level: Main
- Dimensions: 22x25
Game room
- Level: Lower
- Dimensions: 16x18
Kitchen
- Level: Main
- Dimensions: 17x11
Laundry
- Level: Lower
- Dimensions: 9x6
Heating
- Forced Air, Gas
Cooling
- Central Air
Appliances
- Included: Some Gas Appliances, Dryer, Dishwasher, Disposal, Microwave, Refrigerator, Stove, Washer
Features
- Pantry
- Flooring: Ceramic Tile, Vinyl, Carpet
- Windows: Multi Pane, Screens
- Basement: Finished,Walk-Out Access
- Number of fireplaces: 2
- Fireplace features: Gas
Interior area
- Total structure area: 2,088
- Total interior livable area: 2,088 sqft
Video & virtual tour
Property
Parking
- Total spaces: 2
- Parking features: Built In, Garage Door Opener
- Has attached garage: Yes
Features
- Levels: Two
- Stories: 2
Lot
- Size: 0.3 Acres
- Dimensions: 76 x 171 x 95 x 147
Details
- Parcel number: 0155P00022000000
Construction
Type & style
- Home type: SingleFamily
- Architectural style: Colonial,Two Story
- Property subtype: Single Family Residence
Materials
- Frame
- Roof: Asphalt
Condition
- Resale
- Year built: 1995
Details
- Warranty included: Yes
Utilities & green energy
- Sewer: Public Sewer
- Water: Public
Community & HOA
Community
- Features: Public Transportation
Location
- Region: Mc Kees Rocks
Financial & listing details
- Price per square foot: $211/sqft
- Tax assessed value: $230,900
- Annual tax amount: $6,244
- Date on market: 9/12/2026
Estimated market value
$433,800
$412,000 - $455,000
$2,855/mo
Price history
| Date | Event | Price |
|---|---|---|
| 9/12/2026 | Listed for sale | $439,900+193.3%$211/sqft |
Source:  WPMLS #1773798 Report a problem WPMLS #1773798 Report a problem | ||
| 3/24/2021 | Listing removed | -- |
Source: Owner Report a problem | ||
| 9/24/2019 | Sold | $150,000-53.1%$72/sqft |
Source: Public Record Report a problem | ||
| 8/16/2019 | Pending sale | $319,900$153/sqft |
Source: Owner Report a problem | ||
| 7/26/2019 | Listed for sale | $319,900+869.4%$153/sqft |
Source: Owner Report a problem | ||
| 11/28/1995 | Sold | $33,000$16/sqft |
Source: Public Record Report a problem | ||
Public tax history
| Year | Property taxes | Tax assessment |
|---|---|---|
| 2025 | $6,180 +6.2% | $230,900 |
| 2024 | $5,817 +432.6% | $230,900 |
| 2023 | $1,092 | $230,900 |
| 2022 | $1,092 | $230,900 |
| 2021 | $1,092 +2% | $230,900 |
| 2020 | $1,070 +6.3% | $230,900 +8.5% |
| 2019 | $1,007 -81% | $212,900 |
| 2018 | $5,310 +1% | $212,900 |
| 2017 | $5,257 +422% | $212,900 |
| 2016 | $1,007 -80% | $212,900 |
| 2015 | $5,031 | $212,900 |
| 2014 | -- | $212,900 -1.4% |
| 2013 | -- | $215,900 +27.8% |
| 2012 | -- | $169,000 |
| 2011 | -- | $169,000 |
| 2010 | -- | $169,000 |
| 2009 | -- | $169,000 |
| 2008 | -- | $169,000 |
| 2007 | -- | $169,000 |
| 2006 | -- | $169,000 |
| 2005 | -- | $169,000 |
| 2004 | -- | $169,000 -8.2% |
| 2003 | -- | $184,000 -3.9% |
| 2002 | -- | $191,400 |
Find assessor info on the county website
Monthly payment
Est. payment
Payment breakdown
Explore the cost of this home by adjusting the details. Changes won't be saved.Climate risks
Neighborhood: 15136
Similar homes
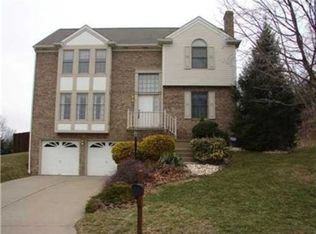
- $465,0004 bd4 ba2.2k sqft224 Lakeside Dr, Mc Kees Rocks, PA 15136For Sale
 MLS ID #1773600, Angie Popa. WPMLS
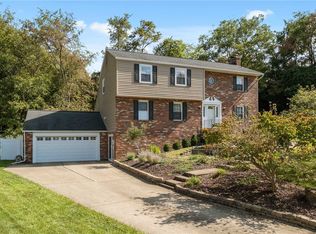
 - $374,9003 bd3 ba1.7k sqft4027 Crabapple Dr, Mc Kees Rocks, PA 15136For Sale
 MLS ID #1773616, Heather Irwin. WPMLS
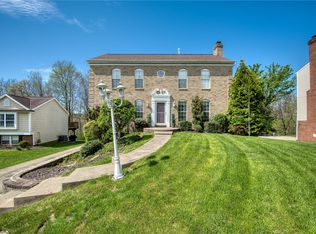
 - $435,0004 bd3 ba2.1k sqft2042 Canyon Drive Ext, Mc Kees Rocks, PA 15136For Sale
 MLS ID #1749852, Pamela Auld. WPMLS
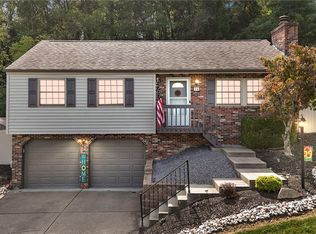
 - $340,0003 bd2 ba1.8k sqft14 Fawnvue Dr, Mc Kees Rocks, PA 15136For Sale
 MLS ID #1774017, Diane DiGregory. WPMLS
