Visit https://youtu.be/KnUTstvTtX4 to fully experience the home. This beautifully maintained home has been fully updated over the years and is nestled in the peaceful, quiet setting of Pittsburgh's desirable Brighton Heights neighborhood. Offering spacious living areas, an open-concept kitchen, 4 bedrooms, and 2.5 updated baths.
The generously sized kitchen features handsome cabinetry, quartz countertops, stainless steel appliances, and direct access to the elevated deck—an ideal spot to enjoy beautiful views, blue skies, and outdoor relaxation. Gleaming hardwood floors flow throughout much of the home, adding warmth and timeless appeal. The bedrooms are generously sized and offer excellent closet space, including walk-in closets. Parking is never a concern with the oversized garage and long private driveway, providing ample room for multiple vehicles and guests.
Combining privacy, space, and a welcoming community atmosphere, this home is a rare opportunity for buyers seeking room to grow while enjoying the convenience of an urban feeling lifestyle. Easy access to downtown, Ohio River Blvd, Interstate 279, McKnight Rd make this a central location for shopping as well as city living!
For sale
$360,000
3941 Drexel Rd, Pittsburgh, PA 15212
4beds
1,908sqft
:
Get pre-qualified$2,433/mo
Single Family Residence
Built in 1970
4,791 Square Feet Lot
$361,000 Zestimate®
$189/sqft
$-- HOA
What's special
Quartz countertopsOutdoor relaxationGenerously sized kitchenBlue skiesElevated deckLong private drivewayPeaceful quiet setting
- 32 days |
- 781 |
- 52 |
Zillow last checked:
Listing updated:
Listed by:
Mahin Mahmoodi 412-521-2222,
COLDWELL BANKER REALTY 412-521-2222
Source: WPMLS,MLS#: 1761739 Originating MLS: West Penn Multi-List
Originating MLS: West Penn Multi-ListFacts & features
Interior
Bedrooms & bathrooms
- Bedrooms: 4
- Bathrooms: 3
- Full bathrooms: 2
- 1/2 bathrooms: 1
Primary bedroom
- Level: Upper
- Dimensions: 14x15
Bedroom 2
- Level: Upper
- Dimensions: 11x12
Bedroom 3
- Level: Upper
- Dimensions: 10x15
Bedroom 4
- Level: Upper
- Dimensions: 10x11
Dining room
- Level: Main
- Dimensions: 11x11
Entry foyer
- Level: Main
- Dimensions: 4x11
Family room
- Level: Main
- Dimensions: 11x16
Game room
- Level: Basement
- Dimensions: 13x14
Kitchen
- Level: Main
- Dimensions: 11x12
Laundry
- Level: Basement
- Dimensions: 10x12
Living room
- Level: Main
- Dimensions: 12x20
Heating
- Forced Air, Gas
Cooling
- Central Air, Electric
Appliances
- Included: Some Gas Appliances, Dryer, Dishwasher, Disposal, Microwave, Refrigerator, Stove, Washer
Features
- Flooring: Hardwood, Other
- Windows: Screens
- Basement: Finished,Walk-Out Access
- Number of fireplaces: 1
- Fireplace features: Gas
Interior area
- Total structure area: 1,908
- Total interior livable area: 1,908 sqft
Video & virtual tour
Property
Parking
- Total spaces: 1
- Parking features: Built In, Off Street, Garage Door Opener
- Has attached garage: Yes
Features
- Levels: Two
- Stories: 2
- Pool features: None
Lot
- Size: 4,791 Square Feet
- Dimensions: 0.11
Details
- Parcel number: 0114H00010000000
Construction
Type & style
- Home type: SingleFamily
- Architectural style: Two Story
- Property subtype: Single Family Residence
Materials
- Brick, Other
- Roof: Asphalt
Condition
- Resale
- Year built: 1970
Utilities & green energy
- Sewer: Public Sewer
- Water: Public
Community & HOA
Community
- Subdivision: 0114-H-00010-0000-00
Location
- Region: Pittsburgh
Financial & listing details
- Price per square foot: $189/sqft
- Tax assessed value: $110,000
- Annual tax amount: $2,117
- Date on market: 6/25/2026
Estimated market value
$361,000
$343,000 - $379,000
$2,641/mo
Price history
| Date | Event | Price |
|---|---|---|
| 7/13/2026 | Listed for sale | $360,000$189/sqft |
Source:  WPMLS #1761739 Report a problem WPMLS #1761739 Report a problem | ||
| 7/3/2026 | Contingent | $360,000$189/sqft |
Source: WPMLS #1761739 Report a problem | ||
| 6/25/2026 | Listed for sale | $360,000+9.1%$189/sqft |
Source: WPMLS #1761739 Report a problem | ||
| 5/30/2023 | Sold | $330,000-1.5%$173/sqft |
Source: WPMLS #1583529 Report a problem | ||
| 3/16/2023 | Contingent | $335,000$176/sqft |
Source: WPMLS #1583529 Report a problem | ||
| 2/28/2023 | Price change | $335,000-2.9%$176/sqft |
Source: WPMLS #1583529 Report a problem | ||
| 1/29/2023 | Listed for sale | $345,000-1.4%$181/sqft |
Source: WPMLS #1583529 Report a problem | ||
| 11/30/2022 | Listing removed | -- |
Source: WPMLS #1583529 Report a problem | ||
| 11/9/2022 | Listed for sale | $350,000+136.6%$183/sqft |
Source: WPMLS #1583529 Report a problem | ||
| 12/19/2014 | Sold | $147,940-1.3%$78/sqft |
Source: WPMLS #1024485 Report a problem | ||
| 10/11/2014 | Price change | $149,900-6.3%$79/sqft |
Source: Howard Hanna - Wexford #1024485 Report a problem | ||
| 9/24/2014 | Price change | $159,900-5.9%$84/sqft |
Source: Howard Hanna - Wexford #1024485 Report a problem | ||
| 9/17/2014 | Price change | $169,900-2.9%$89/sqft |
Source: Howard Hanna - Wexford #1024485 Report a problem | ||
| 8/25/2014 | Listed for sale | $175,000$92/sqft |
Source: Howard Hanna - Wexford #1024485 Report a problem | ||
Public tax history
| Year | Property taxes | Tax assessment |
|---|---|---|
| 2025 | $2,264 -7.6% | $92,000 -16.4% |
| 2024 | $2,449 +370.7% | $110,000 |
| 2023 | $520 | $110,000 |
| 2022 | $520 | $110,000 |
| 2021 | $520 +2% | $110,000 |
| 2020 | $510 -2% | $110,000 |
| 2019 | $520 -79.1% | $110,000 |
| 2018 | $2,489 | $110,000 |
| 2017 | $2,489 +378.4% | $110,000 |
| 2016 | $520 -78.6% | $110,000 |
| 2015 | $2,434 +629% | $110,000 +19.6% |
| 2014 | $334 | $92,000 -3.2% |
| 2013 | -- | $95,000 +33.4% |
| 2012 | -- | $71,200 |
| 2011 | -- | $71,200 |
| 2010 | -- | $71,200 |
| 2009 | -- | $71,200 |
| 2008 | -- | $71,200 |
| 2007 | -- | $71,200 |
| 2006 | -- | $71,200 |
| 2005 | -- | $71,200 |
| 2004 | -- | $71,200 -17.4% |
| 2003 | -- | $86,200 |
| 2002 | -- | $86,200 |
Find assessor info on the county website
Monthly payment
Est. payment
Payment breakdown
Explore the cost of this home by adjusting the details. Changes won't be saved.Climate risks
Neighborhood: Brighton Heights
Nearby schools
GreatSchools rating
- 3/10Pittsburgh Morrow K-5Grades: PK-8Distance: 0.6 mi
- 2/10Pittsburgh Perry High SchoolGrades: 9-12Distance: 0.9 mi
- NAPittsburgh ConroyGrades: K-12Distance: 2.6 mi
Schools provided by the listing agent
- District: Pittsburgh
Source: WPMLS. This data may not be complete. We recommend contacting the local school district to confirm school assignments for this home.
- $199,0003 bd1 ba1.8k sqft3921 Drexel Rd, Pittsburgh, PA 15212Off Market
- $157,0003 bd1 ba1.3k sqft3915 Drexel Rd, Pittsburgh, PA 15212Off Market
- $27,100-- bd-- ba-- sqftDrexel Rd, Pittsburgh, PA 15212Off Market
- $23,4003 bd2 ba1.6k sqft3952 Drexel Rd, Pittsburgh, PA 15212Off Market
- $198,5003 bd2 ba1.6k sqft3952 Drexel Rd, Pittsburgh, PA 15212Off Market
- $280,1003 bd2 ba1k sqft3944 Drexel Rd, Pittsburgh, PA 15212Off Market
- $5,300-- bd-- ba-- sqft3944 Drexel Rd, Pittsburgh, PA 15212Off Market
- $165,5003 bd1 ba1.5k sqft3964 Drexel Rd, Pittsburgh, PA 15212Off Market
A local agent can set up tours, give advice and negotiate with sellers.
A local lender can help you make sure your offer is ready when you are.
Similar homes
- $310,0003 bd2 ba1k sqft1936 W Beckert Ave, Pittsburgh, PA 15212For Sale
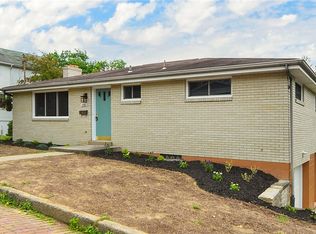 MLS ID #1759960, Tirzah DeCaria. WPMLS
 - $290,0004 bd3 ba1.9k sqft693 Orchard Ave, Bellevue, PA 15202For Sale
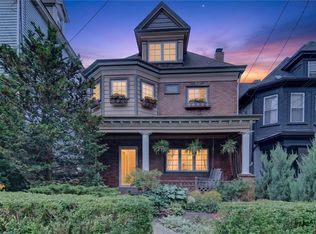 MLS ID #1762773, Chris Stuempges. WPMLS
 - $399,9005 bd2 ba2.4k sqft8517 Wittmer Rd, Pittsburgh, PA 15237For Sale
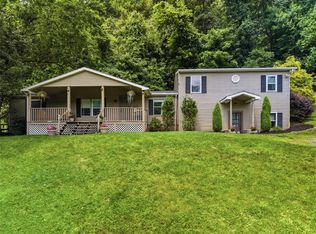 MLS ID #1762628, Melissa Dunham. WPMLS
 - $350,0004 bd4 ba1.5k sqft96 Skyvue Dr, Pittsburgh, PA 15234For Sale
 MLS ID #1758169, Roxane Agostinelli. WPMLS
 - $345,0003 bd3 ba2.1k sqft645 Carnival Dr, Pittsburgh, PA 15239For SaleMLS ID #1766243, Jerome Yoders. WPMLS
- $383,0004 bd3 ba2.3k sqft1830 Foxcroft Ln APT 601, Allison Park, PA 15101For SaleMLS ID #1766242, Rachel Berlin. WPMLS
- $319,9003 bd3 ba1.5k sqft1240 Dagmar Ave, Pittsburgh, PA 15216For SaleMLS ID #1764445, Magen Bedillion. WPMLS
- $299,9004 bd2 ba1.6k sqft73 Clifford Dr, Pittsburgh, PA 15220For SaleMLS ID #1761619, Heather Irwin. WPMLS
- $325,0003 bd1 ba1.4k sqft9 Speer Dr, Coraopolis, PA 15108For SaleMLS ID #1753833, Edward Nadolny. WPMLS
- $375,0003 bd3 ba1.7k sqft424 Bower Hill Rd, Pittsburgh, PA 15228For SaleMLS ID #1754508, Mary Zavodszky. WPMLS
- $369,9003 bd3 ba1.9k sqft6725 Verona Rd, Verona, PA 15147For SaleMLS ID #1760767, Annie Augustine. WPMLS
- $350,0003 bd3 ba1.7k sqft218 Old Lesnett Rd, Pittsburgh, PA 15241For SaleMLS ID #1763387, Jennifer Solomon. WPMLS
- $359,9004 bd3 ba2k sqft2104 Berkshire Dr, Monroeville, PA 15146For SaleMLS ID #1762508, Lauren Klein. WPMLS
- $324,9004 bd2 ba1.7k sqft3733 Rebecca St, Pittsburgh, PA 15234For SaleMLS ID #1761371, Jennifer Solomon. WPMLS
- $365,0003 bd2 ba1.2k sqft6 Greenview Dr, Mc Kees Rocks, PA 15136For SaleMLS ID #1753955, Lindsay Trojan. WPMLS
- $339,0003 bd3 ba1.8k sqft919 Eleanor St, Pittsburgh, PA 15203For SaleMLS ID #1747877, Ann Greathouse. WPMLS
- $269,9003 bd2 ba1.6k sqft432 Jefferson Ave, Pittsburgh, PA 15202For SaleMLS ID #1752784, Nathaniel Nieland. WPMLS
- $375,0003 bd3 ba1.7k sqft505 Oxford Blvd, Pittsburgh, PA 15243For SaleMLS ID #1760428, Wendy Weaver. WPMLS
- $385,0004 bd3 ba2.7k sqft116 Hawthorne Dr, Pittsburgh, PA 15235For SaleMLS ID #1754699, Marian Silverstein. WPMLS
- $419,0003 bd4 ba2.3k sqft126 Leon Rd, Pittsburgh, PA 15220For SaleMLS ID #1758563, Erica Perri. WPMLS
