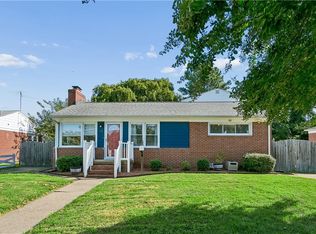
Spacious Hampton home with flexible living spaces, hardwood floors, and valuable updates throughout. The bright, freshly painted living room offers versatility for a home office or additional sitting area, while the large family room provides plenty of space to relax or entertain.The roomy kitchen features abundant cabinetry, generous counter space, and appliances updated in 2021, with an adjoining dining area overlooking the backyard. A heated and cooled bonus/game room behind the garage adds valuable year-round space for a gym, playroom, hobbies, or entertaining.Major updates include a new roof in 2020, vapor barrier and dehumidifier in 2022, ductwork and insulation in 2022, and water heater in 2024. Gutter guards add easy maintenance.Outside, enjoy a spacious yard, mature trees, and a deck wonderful for grilling, dining, or relaxing. A well-maintained home with great space, flexibility, and updates already in place.
For sale
$390,000
113 Wilderness Rd, Hampton, VA 23669
4beds
2,320sqft
Single Family Residence
Built in 1970
10,402 Square Feet Lot
$390,800 Zestimate®
$168/sqft
$-- HOA
What's special
Flexible living spacesSpacious yardRoomy kitchenMature treesGenerous counter spaceHardwood floorsAbundant cabinetry
- 13 days
- 619
- 86
Likely to sell faster than
Zillow last checked:
Listing updated:
Listed by:
Shanon Johnson,
EXP Realty LLC 866-825-7169,
Jeremy Johnson,
EXP Realty LLC
Source: REIN Inc.,MLS#: 10655985
Facts & features
Interior
Bedrooms & bathrooms
- Bedrooms: 4
- Bathrooms: 3
- Full bathrooms: 2
- 1/2 bathrooms: 1
Rooms
- Room types: Attic, Breakfast Area, PBR with Bath, Workshop
Heating
- Floor Furnace, Natural Gas
Cooling
- Central Air
Appliances
- Included: Dishwasher, Disposal, Electric Range, Refrigerator, Gas Water Heater
- Laundry: Dryer Hookup, Washer Hookup
Features
- Walk-In Closet(s), Ceiling Fan(s), Entrance Foyer, Pantry
- Flooring: Carpet, Ceramic Tile, Wood
- Basement: Crawl Space
- Attic: Pull Down Stairs
- Number of fireplaces: 1
- Fireplace features: Wood Burning
Interior area
- Total interior livable area: 2,320 sqft
Video & virtual tour
Property
Parking
- Total spaces: 2
- Parking features: Garage Att 2 Car, Off Street, Driveway, On Street
- Attached garage spaces: 2
- Has uncovered spaces: Yes
Features
- Stories: 2
- Patio & porch: Deck, Porch
- Pool features: None
- Fencing: Other,Fenced
- Waterfront features: Not Waterfront
Lot
- Size: 10,402 Square Feet
- Features: Corner
Details
- Parcel number: 8003776
Construction
Type & style
- Home type: SingleFamily
- Architectural style: Colonial
- Property subtype: Single Family Residence
Materials
- Brick, Wood Siding
- Roof: Asphalt Shingle
Condition
- New construction: No
- Year built: 1970
Utilities & green energy
- Sewer: City/County
- Water: City/County
Community & HOA
Community
- Subdivision: Willow Oaks - 107
HOA
- Has HOA: No
Location
- Region: Hampton
Financial & listing details
- Price per square foot: $168/sqft
- Tax assessed value: $357,100
- Annual tax amount: $4,198
- Date on market: 10/1/2026
Estimated market value
$390,800
$371,000 - $410,000
$3,016/mo
Price history
Price history is unavailable.
Public tax history
| Year | Property taxes | Tax assessment |
|---|---|---|
| 2025 | $4,177 +1.4% | $357,100 +2.4% |
| 2024 | $4,118 +9.7% | $348,900 +12.8% |
| 2023 | $3,756 +5.8% | $309,300 +11.4% |
| 2022 | $3,548 +4.4% | $277,600 +3.5% |
| 2021 | $3,398 | $268,300 +1.1% |
| 2020 | $3,398 | $265,500 |
| 2019 | -- | $265,500 +6.2% |
| 2018 | $3,194 | $250,000 |
| 2017 | $3,194 -2.3% | -- |
| 2016 | $3,268 | -- |
| 2015 | $3,268 | -- |
| 2014 | $3,268 | $256,000 |
| 2013 | -- | -- |
| 2012 | -- | -- |
| 2011 | -- | -- |
| 2010 | -- | -- |
| 2009 | -- | -- |
| 2008 | -- | -- |
| 2007 | -- | -- |
| 2006 | -- | -- |
| 2005 | -- | -- |
| 2004 | -- | -- |
| 2003 | -- | -- |
| 2002 | -- | $151,700 +3.3% |
| 2001 | -- | $146,800 |
Find assessor info on the county website
Monthly payment
Est. payment
Payment breakdown
Explore the cost of this home by adjusting the details. Changes won't be saved.Climate risks
Neighborhood: North King St
Nearby schools
Schools provided by the listing agent
- Elementary: Samuel P. Langley Elementary
- Middle: Benjamin Syms Middle
- High: Kecoughtan
Source: REIN Inc.. This data may not be complete. We recommend contacting the local school district to confirm school assignments for this home.
Similar homes
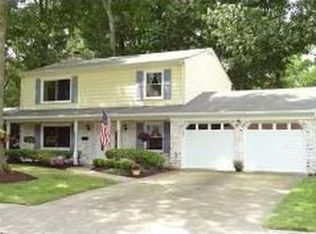
- $425,0004 bd3 ba2.5k sqft1050 Windjammer Dr, Hampton, VA 23669For Sale
 MLS ID #10651125, Heather Sawyer. REIN Inc.
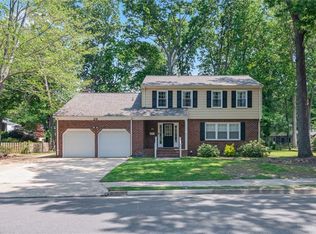
 - $405,0004 bd3 ba2.5k sqft100 Horseshoe Lndg, Hampton, VA 23669For Sale
 MLS ID #10631094, Jerica Teal. REIN Inc.
 - $405,0005 bd3 ba2.4k sqft12 Markham Dr, Hampton, VA 23669For Sale
 MLS ID #10653057, Pamela Tindal. REIN Inc.
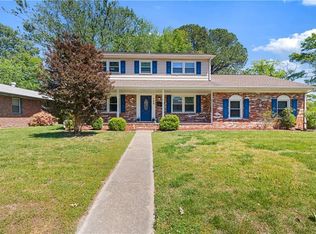
 - $375,0004 bd3 ba2.2k sqft512 Timberneck Ct, Hampton, VA 23663For Sale
 MLS ID #10651229, Grisel Saez. REIN Inc.
