Welcome to 1130 Sturbridge Road, nestled in Fallston's established Brook Hill Farms community with NO HOA! Situated on 0.62 acres, this 3-bedroom, 2.5-bath split-level offers approximately 2,337 finished square feet, a spacious walkout lower level, and an oversized two-car garage. Freshly painted throughout much of the interior, the home features brand-new carpeting in all three bedrooms, hardwood flooring (2016), two working wood-burning fireplaces, and a kitchen with granite countertops and brand-new stainless steel appliances (2026). The finished walkout lower level offers approximately 1,000 square feet of versatile living space with new luxury vinyl plank flooring, a half bath, and direct backyard access. Recent improvements include a new water heater (January 2026), vinyl siding (2025), well pressure tank (December 2025), septic improvements (2023), and washer and dryer (2024). Enjoy the Trex deck (2018) overlooking the spacious backyard with mature trees, a fire pit, and storage shed. Conveniently located near shopping, dining, recreation, and commuter routes, with Youths Benefit Elementary, Fallston Middle, and Fallston High School serving this community. A wonderful opportunity to enjoy generous living space, recent improvements, and the charm of an established Fallston neighborhood!
For sale
Price cut: $10.1K (11/12)
$549,900
1130 Sturbridge Rd, Fallston, MD 21047
3beds
2,337sqft
Single Family Residence
Built in 1973
0.62 Acres Lot
$552,000 Zestimate®
$235/sqft
$-- HOA
What's special
Second fireplaceWood-burning fireplacesNew carpetBrand-new stainless steel appliancesGranite countersOversized two-car garage
- 38 days
- 830
- 47
Zillow last checked:
Listing updated:
Listed by:
Lee Tessier 410-638-9555,
EXP Realty, LLC 8888607369,
Listing Team: Lee Tessier Team, Co-Listing Team: Lee Tessier Team,Co-Listing Agent: Tiffany Nicole Dipasquale 443-377-6092,
EXP Realty, LLC
Source: Bright MLS,MLS#: MDHR2060574
Facts & features
Interior
Bedrooms & bathrooms
- Bedrooms: 3
- Bathrooms: 3
- Full bathrooms: 2
- 1/2 bathrooms: 1
- Main level bathrooms: 2
- Main level bedrooms: 3
Basement
- Description: Percent Finished: 100.0
- Area: 1000
Heating
- Forced Air, Oil
Cooling
- Central Air, Electric
Appliances
- Included: Stainless Steel Appliance(s), Electric Water Heater
Features
- Primary Bath(s), Upgraded Countertops, Attic
- Flooring: Wood, Carpet, Tile/Brick, Luxury Vinyl
- Basement: Full,Finished,Walk-Out Access
- Number of fireplaces: 2
- Fireplace features: Wood Burning
Interior area
- Total structure area: 2,337
- Total interior livable area: 2,337 sqft
- Finished area above ground: 1,337
- Finished area below ground: 1,000
Property
Parking
- Total spaces: 2
- Parking features: Storage, Basement, Garage Door Opener, Oversized, Attached
- Attached garage spaces: 2
Accessibility
- Accessibility features: None
Features
- Levels: Multi/Split,Two
- Stories: 2
- Patio & porch: Deck
- Pool features: None
Lot
- Size: 0.62 Acres
Details
- Additional structures: Above Grade, Below Grade
- Parcel number: 1303106985
- Zoning: RESIDENTIAL
- Special conditions: Standard
Construction
Type & style
- Home type: SingleFamily
- Property subtype: Single Family Residence
Materials
- Brick, Combination, Vinyl Siding
- Foundation: Permanent
Condition
- Very Good
- New construction: No
- Year built: 1973
Utilities & green energy
- Sewer: Septic Exists
- Water: Well
Community & HOA
Community
- Subdivision: Brookhill Farms
HOA
- Has HOA: No
Location
- Region: Fallston
Financial & listing details
- Price per square foot: $235/sqft
- Tax assessed value: $443,833
- Annual tax amount: $4,837
- Date on market: 10/6/2026
- Listing agreement: Exclusive Right To Sell
- Ownership: Fee Simple
Estimated market value
$552,000
$524,000 - $580,000
$3,405/mo
Price history
| Date | Event | Price |
|---|---|---|
| 11/12/2026 | Price change | $549,900-1.8%$235/sqft |
Source:  Bright MLS #MDHR2060574 Report a problem | ||
| 10/6/2026 | Listed for sale | $560,000+55.6%$240/sqft |
Source: Bright MLS #MDHR2060574 Report a problem | ||
| 5/26/2016 | Sold | $360,000$154/sqft |
Source: Public Record Report a problem | ||
| 3/26/2016 | Pending sale | $360,000$154/sqft |
Source: RE/MAX Components #HR9546320 Report a problem | ||
| 2/22/2016 | Price change | $360,000-2.7%$154/sqft |
Source: RE/MAX Components #HR9546320 Report a problem | ||
| 1/28/2016 | Price change | $370,000-2.6%$158/sqft |
Source: RE/MAX Components #HR9546320 Report a problem | ||
| 1/6/2016 | Listed for sale | $380,000+15.9%$163/sqft |
Source: RE/MAX Components #HR9546320 Report a problem | ||
| 6/18/2015 | Sold | $327,800$140/sqft |
Source: Public Record Report a problem | ||
| 4/2/2015 | Pending sale | $327,800$140/sqft |
Source: Long & Foster Real Estate, Inc. #HR8485660 Report a problem | ||
| 1/16/2015 | Price change | $327,8000%$140/sqft |
Source: Long & Foster Real Estate #HR8485660 Report a problem | ||
| 11/12/2014 | Price change | $327,900-6.3%$140/sqft |
Source: Long & Foster Real Estate #HR8485660 Report a problem | ||
| 10/22/2014 | Listed for sale | $349,900$150/sqft |
Source: Long & Foster Real Estate #HR8485660 Report a problem | ||
Public tax history
| Year | Property taxes | Tax assessment |
|---|---|---|
| 2026 | $4,897 +1.9% | $443,833 +1.9% |
| 2025 | $4,807 +6.2% | $435,500 +4.9% |
| 2024 | $4,525 +5.2% | $415,167 +5.2% |
| 2023 | $4,303 +5.4% | $394,833 +5.4% |
| 2022 | $4,082 -1.5% | $374,500 +3% |
| 2021 | $4,143 +1.7% | $363,767 +3% |
| 2020 | $4,074 +3.1% | $353,033 +3.1% |
| 2019 | $3,950 +3.6% | $342,300 +3.6% |
| 2018 | $3,814 -3.4% | $330,500 -3.4% |
| 2017 | $3,950 | $342,300 +11.5% |
| 2016 | -- | $306,900 |
| 2015 | -- | $306,900 |
| 2014 | $3,729 | $306,900 -5.1% |
| 2013 | -- | $323,500 |
| 2012 | -- | $323,500 |
| 2011 | -- | $323,500 -12.5% |
| 2010 | -- | $369,760 +7.9% |
| 2009 | -- | $342,570 +8.6% |
| 2008 | -- | $315,380 +9.4% |
| 2007 | -- | $288,190 +11.5% |
| 2006 | -- | $258,352 +13.1% |
| 2005 | -- | $228,516 +15% |
| 2004 | -- | $198,680 +3.4% |
| 2003 | -- | $192,202 +3.5% |
| 2002 | -- | $185,726 +3.6% |
| 2001 | -- | $179,250 |
Find assessor info on the county website
Monthly payment
Est. payment
Payment breakdown
Explore the cost of this home by adjusting the details. Changes won't be saved.Climate risks
Neighborhood: 21047
Nearby schools
Schools provided by the listing agent
- District: Harford County Public Schools
Source: Bright MLS. This data may not be complete. We recommend contacting the local school district to confirm school assignments for this home.
Similar homes
- $580,0003 bd3 ba3k sqft2100 Durham Rd, Fallston, MD 21047For Sale

 MLS ID #MDHR2060880, Gregory Osborn, Long & Foster Real Estate, Inc.. Bright MLS
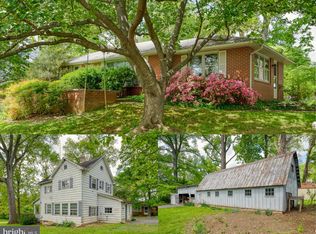
- $449,0003 bd3 ba2.7k sqft2911 Nelson Ln, Fallston, MD 21047For Sale
 MLS ID #MDHR2055532, Beth MacMillan, Cummings & Co. Realtors. Bright MLS
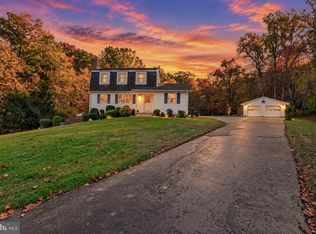
- $615,0005 bd2 ba1.8k sqft3012 Charles St, Fallston, MD 21047For Sale
 MLS ID #MDHR2061430, Cara Slagle, Coldwell Banker Realty. Bright MLS
- $550,0003 bd3 ba2.6k sqft7627 Chapman Rd, Kingsville, MD 21087For Sale
 MLS ID #MDBC2169780, April Peters, RE/MAX Components. Bright MLS
- $560,0003 bd2 ba1.6k sqft606 Lancelot Ln, Bel Air, MD 21015For SaleMLS ID #MDHR2061176, Bob Rich, Long & Foster Real Estate, Inc.. Bright MLS
- $630,0004 bd3 ba2.5k sqft2010 Gumtree Ter, Bel Air, MD 21015For SaleMLS ID #MDHR2061534, Ellise Hall, Cummings & Co. Realtors. Bright MLS
- $615,0003 bd2 ba1.9k sqft618 Plumtree Rd, Bel Air, MD 21015For SaleMLS ID #MDHR2060686, Crystal Hogue, Homeowners Real Estate. Bright MLS
- $485,0003 bd4 ba2.4k sqft1209 Dranmore Way, Bel Air, MD 21014For SaleMLS ID #MDHR2058174, Ashley Monico, Long & Foster Real Estate, Inc.. Bright MLS
- $475,0003 bd3 ba2.3k sqft823 Petem Rd, Kingsville, MD 21087For SaleMLS ID #MDHR2053314, Laura Snyder, American Premier Realty, LLC. Bright MLS
- $589,0004 bd3 ba2.6k sqft7611 Mount Vista Rd, Kingsville, MD 21087For SaleMLS ID #MDBC2173984, Lance Tiso, Compass. Bright MLS
- $450,0004 bd3 ba2.8k sqft16 W Ring Factory Rd, Bel Air, MD 21014For SaleMLS ID #MDHR2059836, Randy Pomfrey, Cummings & Co. Realtors. Bright MLS
- $450,0004 bd3 ba1.9k sqft306 Cherokee Pl, Bel Air, MD 21015For SaleMLS ID #MDHR2060620, Julie Munchel, Cummings & Co. Realtors. Bright MLS
- $529,9003 bd2 ba1.5k sqft4111 Halifax Ct, Glen Arm, MD 21057For SaleMLS ID #MDBC2176516, Jen Ward, Samson Properties. Bright MLS
- $499,0004 bd3 ba2.1k sqft2815 College View Dr, Churchville, MD 21028For SaleMLS ID #MDHR2060706, Brendan Butler, Cummings & Co. Realtors. Bright MLS
- $570,0004 bd3 ba1.9k sqft11076 Greenspring Ave, Lutherville Timonium, MD 21093For SaleMLS ID #MDBC2180146, Raina Gover, Berkshire Hathaway HomeServices Homesale Realty. Bright MLS
- $615,0004 bd3 ba2.9k sqft1201 Cheshire Ln, Bel Air, MD 21014For SaleMLS ID #MDHR2061182, Daniel McGhee, Homeowners Real Estate. Bright MLS
- $450,0003 bd3 ba1.5k sqft1403 Marlow Ct, Bel Air, MD 21014For SaleMLS ID #MDHR2060166, Matt Backert, Long & Foster Real Estate, Inc.. Bright MLS
- $650,0004 bd4 ba2.9k sqft13626 Alliston Dr, Baldwin, MD 21013For SaleMLS ID #MDBC2178952, Daniel McGhee, Homeowners Real Estate. Bright MLS
- $649,0005 bd3 ba2.7k sqft1610 Cass Dr, Bel Air, MD 21015For SaleMLS ID #MDHR2061072, Angela Allison, Houwzer, LLC. Bright MLS
- $450,0003 bd2 ba1.4k sqft3606 Dublin Rd, Darlington, MD 21034For SaleMLS ID #MDHR2061906, Charlotte Savoy, The KW Collective. Bright MLS
