Turn-key, move in ready gem in the heart of West Knoxville. Enjoy one the best locations in Knoxville. Solid surface floors throughout the main level welcome you into the open two-story foyer. A large formal dining room and formal living provide plenty of room for entertaining. A semi-open floor plan flows perfectly from the family room to the kitchen. Large eat-in area in the kitchen and island counter. The main floor also features a large office area and half bath. Outdoor living is easy with this shaded back yard featuring a large two level deck. Upstairs you will find three guest bedrooms with a full bath. The master suite is enormous! Vaulted ceilings allow plenty of natural light and multiple closest provide a ton of storage space. Enjoy the massive master bath. Two brand new high efficiency, variable speed heat pumps with two stage gas auxiliary heat to keep the home temperatures at top tier comfortability. Home features many smart lights and switches for voice command living. Laundry on the main level. Two car garage. An absolute must see today!
Active
Price cut: $30K (10/28)
$599,900
1130 Vale View Rd, Knoxville, TN 37922
4beds
2,754sqft
Single Family Residence
Built in 1997
10,018 Square Feet Lot
$-- Zestimate®
$218/sqft
$42/mo HOA
What's special
- 17 days
- 1,391
- 97
Likely to sell faster than
Zillow last checked:
Listing updated:
Listed by:
Josh Bradley 865-335-5133,
Wallace 865-584-4700
Source: East Tennessee Realtors,MLS#: 1358835
Facts & features
Interior
Bedrooms & bathrooms
- Bedrooms: 4
- Bathrooms: 3
- Full bathrooms: 2
- 1/2 bathrooms: 1
Rooms
- Room types: Bonus Room
Heating
- Central, Ceiling, Natural Gas, Electric
Cooling
- Central Air, Ceiling Fan(s)
Appliances
- Included: Dishwasher, Disposal, Microwave, Range, Refrigerator
Features
- Walk-In Closet(s), Cathedral Ceiling(s), Kitchen Island, Pantry, Breakfast Bar, Eat-in Kitchen, Bonus Room
- Flooring: Carpet
- Windows: Windows - Vinyl
- Basement: Crawl Space
- Number of fireplaces: 1
- Fireplace features: Wood Burning, Other
Interior area
- Total structure area: 2,754
- Total interior livable area: 2,754 sqft
Property
Parking
- Total spaces: 2
- Parking features: Attached
- Attached garage spaces: 2
Features
- Has view: Yes
- View description: Trees/Woods
Lot
- Size: 10,018 Square Feet
- Dimensions: 60.34 x 144.01 x IRR
- Features: Wooded
Details
- Parcel number: 144CF008
Construction
Type & style
- Home type: SingleFamily
- Architectural style: Traditional
- Property subtype: Single Family Residence
Materials
- Vinyl Siding, Brick, Frame
Condition
- Year built: 1997
Utilities & green energy
- Sewer: Public Sewer
- Water: Public
Community & HOA
Community
- Subdivision: The Village At Roefield Unit 2
HOA
- Has HOA: Yes
- Services included: Some Amenities
- HOA fee: $500 annually
Location
- Region: Knoxville
Financial & listing details
- Price per square foot: $218/sqft
- Tax assessed value: $439,000
- Annual tax amount: $1,706
- Date on market: 10/16/2026
Estimated market value
Not available
Estimated sales range
Not available
Not available
Price history
| Date | Event | Price |
|---|---|---|
| 10/28/2026 | Price change | $599,900-4.8%$218/sqft |
Source:  East Tennessee Realtors #1358835 Report a problem | ||
| 10/16/2026 | Listed for sale | $629,900+14.5%$229/sqft |
Source: East Tennessee Realtors #1358835 Report a problem | ||
| 4/28/2023 | Sold | $550,000+2.2%$200/sqft |
Source: East Tennessee Realtors #1220274 Report a problem | ||
| 4/3/2023 | Pending sale | $537,900$195/sqft |
Source: East Tennessee Realtors #1220274 Report a problem | ||
| 3/31/2023 | Listed for sale | $537,900$195/sqft |
Source: East Tennessee Realtors #1220274 Report a problem | ||
| 3/11/2023 | Pending sale | $537,900$195/sqft |
Source: East Tennessee Realtors #1220274 Report a problem | ||
| 3/10/2023 | Listed for sale | $537,900+92.1%$195/sqft |
Source: East Tennessee Realtors #1220274 Report a problem | ||
| 8/8/2006 | Sold | $280,000+13.1%$102/sqft |
Source: Public Record Report a problem | ||
| 3/30/2005 | Sold | $247,500+38.7%$90/sqft |
Source: Public Record Report a problem | ||
| 5/20/1998 | Sold | $178,500$65/sqft |
Source: Public Record Report a problem | ||
Public tax history
| Year | Property taxes | Tax assessment |
|---|---|---|
| 2025 | $1,706 | $109,750 |
| 2024 | $1,706 | $109,750 |
| 2023 | $1,706 | $109,750 |
| 2022 | $1,706 +22.6% | $109,750 +67.3% |
| 2021 | $1,391 | $65,600 -75% |
| 2020 | $1,391 | $262,400 |
| 2019 | $1,391 | $262,400 |
| 2018 | $1,391 | -- |
| 2017 | $1,391 -10.4% | $65,600 |
| 2016 | $1,552 | -- |
| 2015 | $1,552 | -- |
| 2014 | $1,552 0% | -- |
| 2013 | $1,552 -53.4% | -- |
| 2012 | $3,333 | -- |
| 2011 | $3,333 | $69,150 |
| 2010 | $3,333 | $69,150 |
| 2009 | $3,333 +4.1% | $69,150 +18.8% |
| 2008 | $3,201 | $58,200 |
| 2007 | $3,201 | $58,200 |
| 2006 | $3,201 | $58,200 |
| 2005 | $3,201 +11.5% | $58,200 +21.9% |
| 2004 | $2,870 +6.2% | $47,750 |
| 2003 | $2,703 | $47,750 |
| 2002 | -- | $47,750 |
| 2001 | -- | $47,750 +7.2% |
| 2000 | -- | $44,525 |
Find assessor info on the county website
Monthly payment
Est. payment
Payment breakdown
Explore the cost of this home by adjusting the details. Changes won't be saved.Climate risks
Neighborhood: 37922
Nearby schools
Schools provided by the listing agent
- Elementary: A L Lotts
- Middle: West Valley
- High: Bearden
Source: East Tennessee Realtors. This data may not be complete. We recommend contacting the local school district to confirm school assignments for this home.

Similar homes
- $679,0004 bd3 ba2.6k sqft9223 Colchester Ridge Rd, Knoxville, TN 37922Active
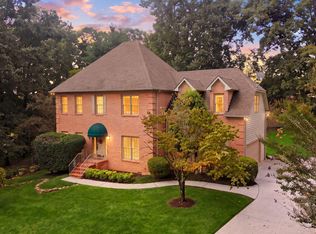
 MLS ID #1360435, Alec Blaine, Capital Commercial Real Estate. East Tennessee Realtors
- $599,9003 bd3 ba2.7k sqft1625 El Prado Dr, Knoxville, TN 37922For Sale
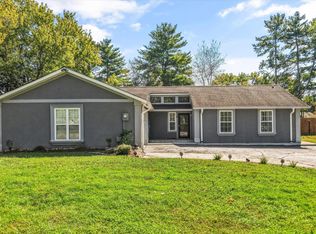
 MLS ID #3627184, Courtney McGhee. RealTracs MLS as distributed by MLS GRID
- $699,9004 bd3 ba2.8k sqft8941 Affinity Way, Knoxville, TN 37922Active
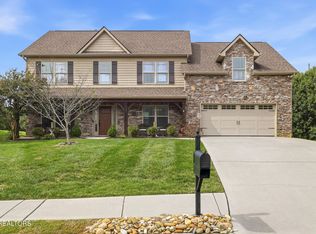 MLS ID #1359414, Leslie Woodall, Blevins Grp, Realty Executives. East Tennessee Realtors
- $698,5004 bd3 ba3.2k sqft1238 Vale View Rd, Knoxville, TN 37922Active
 MLS ID #1359084, Sharon Bailey, Realty Executives Associates. East Tennessee Realtors
- $555,0003 bd2 ba4k sqft1626 Singletree Ln, Knoxville, TN 37922For SaleMLS ID #3627744, Michael Riordan. RealTracs MLS as distributed by MLS GRID
- $540,0004 bd3 ba2.8k sqft9212 Countryway Dr, Knoxville, TN 37922ActiveMLS ID #1357732, Fawn Shope, Real Broker. East Tennessee Realtors
- $577,9004 bd3 ba2.6k sqft9309 Sway Branch Ln, Knoxville, TN 37922For SaleMLS ID #3205596, Annette Sydes. RealTracs MLS as distributed by MLS GRID
- $619,9004 bd3 ba2.3k sqft1310 Montford Ln, Knoxville, TN 37922ActiveMLS ID #1358548, Hilary Kilgore, Keller Williams Signature. East Tennessee Realtors
- $669,0004 bd3 ba2.8k sqft624 Sedgley Dr, Knoxville, TN 37922ActiveMLS ID #1351593, David B Gibson, Crye-Leike Realtors South, Inc.. East Tennessee Realtors
- $575,0005 bd3 ba2.7k sqft1613 Scenic Valley Ln, Knoxville, TN 37922ActiveMLS ID #1340997, David Parker, Wallace Nelson Real Estate. East Tennessee Realtors
- $580,0003 bd3 ba2.4k sqft1516 Heritage Oaks Way, Knoxville, TN 37923ActiveMLS ID #1357215, Jacquie Padilla Vinas, CENTURY 21 Legacy. East Tennessee Realtors
- $529,9003 bd3 ba2k sqft1423 Bayhill Ridge Ln, Knoxville, TN 37922ActiveMLS ID #1358990, Janice Loveday, Realty Executives Associates. East Tennessee Realtors
- $685,0004 bd3 ba3k sqft9913 Bluegrass Rd, Knoxville, TN 37922ActiveMLS ID #1351562, Robyn Ray, Greater Impact Realty. East Tennessee Realtors
- $749,9004 bd4 ba2.7k sqft9309 Kayak Ln, Knoxville, TN 37922ActiveMLS ID #1359817, Michelle Corley, Keller Williams Signature. East Tennessee Realtors
- $715,0004 bd3 ba3k sqft1805 Shady Hollow Ln, Knoxville, TN 37922ActiveMLS ID #1353724, Jessica Penner, Close To Home Realty, LLC. East Tennessee Realtors
- $649,9004 bd3 ba2.7k sqft1108 Night Cap Ln, Knoxville, TN 37919ActiveMLS ID #1358957, Corey Belden, Realty Executives Associates. East Tennessee Realtors
- $549,9003 bd3 ba2.7k sqft733 Valley Dale Rd, Knoxville, TN 37923ActiveMLS ID #1359984, Caroline Badgett, Wallace. East Tennessee Realtors
- $659,9004 bd4 ba3.9k sqft10107 Autumn Valley Ln, Knoxville, TN 37922ActiveMLS ID #1359019, Teri Jo Fox, The Knox Fox Real Estate Group. East Tennessee Realtors
