A Benington Beauty: one of the larger lots in the subdivision with 1/3 acre, privacy fence in back, fire pit area including all furnishings and TV, fresh paint & new carpet throughout, deck has been recently upgraded and stained, huge walk in pantry, formal dining area, eat-in kitchen, living room and family room on main. One 1/2 bath on main as well. Upstairs features the four bedrooms and two full baths + bonus room area. New HVAC system for upstairs area. Subdivision pool membership offered through Benington Farrington, information at bfrapool.com Wood blinds convey, garage refrigerator conveys, kitchen refrigerator conveys, window treatments/drapes that are stored in the garage conveys if the Buyer so chooses. These were taken down during the painting work.
Blue Grass Elementary School
West Valley Middle School
Bearden High School
The Seller is offering a one year warranty through American Home Shield. Seller is also Owner/Agent.
Active
$679,000
9223 Colchester Ridge Rd, Knoxville, TN 37922
4beds
2,686sqft
Single Family Residence
Built in 1992
0.37 Acres Lot
$-- Zestimate®
$253/sqft
$8/mo HOA
What's special
Wood blinds conveyPrivacy fence in backEat-in kitchenKitchen refrigerator conveysHuge walk in pantryFormal dining areaGarage refrigerator conveys
- 4 days
- 690
- 58
Zillow last checked:
Listing updated:
Listed by:
Alec Blaine 865-769-4644,
Capital Commercial Real Estate 865-769-4644
Source: East Tennessee Realtors,MLS#: 1360435
Facts & features
Interior
Bedrooms & bathrooms
- Bedrooms: 4
- Bathrooms: 3
- Full bathrooms: 2
- 1/2 bathrooms: 1
Rooms
- Room types: Bonus Room
Heating
- Central, Natural Gas
Cooling
- Central Air
Appliances
- Included: Gas Cooktop, Dishwasher, Disposal, Microwave, Range, Refrigerator, Self Cleaning Oven, Other
Features
- Walk-In Closet(s), Kitchen Island, Pantry, Eat-in Kitchen, Bonus Room
- Flooring: Carpet, Hardwood, Tile
- Windows: Wood Frames, Drapes
- Basement: Crawl Space
- Number of fireplaces: 1
- Fireplace features: Gas, Brick, Masonry
Interior area
- Total structure area: 2,686
- Total interior livable area: 2,686 sqft
Property
Parking
- Total spaces: 2
- Parking features: Garage Faces Side, Garage Door Opener, Attached, Main Level
- Attached garage spaces: 2
Features
- Exterior features: Prof Landscaped
- Has view: Yes
- View description: Other
Lot
- Size: 0.37 Acres
- Dimensions: 81.43 x 183.25 x IRR
- Features: Cul-De-Sac, Level
Details
- Parcel number: 144LE027
Construction
Type & style
- Home type: SingleFamily
- Architectural style: Traditional
- Property subtype: Single Family Residence
Materials
- Other, Cedar, Brick, Frame
Condition
- Year built: 1992
Utilities & green energy
- Sewer: Public Sewer
- Water: Public
Community & HOA
Community
- Subdivision: Benington S/D Unit 3
HOA
- Has HOA: Yes
- Services included: Maintenance Grounds
- HOA fee: $95 annually
Location
- Region: Knoxville
Financial & listing details
- Price per square foot: $253/sqft
- Tax assessed value: $425,800
- Annual tax amount: $1,654
- Date on market: 10/29/2026
- Listing terms: Cash,Conventional
Estimated market value
Not available
Estimated sales range
Not available
Not available
Price history
| Date | Event | Price |
|---|---|---|
| 10/29/2026 | Listed for sale | $679,000+238%$253/sqft |
Source:  East Tennessee Realtors #1360435 Report a problem | ||
| 5/30/2000 | Sold | $200,900$75/sqft |
Source: Public Record Report a problem | ||
Public tax history
| Year | Property taxes | Tax assessment |
|---|---|---|
| 2025 | $1,654 | $106,450 |
| 2024 | $1,654 | $106,450 |
| 2023 | $1,654 | $106,450 |
| 2022 | $1,654 +13.4% | $106,450 +54.8% |
| 2021 | $1,458 | $68,750 -75% |
| 2020 | $1,458 | $275,000 |
| 2019 | $1,458 | $275,000 |
| 2018 | $1,458 | -- |
| 2017 | $1,458 -1.2% | $68,750 |
| 2016 | $1,475 | -- |
| 2015 | $1,475 | -- |
| 2014 | $1,475 +0% | -- |
| 2013 | $1,475 -51.6% | -- |
| 2012 | $3,047 | -- |
| 2011 | $3,047 | $63,225 |
| 2010 | $3,047 | $63,225 |
| 2009 | $3,047 +1.2% | $63,225 +15.4% |
| 2008 | $3,013 +0% | $54,775 |
| 2007 | $3,013 | $54,775 |
| 2006 | $3,013 | $54,775 |
| 2005 | $3,013 +2.2% | $54,775 +11.7% |
| 2004 | $2,946 +6.2% | $49,025 |
| 2003 | $2,775 | $49,025 |
| 2002 | -- | $49,025 |
| 2001 | -- | $49,025 +6.3% |
| 2000 | -- | $46,100 |
Find assessor info on the county website
Monthly payment
Est. payment
Payment breakdown
Explore the cost of this home by adjusting the details. Changes won't be saved.Climate risks
Neighborhood: 37922
Nearby schools
Schools provided by the listing agent
- Elementary: Blue Grass
- Middle: West Valley
- High: Bearden
Source: East Tennessee Realtors. This data may not be complete. We recommend contacting the local school district to confirm school assignments for this home.
- $638,9004 bd2 ba3.3k sqft9219 Colchester Ridge Rd, Knoxville, TN 37922Off Market
- $559,7003 bd2 ba2.3k sqft9227 Colchester Ridge Rd, Knoxville, TN 37922Off Market

- $700,4004 bd4 ba3k sqft1442 Vale View Rd, Knoxville, TN 37922Off Market
- $673,3003 bd-- ba2.3k sqft1436 Vale View Rd, Knoxville, TN 37922Off Market
Similar homes
- $698,5004 bd3 ba3.2k sqft1238 Vale View Rd, Knoxville, TN 37922Active

 MLS ID #1359084, Sharon Bailey, Realty Executives Associates. East Tennessee Realtors
- $--4 bd3 ba2.2k sqft1101 Night Cap Ln, Knoxville, TN 37919Auction
 Xome
- $699,9004 bd3 ba2.8k sqft8941 Affinity Way, Knoxville, TN 37922Active
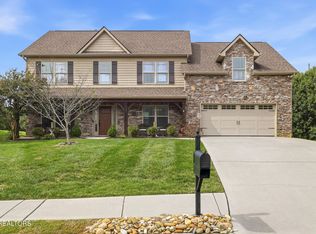 MLS ID #1359414, Leslie Woodall, Blevins Grp, Realty Executives. East Tennessee Realtors
- $669,0004 bd3 ba2.8k sqft624 Sedgley Dr, Knoxville, TN 37922Active
 MLS ID #1351593, David B Gibson, Crye-Leike Realtors South, Inc.. East Tennessee Realtors
- $749,9004 bd4 ba2.7k sqft9309 Kayak Ln, Knoxville, TN 37922ActiveMLS ID #1359817, Michelle Corley, Keller Williams Signature. East Tennessee Realtors
- $685,0004 bd3 ba3k sqft9913 Bluegrass Rd, Knoxville, TN 37922ActiveMLS ID #1351562, Robyn Ray, Greater Impact Realty. East Tennessee Realtors
- $599,9004 bd3 ba2.7k sqft1130 Vale View Rd, Knoxville, TN 37922ActiveMLS ID #1358835, Josh Bradley, Wallace. East Tennessee Realtors
- $675,0003 bd3 ba3k sqft2100 Madison Grove Ln, Knoxville, TN 37922ActiveMLS ID #1341932, Michael James Pappas, Wallace. East Tennessee Realtors
- $555,0003 bd2 ba4k sqft1626 Singletree Ln, Knoxville, TN 37922For Sale
 MLS ID #3627744, Michael Riordan. RealTracs MLS as distributed by MLS GRID
- $699,9004 bd4 ba3.6k sqft1525 Westport Rd, Knoxville, TN 37922For SaleMLS ID #3528476, Robert Saunders. RealTracs MLS as distributed by MLS GRID
- $599,9003 bd3 ba2.7k sqft1625 El Prado Dr, Knoxville, TN 37922For SaleMLS ID #3627184, Courtney McGhee. RealTracs MLS as distributed by MLS GRID
- $660,0004 bd4 ba3.4k sqft1101 Garrison Ridge Blvd, Knoxville, TN 37922ActiveMLS ID #1344780, Nick Bond, Realty Executives Associates. East Tennessee Realtors
- $540,0004 bd3 ba2.8k sqft9212 Countryway Dr, Knoxville, TN 37922ActiveMLS ID #1357732, Fawn Shope, Real Broker. East Tennessee Realtors
- $390,0003 bd3 ba1.5k sqft1823 Penwood Dr, Knoxville, TN 37922For SaleMLS ID #3630098, Kevin Keck. RealTracs MLS as distributed by MLS GRID
- $609,9004 bd3 ba2.3k sqft1310 Montford Ln, Knoxville, TN 37922ActiveMLS ID #1358548, Hilary Kilgore, Keller Williams Signature. East Tennessee Realtors
- $715,0005 bd3 ba2.7k sqft9705 Walking Stick Dr, Knoxville, TN 37922ActiveMLS ID #1359793, Sara Hurst, Adam Wilson Realty. East Tennessee Realtors
- $639,0004 bd4 ba2.6k sqft9700 Collier Pass Ln, Knoxville, TN 37922ActiveMLS ID #1344289, Donna Beeco, CENTURY 21 Legacy. East Tennessee Realtors
- $649,9004 bd3 ba2.7k sqft1108 Night Cap Ln, Knoxville, TN 37919ActiveMLS ID #1358957, Corey Belden, Realty Executives Associates. East Tennessee Realtors
- $724,9004 bd4 ba3.2k sqft9600 Highlander Way, Knoxville, TN 37922ActiveMLS ID #1343595, Matt Craft, Realty Executives Associates. East Tennessee Realtors
- $577,9004 bd3 ba2.6k sqft9309 Sway Branch Ln, Knoxville, TN 37922For SaleMLS ID #3205596, Annette Sydes. RealTracs MLS as distributed by MLS GRID
