Discover the charm of this stunning Colonial home nestled in the desirable Poplar Woods community. With 4 spacious bedrooms and 3.5 bathrooms, this residence offers an impressive 4,130 sq. ft. of living space, perfect for both relaxation and entertaining. Step inside to find a beautifully designed open floor plan that seamlessly connects the gourmet kitchen and living areas. The kitchen is a chef's dream, featuring upgraded countertops, a cooktop, wall oven, and a convenient dishwasher. Enjoy cozy evenings by the gas fireplace in the living room, accentuated by elegant crown moldings and wainscoting that add a touch of sophistication. The fully finished basement, with walkout stairs, offers endless possibilities for recreation or additional living space. Set on a generous 0.48-acre lot that backs to serene trees, this home provides a peaceful escape from the hustle and bustle. The outdoor space is perfect for gatherings or quiet evenings under the stars. With a front-entry attached garage and a paved driveway, convenience is at your fingertips. Safety and comfort are paramount, with monitored security features ensuring peace of mind. This home is not just a place to live; it's a lifestyle waiting to be embraced. Don't miss the opportunity to make this exquisite property your own! VA assumable loan at less than 3% for qualified buyers.
For sale
$699,000
1130 Wilson Rd, Huntingtown, MD 20639
4beds
4,130sqft
Single Family Residence
Built in 2007
0.48 Acres Lot
$-- Zestimate®
$169/sqft
$-- HOA
What's special
Front-entry attached garageBacks to serene treesElegant crown moldingsPaved drivewayWall ovenGourmet kitchenConvenient dishwasher
- 9 days
- 247
- 14
Likely to sell faster than
Zillow last checked:
Listing updated:
Listed by:
Rachel Hutton 808-354-4667,
JPAR Real Estate Professionals 3016844895,
Listing Team: Prestige Home Team With Jpar Real Estate Professionals, Co-Listing Team: Prestige Home Team With Jpar Real Estate Professionals,Co-Listing Agent: Samara M Dinnius 636-667-1607,
JPAR Real Estate Professionals
Source: Bright MLS,MLS#: MDCA2031082
Facts & features
Interior
Bedrooms & bathrooms
- Bedrooms: 4
- Bathrooms: 4
- Full bathrooms: 3
- 1/2 bathrooms: 1
- Main level bathrooms: 1
Basement
- Area: 1614
Heating
- Central
Cooling
- Heat Pump, Central Air, Electric
Appliances
- Included: Cooktop, Dishwasher, Ice Maker, Microwave, Oven, Refrigerator, Water Heater, Exhaust Fan, Electric Water Heater
- Laundry: Washer/Dryer Hookups Only
Features
- Combination Kitchen/Living, Kitchen - Gourmet, Dining Area, Combination Dining/Living, Primary Bath(s), Chair Railings, Upgraded Countertops, Wainscotting, Crown Molding, Open Floorplan, Dry Wall, High Ceilings
- Flooring: Wood
- Windows: Window Treatments
- Basement: Rear Entrance,Exterior Entry,Connecting Stairway,Finished,Walk-Out Access
- Number of fireplaces: 1
- Fireplace features: Gas/Propane
Interior area
- Total structure area: 4,687
- Total interior livable area: 4,130 sqft
- Finished area above ground: 3,073
- Finished area below ground: 1,057
Video & virtual tour
Property
Parking
- Total spaces: 2
- Parking features: Garage Faces Front, Driveway, Asphalt, Attached
- Attached garage spaces: 2
- Has uncovered spaces: Yes
Accessibility
- Accessibility features: None
Features
- Levels: Three
- Stories: 3
- Pool features: None
Lot
- Size: 0.48 Acres
- Features: Flag Lot, Backs to Trees
Details
- Additional structures: Above Grade, Below Grade
- Parcel number: 0502058103
- Zoning: A
- Special conditions: Standard
Construction
Type & style
- Home type: SingleFamily
- Architectural style: Colonial
- Property subtype: Single Family Residence
Materials
- Vinyl Siding
- Foundation: Slab
- Roof: Asphalt
Condition
- Very Good
- New construction: No
- Year built: 2007
Details
- Builder model: PINEHURST
- Builder name: MARRICK
Utilities & green energy
- Sewer: Septic Exists
- Water: Well
Community & HOA
Community
- Security: Monitored, Electric Alarm
- Subdivision: Poplar Woods
HOA
- Has HOA: No
Location
- Region: Huntingtown
Financial & listing details
- Price per square foot: $169/sqft
- Tax assessed value: $651,467
- Annual tax amount: $7,439
- Date on market: 10/19/2026
- Listing agreement: Exclusive Right To Sell
- Inclusions: , parking Included In Saleprice
- Ownership: Fee Simple
Estimated market value
Not available
Estimated sales range
Not available
Not available
Price history
| Date | Event | Price |
|---|---|---|
| 10/23/2026 | Listed for sale | $699,000+53.6%$169/sqft |
Source:  Bright MLS #MDCA2031082 Report a problem | ||
| 10/9/2018 | Sold | $455,000-3.2%$110/sqft |
Source: Public Record Report a problem | ||
| 8/17/2018 | Pending sale | $469,900$114/sqft |
Source: RE/MAX ONE #1002039704 Report a problem | ||
| 7/14/2018 | Listed for sale | $469,900-0.9%$114/sqft |
Source: RE/MAX One #1002039704 Report a problem | ||
| 5/22/2018 | Listing removed | $474,100$115/sqft |
Source: CENTURY 21 New Millennium #1003034359 Report a problem | ||
| 5/4/2018 | Price change | $474,100-0.1%$115/sqft |
Source: CENTURY 21 New Millennium #1003034359 Report a problem | ||
| 3/28/2018 | Price change | $474,7000%$115/sqft |
Source: CENTURY 21 New Millennium #1003034359 Report a problem | ||
| 3/14/2018 | Price change | $474,8000%$115/sqft |
Source: CENTURY 21 New Millennium #1003034359 Report a problem | ||
| 3/7/2018 | Price change | $474,9000%$115/sqft |
Source: CENTURY 21 New Millennium #1003034359 Report a problem | ||
| 3/1/2018 | Price change | $475,000-1%$115/sqft |
Source: CENTURY 21 New Millennium #1003034359 Report a problem | ||
| 12/31/2017 | Price change | $479,900-2.1%$116/sqft |
Source: Century 21 New Millennium #1003034359 Report a problem | ||
| 11/29/2017 | Price change | $490,000-1.8%$119/sqft |
Source: Century 21 New Millennium #1003034359 Report a problem | ||
| 11/5/2017 | Listed for sale | $499,000+8.5%$121/sqft |
Source: Century 21 New Millennium #1003034359 Report a problem | ||
| 4/26/2016 | Sold | $460,000-2.1%$111/sqft |
Source: Public Record Report a problem | ||
| 3/13/2016 | Pending sale | $470,000$114/sqft |
Source: RE/MAX 100 #CA9562458 Report a problem | ||
| 2/5/2016 | Listed for sale | $470,000-10.3%$114/sqft |
Source: RE/MAX 100 #CA9562458 Report a problem | ||
| 6/7/2007 | Sold | $524,233$127/sqft |
Source: Public Record Report a problem | ||
Public tax history
| Year | Property taxes | Tax assessment |
|---|---|---|
| 2026 | $7,255 +8.5% | $651,467 +8.8% |
| 2025 | $6,684 +13.4% | $598,933 +9.6% |
| 2024 | $5,896 +11.6% | $546,400 +7.5% |
| 2023 | $5,281 +8.1% | $508,300 -7% |
| 2022 | $4,885 +8.8% | $546,400 +26.5% |
| 2021 | $4,490 +5.8% | $432,100 +6.3% |
| 2020 | $4,245 +6.2% | $406,600 -5.9% |
| 2019 | $3,998 +7.2% | $432,100 +21.5% |
| 2018 | $3,730 +0.3% | $355,600 +1.7% |
| 2017 | $3,720 -16.2% | $349,600 +1.7% |
| 2016 | $4,440 | $343,600 +1.8% |
| 2015 | $4,440 | $337,600 |
| 2014 | $4,440 | $337,600 |
| 2013 | -- | $337,600 -21.1% |
| 2012 | -- | $428,000 |
| 2011 | -- | $428,000 |
| 2010 | -- | $428,000 -18.1% |
| 2009 | -- | $522,860 +15.1% |
| 2008 | -- | $454,090 +459.3% |
| 2007 | -- | $81,190 +38.8% |
| 2006 | -- | $58,510 +4.6% |
| 2005 | -- | $55,956 +4.8% |
| 2004 | -- | $53,403 +5% |
| 2003 | -- | $50,850 +7.2% |
| 2002 | -- | $47,450 +7.7% |
| 2001 | -- | $44,050 |
Find assessor info on the county website
Monthly payment
Est. payment
Payment breakdown
Explore the cost of this home by adjusting the details. Changes won't be saved.Climate risks
Neighborhood: 20639
Nearby schools
Schools provided by the listing agent
- District: Calvert County Public Schools
Source: Bright MLS. This data may not be complete. We recommend contacting the local school district to confirm school assignments for this home.


Similar homes
- $635,9004 bd4 ba3.2k sqft3580 Dotty Ct, Huntingtown, MD 20639For Sale
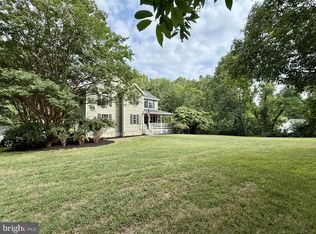
 MLS ID #MDCA2031322, Linda Cerulli, CENTURY 21 New Millennium. Bright MLS
- $629,9004 bd4 ba3.5k sqft3605 Harlequin Ct, Huntingtown, MD 20639For Sale
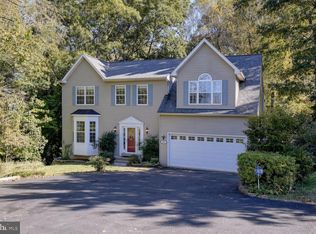 MLS ID #MDCA2031220, Conor Stueckler, Keller Williams Flagship. Bright MLS
- $699,9995 bd4 ba4.3k sqft4220 Weeping Willow Ln, Huntingtown, MD 20639For Sale
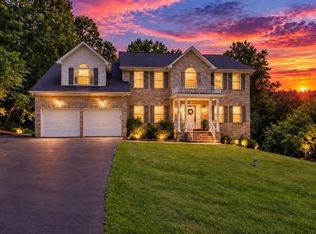 MLS ID #MDCA2029742, Tamika Brooks, HomeSmart. Bright MLS
- $699,9905 bd5 ba3.1k sqft3380 Plum Point Rd, Huntingtown, MD 20639For Sale
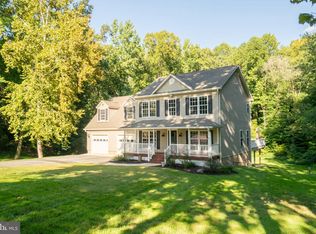 MLS ID #MDCA2030504, Abhir Patel, EXP Realty, LLC. Bright MLS
- $799,9005 bd4 ba4k sqft1004 Horse Pen Run, Huntingtown, MD 20639For SaleMLS ID #MDCA2029246, Nicki Palermo, RE/MAX One. Bright MLS
- $805,0005 bd4 ba4.8k sqft1003 Horse Pen Run, Huntingtown, MD 20639For SaleMLS ID #MDCA2029556, Terri McClain, RE/MAX One. Bright MLS
- $759,0004 bd3 ba2.9k sqft2450 Symphony Ln, Huntingtown, MD 20639For SaleMLS ID #MDCA2029482, Katelyn Repoli, Real Broker, LLC - Annapolis. Bright MLS
- $584,9004 bd4 ba4k sqft3230 Saber Rd, Huntingtown, MD 20639For SaleMLS ID #MDCA2030160, Kimberly Hayes, CENTURY 21 New Millennium. Bright MLS
- $735,0005 bd4 ba3.7k sqft3830 Carson Ct, Huntingtown, MD 20639For SaleMLS ID #MDCA2029788, Scott McInerney, RE/MAX One. Bright MLS
- $739,9005 bd3 ba3.3k sqft50 Miss Sams Way, Huntingtown, MD 20639For SaleMLS ID #MDCA2030790, Indera Coggins, CENTURY 21 New Millennium. Bright MLS
- $550,0003 bd3 ba2.2k sqft3020 Franklin Dr, Huntingtown, MD 20639For SaleMLS ID #MDCA2031298, Candy Meyers, RE/MAX One. Bright MLS
- $669,0004 bd5 ba3.7k sqft5025 Barrington Ln, Sunderland, MD 20689For SaleMLS ID #MDCA2030818, William Sammons, Home Towne Real Estate. Bright MLS
- $833,9005 bd4 ba3.9k sqft3260 Monroe Dr, Huntingtown, MD 20639For SaleMLS ID #MDCA2029916, Stacey Merchant, EXP Realty, LLC. Bright MLS
- $624,9005 bd3 ba2.2k sqft3841 Sunrise Dr, Huntingtown, MD 20639For SaleMLS ID #MDCA2029216, William Ibarra, W Realty Services, LLC. Bright MLS
- $619,9004 bd4 ba2.8k sqft31 Radcliffe Dr, Huntingtown, MD 20639For SaleMLS ID #MDCA2030590, Brittany Santos, JPAR Real Estate Professionals. Bright MLS
- $575,0004 bd4 ba3.3k sqft3570 Ponds Wood Dr, Chesapeake Beach, MD 20732For SaleMLS ID #MDCA2031128, Leslie Arigo, Deep Roots Real Estate. Bright MLS
- $670,0005 bd4 ba3.8k sqft3671 Middle Ground Ct, Chesapeake Beach, MD 20732For SaleMLS ID #MDCA2031256, Heidi Thomas, Atlantic Shores Sotheby's International Realty. Bright MLS
- $799,9004 bd4 ba5.9k sqft2030 Jessica Ln, Prince Frederick, MD 20678For SaleMLS ID #MDCA2030910, Cyndi Krolczyk, Samson Properties. Bright MLS
- $699,9904 bd4 ba4.5k sqft8210 Bayview Hills Dr, Chesapeake Beach, MD 20732For SaleMLS ID #MDCA2030978, Ryan Dickens, Home Towne Real Estate. Bright MLS
- $965,0005 bd5 ba6k sqft2014 Rosedale Ln, Huntingtown, MD 20639For SaleMLS ID #MDCA2030942, Juliet Patterson Brooke, Samson Properties. Bright MLS
