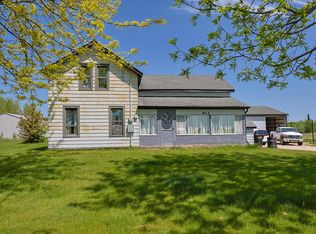
Great opportunity in New Era! This 3-bedroom, 1-bath home sits on 8.37 acres being sold separately, offering plenty of space and potential. Recent updates include new windows, fresh paint, new drywall, and a redone kitchen floor, giving the home a refreshed feel. The property still needs TLC, making it a great chance for buyers or investors to finish updates and add value. Enjoy country living with acreage, privacy, and room to make it your own!
For sale
$249,900
1915 W Garfield Rd, New Era, MI 49446
3beds
1,200sqft
Est.: Get pre-qualified
Single Family Residence
Built in 1989
8.37 Acres Lot
$274,100 Zestimate®
$208/sqft
$-- HOA
What's special
Fresh paintRedone kitchen floorNew windows
- 2 days |
- 329 |
- 12 |
Zillow last checked:
Listing updated:
Listed by:
Scott Fader 888-227-1009,
Joseph Walter Realty LLC 888-227-1009
Source: MiRealSource,MLS#: 50209009 Originating MLS: MiRealSource
Originating MLS: MiRealSourceTour with a local agent
Facts & features
Interior
Bedrooms & bathrooms
- Bedrooms: 3
- Bathrooms: 1
- Full bathrooms: 1
Bedroom 1
- Level: First
- Area: 144
- Dimensions: 12 x 12
Bedroom 2
- Level: First
- Area: 100
- Dimensions: 10 x 10
Bedroom 3
- Level: First
- Area: 100
- Dimensions: 10 x 10
Bathroom 1
- Level: First
- Area: 56
- Dimensions: 8 x 7
Dining room
- Level: First
- Area: 81
- Dimensions: 9 x 9
Kitchen
- Level: First
- Area: 210
- Dimensions: 14 x 15
Living room
- Level: First
- Area: 225
- Dimensions: 15 x 15
Heating
- Forced Air, Natural Gas
Features
- Eat-in Kitchen
- Has basement: Yes
- Has fireplace: No
Interior area
- Total structure area: 1,200
- Total interior livable area: 1,200 sqft
- Finished area above ground: 1,200
- Finished area below ground: 0
Property
Parking
- Total spaces: 2
- Parking features: Detached
- Garage spaces: 2
Features
- Levels: One
- Stories: 1
- Frontage type: Road
- Frontage length: 200
Lot
- Size: 8.37 Acres
- Dimensions: 844062
Details
- Parcel number: 01700320001
- Special conditions: Private
Construction
Type & style
- Home type: SingleFamily
- Architectural style: Traditional
- Property subtype: Single Family Residence
Materials
- Vinyl Siding
- Foundation: Basement
Condition
- Year built: 1989
Utilities & green energy
- Sewer: Septic Tank
- Water: Private Well
Community & HOA
Community
- Subdivision: None
HOA
- Has HOA: No
Location
- Region: New Era
Financial & listing details
- Price per square foot: $208/sqft
- Tax assessed value: $292,400
- Annual tax amount: $3,553
- Date on market: 5/27/2026
- Listing agreement: Exclusive Right To Sell
- Listing terms: Cash,Conventional
Estimated market value
$274,100
$244,000 - $299,000
$1,731/mo
Price history
| Date | Event | Price |
|---|---|---|
| 5/27/2026 | Listed for sale | $249,900$208/sqft |
Source:  MiRealSource #50209009 Report a problem MiRealSource #50209009 Report a problem | ||
Public tax history
| Year | Property taxes | Tax assessment |
|---|---|---|
| 2025 | $3,505 +316.4% | $146,200 +1.2% |
| 2024 | $842 +4.9% | $144,500 +141.2% |
| 2023 | $803 +1.4% | $59,900 +7.7% |
| 2022 | $792 | $55,600 +34.6% |
| 2021 | -- | $41,300 +19% |
| 2020 | -- | $34,700 +2.4% |
| 2018 | $415 | $33,900 +16.5% |
| 2017 | -- | $29,100 -5.8% |
| 2016 | -- | $30,900 -5.8% |
| 2013 | -- | $32,800 +13.1% |
| 2012 | -- | $29,000 -31.8% |
| 2011 | $284 -53.4% | $42,500 -5.6% |
| 2010 | $608 | $45,000 |
Find assessor info on the county website
Monthly payment
Est. payment$--/mo
Payment breakdown
Explore the cost of this home by adjusting the details. Changes won't be saved.
All calculations are estimates and provided by Zillow, Inc. for informational purposes only. Actual amounts may vary.
HOA fees may include property taxes on listings classified as Co-Ops. Contact the listing agent and/or owner for fee details.
Mortgage interest rates are dependent on a number of factors, including credit score, down payment, and repayment length. Interest rate data provided by Zillow Group Marketplace, Inc. as of 1/1/1970 from various mortgage lenders with which we have lead or other similar arrangements; the Estimated Payment is an average of those rates.
See how much you could borrow to make a competitive offer.
Climate risks
Neighborhood: 49446
Nearby schools
GreatSchools rating
- 4/10Thomas Read Elementary SchoolGrades: K-5Distance: 4.9 mi
- 7/10Shelby Middle SchoolGrades: 6-8Distance: 4.6 mi
- 6/10Shelby High SchoolGrades: 9-12Distance: 4.8 mi
Schools provided by the listing agent
- District: Shelby Public Schools
Source: MiRealSource. This data may not be complete. We recommend contacting the local school district to confirm school assignments for this home.
A local agent can set up tours, give advice and negotiate with sellers.


- Michigan
- Oceana County
- New Era
- 49446
- 1915 W Garfield Rd
Nearby cities
Nearby zip codes
Other New Era Topics
