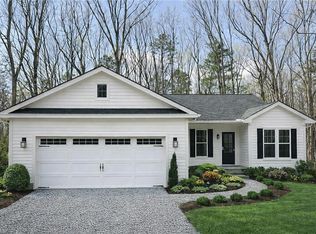
OPEN HOUSE ON SUNDAY AUG. 16TH 2:00 TO 4:00. Nestled in the highly desirable neighborhood of Brookside Village Condominiums this custom-built home offers all main-level living, 9' ceilings, crown moldings, oak, tile & cherry flooring. Living room has a fireplace with gas logs. A 23' x 20 den is absolutely perfect space for a grand piano with space to spare for a home office or that 85" SAMSUNG TV. The den has spruce vaulted ceilings and plantation shutters. Patio area offers small spot for gardening and a privacy fence. An attached carport and large concrete parking areas allows plenty of parking for family . This is an ideal location to "Simplify Your Life" and provides quick access to 4 shopping centers in North Elkin, near the well maintained greens of Cedarbrook Country Club, 10 minutes to downtown Elkin , less than 10 minutes to Hugh Chatham Hospital.
For sale
$359,900
164 Brook Hill Ct, Elkin, NC 28621
2beds
1,963sqft
:
Get pre-qualified$2,526/mo
Stick/Site Built, Residential, Condominium
Built in 2004
-- sqft lot
$-- Zestimate®
$--/sqft
$200/mo HOA
What's special
Privacy fenceCrown moldingsAll main-level livingAttached carportPlantation shutters
- 14 hours |
- 34 |
- 1 |
Zillow last checked:
Listing updated:
Listed by:
Gambill Aldridge 336-366-0782,
Basin Creek Realty
Source: Triad MLS,MLS#: 1230380
Facts & features
Interior
Bedrooms & bathrooms
- Bedrooms: 2
- Bathrooms: 2
- Full bathrooms: 2
- Main level bathrooms: 2
Primary bedroom
- Level: Main
- Dimensions: 13.67 x 14.67
Bedroom 2
- Level: Main
- Dimensions: 12.83 x 12.58
Den
- Level: Main
- Dimensions: 23 x 20
Dining room
- Level: Main
- Dimensions: 12 x 16
Kitchen
- Level: Main
- Dimensions: 10 x 16
Living room
- Level: Main
- Dimensions: 16 x 16.83
Heating
- Heat Pump, Electric
Cooling
- Heat Pump
Appliances
- Included: Microwave, Built-In Range, Built-In Refrigerator, Dishwasher, Disposal, Electric Water Heater
- Laundry: Dryer Connection, Main Level, Washer Hookup
Features
- Ceiling Fan(s), Kitchen Island, Vaulted Ceiling(s)
- Flooring: Engineered Hardwood, Tile, Wood
- Doors: Insulated Doors
- Windows: Insulated Windows
- Has basement: No
- Attic: Partially Floored,Pull Down Stairs
- Number of fireplaces: 1
- Fireplace features: Gas Log, Living Room
Interior area
- Total structure area: 1,963
- Total interior livable area: 1,963 sqft
- Finished area above ground: 1,963
Property
Parking
- Total spaces: 2
- Parking features: Carport, Driveway, Paved, Attached Carport
- Attached garage spaces: 2
- Has carport: Yes
- Has uncovered spaces: Yes
Features
- Levels: One
- Stories: 1
- Entry location: Main
- Patio & porch: Porch
- Pool features: None
- Fencing: Fenced
Lot
- Size: 0.01 Acres
- Features: Cleared, Not in Flood Zone
Details
- Parcel number: 495300502655
- Zoning: HDH
- Special conditions: Owner Sale
Construction
Type & style
- Home type: Condo
- Property subtype: Stick/Site Built, Residential, Condominium
Materials
- Vinyl Siding
- Foundation: Slab
Condition
- Year built: 2004
Utilities & green energy
- Sewer: Public Sewer
- Water: Public
Community & HOA
HOA
- Has HOA: Yes
- HOA fee: $200 monthly
Location
- Region: Elkin
Financial & listing details
- Tax assessed value: $300,390
- Annual tax amount: $3,568
- Date on market: 8/14/2026
- Cumulative days on market: 7 days
- Listing agreement: Exclusive Right To Sell
- Listing terms: Cash,Conventional,FHA,VA Loan
Estimated market value
Not available
Estimated sales range
Not available
Not available
Price history
| Date | Event | Price |
|---|---|---|
| 8/14/2026 | Listed for sale | $359,900+79.1% |
Source:  Triad MLS #1230380 Report a problem Triad MLS #1230380 Report a problem | ||
| 11/12/2014 | Sold | $200,900-8.3% |
Source: Triad MLS #703015 Report a problem | ||
| 10/11/2014 | Price change | $219,000+4.8%$112/sqft |
Source: Gambill Aldridge #200650669 Report a problem | ||
| 9/11/2014 | Price change | $209,000-4.6%$106/sqft |
Source: Gambill Aldridge #200650669 Report a problem | ||
| 4/12/2014 | Listed for sale | $219,000-6.8%$112/sqft |
Source: Gambill Aldridge #200650669 Report a problem | ||
| 7/15/2009 | Sold | $235,000$120/sqft |
Source: Public Record Report a problem | ||
Public tax history
| Year | Property taxes | Tax assessment |
|---|---|---|
| 2025 | $1,947 +32.8% | $300,390 +43.8% |
| 2024 | $1,466 +1.4% | $208,850 |
| 2023 | $1,445 -1.4% | $208,850 |
| 2022 | $1,466 | $208,850 |
| 2021 | $1,466 -0.2% | $208,850 +4.7% |
| 2020 | $1,469 +0.2% | $199,400 |
| 2019 | $1,466 | $199,400 |
| 2018 | $1,466 +0.2% | $199,400 |
| 2017 | $1,463 +3% | $199,400 |
| 2016 | $1,420 | $199,400 |
| 2013 | $1,420 | $199,400 |
| 2012 | -- | $199,400 -0.7% |
| 2011 | -- | $200,870 |
| 2010 | -- | $200,870 |
Find assessor info on the county website
Monthly payment
Est. payment
Payment breakdown
Explore the cost of this home by adjusting the details. Changes won't be saved.Climate risks
Neighborhood: 28621
Nearby schools
GreatSchools rating
- 8/10Elkin Elementary SchoolGrades: PK-6Distance: 3.4 mi
- 6/10Elkin Middle SchoolGrades: 7-8Distance: 3.5 mi
- 7/10Elkin High SchoolGrades: 9-12Distance: 3.4 mi
Schools provided by the listing agent
- Elementary: Elkin
- Middle: Elkin
- High: Elkin
Source: Triad MLS. This data may not be complete. We recommend contacting the local school district to confirm school assignments for this home.
- $326,9002 bd2 ba2.4k sqft170 Brook Hill Ct, Elkin, NC 28621Off Market
- $259,0002 bd2 ba2k sqft160 Brook Hill Ct, Elkin, NC 28621Off Market
- $271,0002 bd2 ba1.9k sqft154 Brook Hill Ct, Elkin, NC 28621Off Market
- $361,4002 bd2 ba1.3k sqft174 Brook Hill Ct, Elkin, NC 28621Off Market
- $290,9002 bd2 ba2.1k sqft180 Brook Hill Ct, Elkin, NC 28621Off Market
- $285,1002 bd2 ba2k sqft163 Brook Hill Ct, Elkin, NC 28621Off Market
- $285,6002 bd2 ba2.1k sqft167 Brook Hill Ct, Elkin, NC 28621Off Market
- $277,3002 bd2 ba1.9k sqft150 Brook Hill Ct, Elkin, NC 28621Off Market
A local agent can set up tours, give advice and negotiate with sellers.
A local lender can help you make sure your offer is ready when you are.
Similar homes
- $389,0003 bd2 ba1.5k sqft226 Pleasant Hill Drive, Elkin, NC 28621For Sale
 MLS ID #263249, Robert Poole. High Country AOR
 - $332,9993 bd2 ba2k sqft2297 Austin Traphill Rd, Elkin, NC 28621For Sale

 MLS ID #1225868, Debbie Simpson. Triad MLS
 - $399,0003 bd2 ba1.8k sqft173 Old Meadowbrook Ln, Elkin, NC 28621For Sale
 MLS ID #1229864, Eris Ball. Triad MLS
 - $--3 bd2 ba1.6k sqft348 Woodland Dr, Elkin, NC 28621New Construction
 MLS ID #1213957, Chris Hockenbury. Triad MLS
 - $--3 bd2 ba1.3k sqft2485 Austin Traphill Rd, Elkin, NC 28621AuctionAuction.com 2
- $319,9003 bd2 ba2k sqft176 W Robin St, Elkin, NC 28621For SaleMLS ID #1224110, Debbie Simpson. Triad MLS
- $310,0002 bd2 ba1.2k sqft765 Oakland Dr APT G, Elkin, NC 28621For SaleMLS ID #1224979, Debbie Simpson. Triad MLS
- $299,9003 bd1 ba1.2k sqft971 N Bridge St, Elkin, NC 28621For SaleMLS ID #1230410, Debbie Simpson. Triad MLS
- $219,9003 bd1 ba1.3k sqft144 Decatur Ave, Elkin, NC 28621For SaleMLS ID #1230955, Shannon Karpenko. Triad MLS
- $325,0004 bd1 ba1.5k sqft652 Johnson Ridge Rd, Elkin, NC 28621For SaleMLS ID #1049648, Nancy Phelps. Triad MLS
- $415,0003 bd2 ba1.7k sqft136 Valleybrook Dr, Elkin, NC 28621For SaleMLS ID #1217950, William Ratley. Triad MLS
- $279,9003 bd2 ba1.1k sqft132 Blue Ridge Rd, State Road, NC 28676For SaleMLS ID #1231074, Tammy Elliott. Triad MLS
- $349,9004 bd2 ba2.9k sqft639 Elk Spur St, Elkin, NC 28621For SaleMLS ID #1188227, Debbie Simpson. Triad MLS
- $265,0002 bd2 ba1.2k sqft765 Oakland Dr #C, Elkin, NC 28621For SaleMLS ID #1218859, Erika Gibbs. Triad MLS
- $200,0003 bd2 ba1.9k sqft148 Unicorn Way, Dobson, NC 27017For Sale By Owner
- $335,0003 bd3 ba2.1k sqft510 Gillespie St, Dobson, NC 27017For SaleMLS ID #1230658, Amy Howell. Triad MLS
- $319,0003 bd2 ba2k sqft226 White Plains Rd, Roaring River, NC 28669For SaleMLS ID #1230510, Debbie Simpson. Triad MLS
- $249,9003 bd2 ba1.3k sqft115 Robert Dr, State Road, NC 28676For SaleMLS ID #1230805, Walter "Lee" Mastin. Triad MLS
- $339,0003 bd2 ba1.5k sqft646 Country Club Dr, State Road, NC 28676For SaleMLS ID #1217074, Jared Moser. Triad MLS
- $325,0004 bd2 ba1.6k sqft115 Adams Ridge Rd, State Road, NC 28676For SaleMLS ID #1216929, Debbie Simpson. Triad MLS
