Step inside this beautifully updated solid brick home that blends timeless construction with fresh, modern finishes.Located just minutes from Cedarbrook Country Club and Golf Course, this move-in ready property offers comfort, style, and peace of mind.The fully remodeled kitchen features new cabinetry, granite countertops, and premium stainless steel appliances. Throughout the home, you’ll find new flooring, fresh paint, and updated doors, creating a clean and inviting feel. Four spacious main-level bedrooms provide abundant closet space, including a brand-new primary suite, while the hall bath has also been tastefully updated.Major improvements include a brand-new roof and high-efficiency new windows, allowing you to move in with confidence.2-car carport and a sturdy outbuilding for extra storage.Hiking trails and pristine fishing streams of Stone Mountain State Park, this property offers easy access to outdoor recreation.No HOA. Elkin City Schools district!
Pending
Price cut: $6K (9/3)
$319,000
115 Adams Ridge Rd, State Road, NC 28676
4beds
1,668sqft
Stick/Site Built, Residential, Single Family Residence
Built in 1965
0.52 Acres Lot
$-- Zestimate®
$--/sqft
$-- HOA
What's special
Timeless constructionFresh modern finishesUpdated doorsFresh paintFour spacious main-level bedroomsGranite countertopsHigh-efficiency new windows
- 175 days
- 93
- 2
Zillow last checked:
Listing updated:
Listed by:
Debbie Simpson 336-366-7313,
RE/MAX Impact Realty,
Dara Simpson 336-749-7280,
RE/MAX Impact Realty
Source: Triad MLS,MLS#: 1216929
Facts & features
Interior
Bedrooms & bathrooms
- Bedrooms: 4
- Bathrooms: 2
- Full bathrooms: 2
- Main level bathrooms: 2
Primary bedroom
- Level: Main
Bedroom 2
- Level: Main
Bedroom 3
- Level: Main
Bedroom 4
- Level: Main
Dining room
- Level: Main
Kitchen
- Level: Main
Living room
- Level: Main
Heating
- Forced Air, Oil
Cooling
- Central Air
Appliances
- Included: Dishwasher, Free-Standing Range, Electric Water Heater
- Laundry: Dryer Connection, In Basement, Washer Hookup
Features
- Ceiling Fan(s), Dead Bolt(s), Pantry, Separate Shower, Solid Surface Counter
- Flooring: Tile, Vinyl
- Windows: Insulated Windows
- Basement: Unfinished, Basement
- Number of fireplaces: 2
- Fireplace features: Gas Log, Basement, Living Room
Interior area
- Total structure area: 3,336
- Total interior livable area: 1,668 sqft
- Finished area above ground: 1,668
Video & virtual tour
Property
Parking
- Total spaces: 2
- Parking features: Carport, Driveway, Attached Carport
- Attached garage spaces: 2
- Has carport: Yes
- Has uncovered spaces: Yes
Features
- Levels: One
- Stories: 1
- Patio & porch: Porch
- Exterior features: Garden
- Pool features: None
- Fencing: None
Lot
- Size: 0.52 Acres
- Features: Cleared
Details
- Additional structures: Storage
- Parcel number: 495403206068
- Zoning: RR
- Special conditions: Owner Sale
Construction
Type & style
- Home type: SingleFamily
- Architectural style: Ranch
- Property subtype: Stick/Site Built, Residential, Single Family Residence
Materials
- Brick
Condition
- Year built: 1965
Utilities & green energy
- Sewer: Private Sewer, Septic Tank
- Water: Private, Well
Community & HOA
Community
- Subdivision: Blue Ridge Acres
HOA
- Has HOA: No
Location
- Region: State Road
Financial & listing details
- Tax assessed value: $226,710
- Annual tax amount: $1,258
- Date on market: 4/22/2026
- Cumulative days on market: 95 days
- Listing agreement: Exclusive Right To Sell
- Listing terms: Cash,Conventional,FHA,VA Loan
Estimated market value
Not available
Estimated sales range
Not available
Not available
Price history
| Date | Event | Price |
|---|---|---|
| 9/6/2026 | Pending sale | $319,000 |
Source:  Triad MLS #1216929 Report a problem Triad MLS #1216929 Report a problem | ||
| 9/3/2026 | Price change | $319,000-1.8% |
Source: Triad MLS #1216929 Report a problem | ||
| 8/12/2026 | Price change | $325,000-1.5% |
Source: Triad MLS #1216929 Report a problem | ||
| 7/13/2026 | Price change | $329,900-2.9% |
Source: Triad MLS #1216929 Report a problem | ||
| 7/6/2026 | Listed for sale | $339,900 |
Source: Triad MLS #1216929 Report a problem | ||
| 6/24/2026 | Listing removed | $339,900 |
Source: Triad MLS #1216929 Report a problem | ||
| 5/21/2026 | Pending sale | $339,900 |
Source: Triad MLS #1216929 Report a problem | ||
| 5/18/2026 | Price change | $339,900-2.9% |
Source: Triad MLS #1216929 Report a problem | ||
| 4/22/2026 | Listed for sale | $349,900+66.6% |
Source: Triad MLS #1216929 Report a problem | ||
| 3/24/2025 | Sold | $210,000-8.7% |
Source: Triad MLS #1168526 Report a problem | ||
| 2/7/2025 | Pending sale | $229,900 |
Source: Triad MLS #1168526 Report a problem | ||
| 1/27/2025 | Listed for sale | $229,900+109% |
Source: Triad MLS #1168526 Report a problem | ||
| 12/28/2005 | Sold | $110,000$66/sqft |
Source: Public Record Report a problem | ||
Public tax history
| Year | Property taxes | Tax assessment |
|---|---|---|
| 2026 | $1,640 +28.4% | $226,710 +24.6% |
| 2025 | $1,277 +15.8% | $181,920 +25.5% |
| 2024 | $1,102 +1.3% | $144,960 |
| 2023 | $1,088 -1.3% | $144,960 |
| 2022 | $1,102 | $144,960 |
| 2021 | $1,102 +0.6% | $144,960 +4.5% |
| 2020 | $1,096 +0.3% | $138,700 |
| 2019 | $1,093 | $138,700 |
| 2018 | $1,093 +0.3% | $138,700 |
| 2017 | $1,090 +2.8% | $138,700 |
| 2016 | $1,060 | $138,700 -6.7% |
| 2013 | $1,060 | $148,730 |
| 2012 | -- | $148,730 -6.8% |
| 2011 | -- | $159,590 |
| 2010 | -- | $159,590 +28.8% |
| 2002 | -- | $123,912 |
Find assessor info on the county website
Monthly payment
Est. payment
Payment breakdown
Explore the cost of this home by adjusting the details. Changes won't be saved.Climate risks
Neighborhood: 28676
Nearby schools
Schools provided by the listing agent
- Elementary: Elkin
- Middle: Elkin
- High: Elkin
Source: Triad MLS. This data may not be complete. We recommend contacting the local school district to confirm school assignments for this home.
Similar homes
- $339,0003 bd2 ba1.5k sqft646 Country Club Dr, State Road, NC 28676For Sale
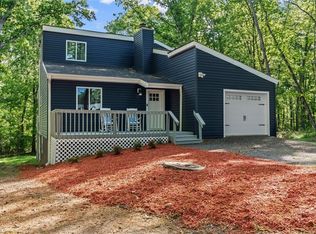
 MLS ID #1217074, Jared Moser. Triad MLS
 - $299,9003 bd2 ba1k sqft605 Liberty School Rd, State Road, NC 28676For Sale
 MLS ID #1236600, Dara Simpson. Triad MLS
 - $239,9003 bd2 ba1.3k sqft115 Robert Dr, State Road, NC 28676For Sale
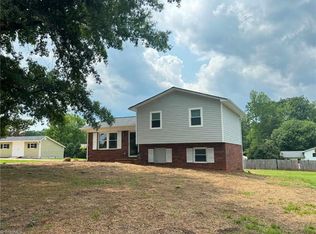 MLS ID #1230805, Walter "Lee" Mastin. Triad MLS
 - $229,9003 bd1 ba1k sqft120 Robert Dr, State Road, NC 28676For Sale
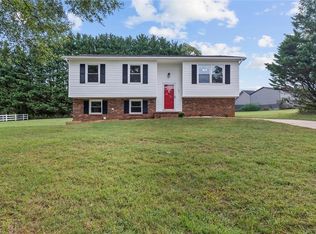 MLS ID #1237854, Holli Nowlin. Triad MLS
 - $299,9003 bd2 ba2k sqft176 W Robin St, Elkin, NC 28621For SaleMLS ID #1224110, Debbie Simpson. Triad MLS
- $287,0003 bd2 ba1.6k sqft208 Harris Ave, Elkin, NC 28621For SaleMLS ID #1233961, Rhonda Clune. Triad MLS
- $284,9003 bd2 ba1.3k sqft317 Hillcrest Dr, Elkin, NC 28621For SaleMLS ID #1234404, Brittany Vanhoy. Triad MLS
- $318,9003 bd2 ba1.9k sqft4505 Us Highway 21, Hamptonville, NC 27020For SaleMLS ID #1222553, Debbie Simpson. Triad MLS
- $265,0003 bd2 ba1.4k sqft629 Oakland Dr, Elkin, NC 28621For SaleMLS ID #1235531, Eris Ball. Triad MLS
- $319,0003 bd2 ba2k sqft226 White Plains Rd, Roaring River, NC 28669For SaleMLS ID #1230510, Debbie Simpson. Triad MLS
- $299,0003 bd3 ba1.6k sqft3216 Country View Rd, Jonesville, NC 28642For SaleMLS ID #1218880, Debbie Simpson. Triad MLS
- $310,0003 bd3 ba2.1k sqft510 Gillespie St, Dobson, NC 27017For SaleMLS ID #1230658, Amy Howell. Triad MLS
- $299,9003 bd2 ba1.6k sqft3826 Running Deer Rd, Jonesville, NC 28642For SaleMLS ID #1226830, Jerry Bryant. Triad MLS
- $289,9003 bd2 ba1.8k sqft4470 State Highway 268, Ararat, NC 27007For SaleMLS ID #1226633, Eric Hodges. Triad MLS
- $249,0003 bd2 ba1.9k sqft536 S Main St, Jonesville, NC 28642For SaleMLS ID #1234058, Debbie Simpson. Triad MLS
- $357,0004 bd3 ba2.2k sqft227 Baldwin Dr, Lowgap, NC 27024For SaleMLS ID #1216235, Toni Wooten-Wright. Triad MLS
- $289,0004 bd2 ba1.7k sqft329 Hunter Hills St, North Wilkesboro, NC 28659For SaleMLS ID #1234188, Michael Pardue. Triad MLS
- $264,9003 bd2 ba1.6k sqft3798 Clingman Rd, Ronda, NC 28670For SaleMLS ID #1220621, Jamie H. Roberts. Triad MLS
- $284,9003 bd1 ba1.5k sqft1516 W Fairfield Dr, Mount Airy, NC 27030For SaleMLS ID #1235927, Eric Hodges. Triad MLS
- $355,0003 bd2 ba1.9k sqft1826 N Oak Ridge Church Rd, Yadkinville, NC 27055For SaleMLS ID #1233572, Jeffrey Nicholson. Triad MLS
