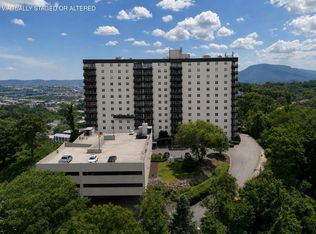
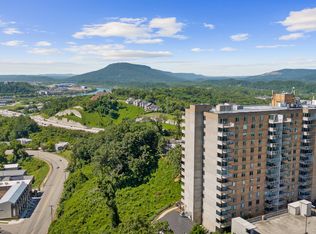
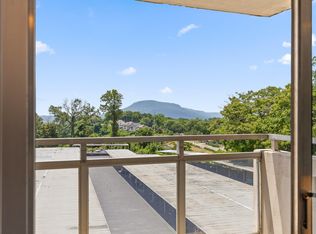
Experience great views from the 10th floor of The Pinnacle. This well-maintained 1-bedroom, 1-bath condominium offers 1,075 square feet of comfortable living space with stunning mountain views through expansive sliding glass doors. The open living and dining area flows seamlessly into the kitchen, featuring granite countertops, ample cabinetry, and a convenient pantry. Plank hardwood flooring runs throughout the main living areas, while the spacious primary suite includes a walk-in closet and an updated bathroom with a tiled walk-in shower.
Residents enjoy the convenience of a gated community with secure building access, elevator service, and an assigned garage parking space (#64). Ideally located just minutes from downtown Chattanooga's vibrant riverfront, award-winning restaurants, live music venues, shopping, parks, and scenic walking and biking trails, this location offers the perfect balance of urban convenience and outdoor recreation. Easy access to Highway 27 makes commuting throughout the Chattanooga area effortless.
The Pinnacle has recently completed several major capital improvements, including the installation of two new elevators, upgraded climate control systems, enhanced security and camera systems, a roof replacement in 2019, and significant fire safety improvements completed in 2025. Additional community enhancements are currently underway with exterior updates, while refreshed interior hallways and lobby renovations are planned for 2026. Even better, the seller has already paid the association assessments related to these improvements, providing added value and peace of mind for the new owner. Come enjoy the pool, community center, and work out room, theater room all from the convenience of home! Seller will consider owner financing. Call us today for your tour.
For sale
$189,000
1131 Stringers Ridge Rd APT 10K, Chattanooga, TN 37405
1beds
1,075sqft
Condominium
Built in 1974
-- sqft lot
$185,100 Zestimate®
$176/sqft
$470/mo HOA
What's special
Walk-in closetConvenient pantryAmple cabinetryGranite countertopsSpacious primary suite
- 129 days
- 382
- 38
Zillow last checked:
Listing updated:
Listed by:
Sherry Lawrence 423-838-5011,
Zach Taylor - Chattanooga 855-261-2233,
Doug Lawrence 423-802-2014,
Zach Taylor - Chattanooga
Source: Greater Chattanooga Realtors,MLS#: 1537006
Facts & features
Interior
Bedrooms & bathrooms
- Bedrooms: 1
- Bathrooms: 1
- Full bathrooms: 1
Primary bedroom
- Level: First
Primary bathroom
- Level: First
Kitchen
- Level: First
Living room
- Level: First
Heating
- Central, Electric
Cooling
- Electric
Appliances
- Included: Dishwasher, Electric Range, Microwave, Refrigerator
- Laundry: In Hall, Laundry Room
Features
- Granite Counters, Pantry, Walk-In Closet(s), Separate Shower, Separate Dining Room
- Flooring: Hardwood, Tile
- Windows: Aluminum Frames
- Has basement: No
- Has fireplace: No
Interior area
- Total structure area: 1,075
- Total interior livable area: 1,075 sqft
- Finished area above ground: 1,075
Property
Parking
- Parking features: Asphalt, Assigned, Garage
Features
- Patio & porch: Porch - Covered
- Exterior features: Barbecue, Outdoor Grill, Private Entrance
- Has private pool: Yes
- Pool features: Association, Community, In Ground, Outdoor Pool, Private
- Has view: Yes
- View description: Bridge(s), City Lights, Mountain(s), Panoramic, Trees/Woods
Lot
- Features: Many Trees, Views
Details
- Parcel number: 126n C 003 C109
Construction
Type & style
- Home type: Condo
- Property subtype: Condominium
Materials
- Brick, Concrete
- Foundation: Permanent
- Roof: Flat,Rubber
Condition
- New construction: No
- Year built: 1974
Utilities & green energy
- Sewer: Public Sewer
- Water: Public
- Utilities for property: Cable Available, Electricity Connected, Phone Available, Sewer Connected, Water Connected
Community & HOA
Community
- Features: Clubhouse, Fitness Center, Gated, Pool, Street Lights
- Security: Fire Alarm, Fire Escape, Fire Sprinkler System, Gated Community, Key Card Entry, Smoke Detector(s), Security Gate
- Subdivision: The Pinnacle
HOA
- Has HOA: Yes
- Amenities included: Clubhouse, Car Wash Area, Electricity, Elevator(s), Fitness Center, Gated, Landscaping, Laundry, Maintenance Grounds, Management, Maintenance Structure, Parking, Pool, Party Room, Trash, Water
- Services included: Electricity, Earthquake Insurance, Gas, Maintenance Grounds, Maintenance Structure, Pest Control, Sewer, Trash, Utilities, Water
- HOA fee: $470 monthly
Location
- Region: Chattanooga
Financial & listing details
- Price per square foot: $176/sqft
- Tax assessed value: $238,000
- Annual tax amount: $2,050
- Date on market: 6/17/2026
- Listing terms: Cash,Conventional,FHA,Owner May Carry
Estimated market value
$185,100
$176,000 - $194,000
$1,560/mo
Price history
| Date | Event | Price |
|---|---|---|
| 7/15/2026 | Price change | $189,000-5.5%$176/sqft |
Source: Greater Chattanooga Realtors #1537006 Report a problem | ||
| 6/30/2026 | Price change | $200,000-4.7%$186/sqft |
Source: Greater Chattanooga Realtors #1537006 Report a problem | ||
| 6/17/2026 | Listed for sale | $209,900+121.2%$195/sqft |
Source: Greater Chattanooga Realtors #1537006 Report a problem | ||
| 12/1/2014 | Sold | $94,900-13.6%$88/sqft |
Source: Greater Chattanooga Realtors #1203911 Report a problem | ||
| 6/21/2014 | Price change | $109,900-3.5%$102/sqft |
Source: Real Estate Partners - TN #1203911 Report a problem | ||
| 4/27/2014 | Price change | $113,900-4.2%$106/sqft |
Source: Real Estate Partners - TN #1203911 Report a problem | ||
| 4/18/2014 | Listed for sale | $118,900+13.3%$111/sqft |
Source: Real Estate Partners - TN #1203911 Report a problem | ||
| 9/29/2011 | Sold | $104,900$98/sqft |
Source: Public Record Report a problem | ||
Public tax history
| Year | Property taxes | Tax assessment |
|---|---|---|
| 2025 | $902 | $59,500 +47.1% |
| 2024 | -- | $40,450 |
| 2023 | $905 | $40,450 |
| 2022 | $905 | $40,450 |
| 2021 | $905 +8.7% | $40,450 +34.4% |
| 2020 | $832 | $30,100 |
| 2019 | $832 | $30,100 |
| 2018 | $832 -49.4% | $30,100 |
| 2017 | $1,644 +6.3% | $30,100 |
| 2016 | $1,547 | -- |
| 2015 | $1,547 | -- |
| 2014 | $1,547 +3.1% | -- |
| 2013 | $1,501 | $28,225 -4.6% |
| 2012 | $1,501 | $29,575 |
Find assessor info on the county website
Monthly payment
Est. payment
Payment breakdown
Explore the cost of this home by adjusting the details. Changes won't be saved.Climate risks
Neighborhood: Northside/Cherokee
Nearby schools
Schools provided by the listing agent
- Elementary: Red Bank Elementary
- Middle: Red Bud Middle
- High: Red Bank High School
Source: Greater Chattanooga Realtors. This data may not be complete. We recommend contacting the local school district to confirm school assignments for this home.
- $439,9002 bd2 ba1.1k sqft1131 Stringers Ridge Rd APT 8E, Chattanooga, TN 37405For Sale
- $250,0002 bd2 ba1.1k sqft1131 Stringers Ridge Rd APT 9G, Chattanooga, TN 37405Sold

- $209,0002 bd2 ba1.1k sqft1131 Stringers Ridge Rd APT 7C, Chattanooga, TN 37405Pending
- $287,7502 bd2 ba1.1k sqft1131 Stringers Ridge Rd APT 11C, Chattanooga, TN 37405For Sale

Similar homes
- $210,0002 bd2 ba1.1k sqft1131 Stringers Ridge Rd APT 4G, Chattanooga, TN 37405For Sale
 MLS ID #1531649, Matthew Macaulay. Greater Chattanooga Realtors
 - $187,0002 bd2 ba1k sqft900 Mountain Creek Rd APT 185, Chattanooga, TN 37405For Sale
 MLS ID #1540908, Barb Storm. Greater Chattanooga Realtors
 - $175,0002 bd2 ba1k sqft900 Mountain Creek Rd APT Q265, Chattanooga, TN 37405For Sale
 MLS ID #1542937, Derek Rushing. Greater Chattanooga Realtors
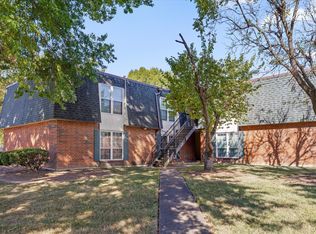
 - $169,0002 bd2 ba1k sqft900 Mountain Creek Rd APT 300, Chattanooga, TN 37405For Sale
 MLS ID #1543620, Grace Edrington. Greater Chattanooga Realtors
 - $175,0002 bd2 ba950 sqft900 Mountain Creek Rd APT 162, Chattanooga, TN 37405For Sale
 MLS ID #3338522, Grace Edrington. RealTracs MLS as distributed by MLS GRID
 - $127,0002 bd2 ba950 sqft900 Mountain Creek Rd APT 61, Chattanooga, TN 37405Active
 MLS ID #1355715, George Edrington, BHHS J Douglas Properties. East Tennessee Realtors
 - $129,0002 bd2 ba950 sqft900 Mountain Creek Rd, Chattanooga, TN 37405For SaleMLS ID #3531747, Terry Barnette. RealTracs MLS as distributed by MLS GRID
