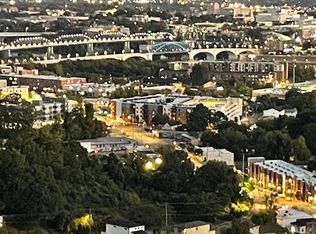
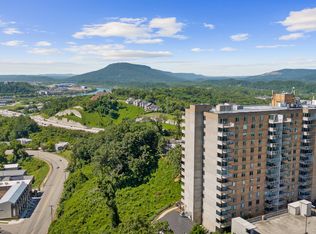
OPEN HOUSE SUNDAY JULY19th, from1:00 t0 3:00 PM!!!!!!!!!!!!!!Renovations have already started and looks great. Enjoy the PANORAMIC VIEWS of the city of Chattanooga, vast moutain ranges and the Tennessee River. Enjoy this spacious upscale condominium with lots of upgrades. Bedroom windows, patio door and panels,bath/shower with tile and frameless doors. The main Master bedroom closet was designed by the Chattanooga Closet Company. Kitchen with quartz counter tops and appliances and Samsung smart connected appliances with family hub, painted cabinets/backsplash and new LVP flooring. Yale keyless entry. Amenities include fitness room, theater room, clubhouse, saltwater pool, dog park all utilies included in your HOA fees (except cable & internet). Call Broker Bay for your showings. You don't want to miss this one . You won't believe these city views.
For sale
$439,900
1131 Stringers Ridge Rd APT 8E, Chattanooga, TN 37405
2beds
1,175sqft
Condominium
Built in 1974
-- sqft lot
$422,200 Zestimate®
$374/sqft
$517/mo HOA
What's special
Saltwater poolYale keyless entryPatio door and panelsBedroom windowsNew lvp flooringSpacious upscale condominium
- 110 days
- 98
- 3
Zillow last checked:
Listing updated:
Listed by:
Diane D Vaughn 423-488-6293,
SquareOne Realty, LLC 423-551-3279
Source: Greater Chattanooga Realtors,MLS#: 1538186
Facts & features
Interior
Bedrooms & bathrooms
- Bedrooms: 2
- Bathrooms: 2
- Full bathrooms: 2
Bedroom
- Level: First
Primary bathroom
- Level: First
Bathroom
- Level: First
Bathroom
- Level: First
Dining room
- Level: First
Kitchen
- Level: First
Living room
- Level: First
Heating
- Central, Electric
Cooling
- Central Air, Ceiling Fan(s), Electric
Appliances
- Included: Convection Oven, Disposal, Dishwasher, Electric Range, Electric Water Heater, Free-Standing Electric Range, Microwave, Refrigerator, Self Cleaning Oven, Stainless Steel Appliance(s)
- Laundry: Laundry Room, Multiple Locations
Features
- Elevator, Open Floorplan, Pantry, Primary Downstairs, Walk-In Closet(s), Separate Shower, Tub/shower Combo
- Flooring: Ceramic Tile, Hardwood, Laminate
- Windows: Vinyl Frames
- Basement: None
- Has fireplace: No
Interior area
- Total structure area: 1,175
- Total interior livable area: 1,175 sqft
- Finished area above ground: 0
- Finished area below ground: 0
Property
Parking
- Total spaces: 2
- Parking features: Concrete, Electric Vehicle Charging Station(s), Garage, Gated, Paved, Parking Lot, Garage Faces Front
- Garage spaces: 1
- Carport spaces: 1
- Covered spaces: 2
Features
- Stories: 1
- Patio & porch: Covered, Deck, Patio
- Exterior features: Barbecue, Lighting, Outdoor Grill
- Pool features: In Ground, Other, Salt Water
- Has view: Yes
- View description: Bridge(s), City, City Lights, Downtown, Mountain(s), Other, Panoramic, Pool, River, Water
- Has water view: Yes
- Water view: River,Water
- Waterfront features: River Access, River Front
Lot
- Features: Other, Sprinklers In Front, Views
Details
- Additional structures: Garage(s)
- Parcel number: 126n C 003 C084
- Other equipment: Home Theater
Construction
Type & style
- Home type: Condo
- Architectural style: Contemporary
- Property subtype: Condominium
Materials
- Brick, Stone
- Foundation: Concrete Perimeter, Slab
- Roof: Rolled/Hot Mop
Condition
- New construction: No
- Year built: 1974
Utilities & green energy
- Sewer: Public Sewer
- Water: Public
- Utilities for property: Cable Available, Electricity Available, Phone Available, Sewer Connected, Underground Utilities, Water Available
Community & HOA
Community
- Features: Clubhouse, Fitness Center, Gated, Pool
- Security: Fire Alarm, Gated Community, Smoke Detector(s)
- Subdivision: The Pinnacle
HOA
- Has HOA: Yes
- Amenities included: Barbecue, Clubhouse, Dog Park, Elevator(s), Fitness Center, Maintenance Grounds, Meeting Room, Pool, Security, Trash
- Services included: Electricity, Maintenance Grounds, Pest Control, Sewer, Trash, Utilities
- HOA fee: $517 monthly
Location
- Region: Chattanooga
Financial & listing details
- Price per square foot: $374/sqft
- Tax assessed value: $330,800
- Annual tax amount: $2,849
- Date on market: 7/6/2026
- Listing terms: Cash,Conventional
- Road surface type: Asphalt, Paved
Estimated market value
$422,200
$401,000 - $443,000
$2,070/mo
Price history
| Date | Event | Price |
|---|---|---|
| 7/6/2026 | Listed for sale | $439,900+60%$374/sqft |
Source: Greater Chattanooga Realtors #1538186 Report a problem | ||
| 7/2/2021 | Sold | $275,000+3.8%$234/sqft |
Source: Greater Chattanooga Realtors #1336283 Report a problem | ||
| 5/24/2021 | Contingent | $265,000$226/sqft |
Source: Greater Chattanooga Realtors #1336283 Report a problem | ||
| 5/20/2021 | Listed for sale | $265,000+76.7%$226/sqft |
Source: Greater Chattanooga Realtors #1336283 Report a problem | ||
| 6/28/2018 | Sold | $150,000-3.8%$128/sqft |
Source: Public Record Report a problem | ||
| 1/29/2007 | Sold | $155,940$133/sqft |
Source: Public Record Report a problem | ||
Public tax history
| Year | Property taxes | Tax assessment |
|---|---|---|
| 2025 | $1,253 | $82,700 +85.8% |
| 2024 | -- | $44,500 |
| 2023 | $996 | $44,500 |
| 2022 | $996 | $44,500 |
| 2021 | $996 -18.3% | $44,500 +1% |
| 2020 | $1,219 | $44,075 |
| 2019 | $1,219 | $44,075 |
| 2018 | $1,219 -48.1% | $44,075 |
| 2017 | $2,349 -0.1% | $44,075 |
| 2016 | $2,352 | -- |
| 2015 | $2,352 | -- |
| 2014 | $2,352 +5.2% | -- |
| 2013 | $2,236 | $44,075 |
| 2012 | $2,236 | $44,075 |
| 2011 | $2,236 | $44,075 |
| 2010 | $2,236 +7.9% | $44,075 |
| 2009 | $2,073 | $44,075 +50% |
| 2008 | -- | $29,375 |
| 2007 | -- | $29,375 |
Find assessor info on the county website
Monthly payment
Est. payment
Payment breakdown
Explore the cost of this home by adjusting the details. Changes won't be saved.Climate risks
Neighborhood: Northside/Cherokee
Nearby schools
Schools provided by the listing agent
- Elementary: Red Bank Elementary
- Middle: Red Bank Middle
- High: Red Bank High School
Source: Greater Chattanooga Realtors. This data may not be complete. We recommend contacting the local school district to confirm school assignments for this home.
- $250,0002 bd2 ba1.1k sqft1131 Stringers Ridge Rd APT 9G, Chattanooga, TN 37405Sold
- $189,0001 bd1 ba1k sqft1131 Stringers Ridge Rd APT 10K, Chattanooga, TN 37405For Sale

- $209,0002 bd2 ba1.1k sqft1131 Stringers Ridge Rd APT 7C, Chattanooga, TN 37405Pending
- $287,7502 bd2 ba1.1k sqft1131 Stringers Ridge Rd APT 11C, Chattanooga, TN 37405For Sale

Similar homes
- $399,9002 bd2 ba1.1k sqft1131 Stringers Ridge Rd APT 14B, Chattanooga, TN 37405For Sale By Owner
- $485,0002 bd2 ba1.1k sqft1131 Stringers Ridge Rd APT 5D, Chattanooga, TN 37405For Sale
 MLS ID #1532382, Tony Anderson. Greater Chattanooga Realtors
 - $395,0002 bd2 ba1.1k sqft1131 Stringers Ridge Rd APT 5E, Chattanooga, TN 37405For Sale
 MLS ID #1533858, Lore Conway. Greater Chattanooga Realtors
 - $438,9001 bd2 ba1.2k sqft4 Cherokee Blvd #306, Chattanooga, TN 37405For Sale
 MLS ID #1536722, Wade Kelley. Greater Chattanooga Realtors
 - $438,9001 bd2 ba1.2k sqft4 Cherokee Blvd, Chattanooga, TN 37405Active
 MLS ID #10785661, Wade Kelley, LPT Realty. GAMLS
