A rare amount of space in the heart of Malmo Plains! This unique home offers substantially more living space than the typical bungalow in the neighbourhood, highlighted by an impressive rear addition that completely changes the way the home lives. Vaulted ceilings, hardwood floors and walls of windows create a bright, open living space overlooking the massive, mature backyard — a wonderful setting for family life, entertaining or simply enjoying the trees and privacy. The spacious kitchen sits at the centre of the home with an open connection to the addition, while the original living and dining areas provide even more room to spread out. The home offers plenty of opportunity for a new owner to update and personalize over time, while benefiting from a layout, lot and amount of living space that are difficult to recreate. All in an established south-central neighbourhood close to schools, parks, LRT, Southgate and the U of A. Space, location and incredible potential!
For sale
C$550,000
11311 Malmo Rd NW, Edmonton, AB T6H 4M3
4beds
1,535sqft
Single Family Residence
Built in 1963
8,860 Square Feet Lot
$-- Zestimate®
C$358/sqft
C$-- HOA
What's special
Impressive rear additionVaulted ceilingsHardwood floorsWalls of windowsBright open living spaceMassive mature backyard
- 20 hours
- 8
- 0
Zillow last checked:
Listing updated:
Listed by:
Dallas Moravec,
RE/MAX Real Estate
Source: RAE,MLS®#: E4507204
Facts & features
Interior
Bedrooms & bathrooms
- Bedrooms: 4
- Bathrooms: 3
- Full bathrooms: 2
- 1/2 bathrooms: 1
Primary bedroom
- Level: Upper
Family room
- Level: Main
- Area: 226.38
- Dimensions: 15.4 x 14.7
Heating
- Forced Air-1, Natural Gas
Appliances
- Included: Dishwasher-Built-In, Dryer, Exhaust Fan, Refrigerator, Electric Stove, Washer
Features
- No Animal Home, No Smoking Home, Vaulted Ceiling(s)
- Flooring: Carpet, Hardwood
- Basement: Full, Finished,Crawl Space,Crawl Space
- Fireplace features: Wood Burning
Interior area
- Total structure area: 1,535
- Total interior livable area: 1,535 sqft
Video & virtual tour
Property
Parking
- Total spaces: 4
- Parking features: Double Garage Detached
- Garage spaces: 2
Features
- Levels: 4 Level Split,4
- Patio & porch: Deck
- Exterior features: Low Maintenance Landscape, Playground Nearby
- Pool features: Community, Public Swimming Pool
- Fencing: Fenced
Lot
- Size: 8,860 Square Feet
- Features: Low Maintenance Landscape, Playground Nearby, Near Public Transit, Schools, Shopping Nearby, Public Transportation
Construction
Type & style
- Home type: SingleFamily
- Property subtype: Single Family Residence
Materials
- Foundation: Concrete Perimeter, Preserved Wood
- Roof: Asphalt
Condition
- Year built: 1963
Community & HOA
Community
- Features: Crawl Space, Deck, No Animal Home, No Smoking Home, Vaulted Ceiling
- Security: Smoke Detector(s), Detectors Smoke
Location
- Region: Edmonton
Financial & listing details
- Price per square foot: C$358/sqft
- Date on market: 9/4/2026
- Ownership: Private
Price history
Price history is unavailable.
Public tax history
Tax history is unavailable.
Climate risks
Neighborhood: Malmo Plains
Nearby schools
GreatSchools rating
No schools nearby
We couldn't find any schools near this home.
Similar homes
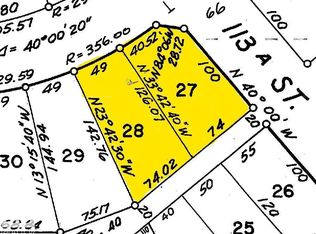
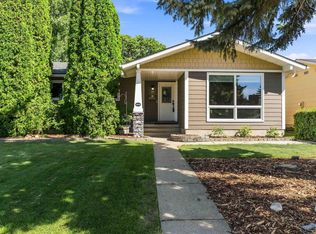
- C$539,9004 bd3 ba1.1k sqft3839 117th St NW, Edmonton, AB T6J 1S8For Sale
 MLS ID #E4507046, Samuel Ireland, REMAX River City. RAE
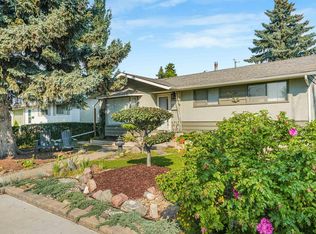
 - C$499,8003 bd2 ba1k sqft11431 51st Ave NW, Edmonton, AB T6H 0L8For Sale
 MLS ID #E4507284, Monte P Gannon, Century 21 Masters. RAE
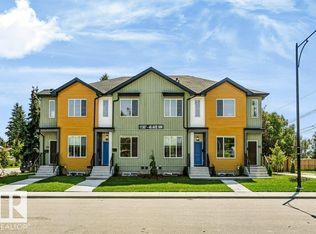
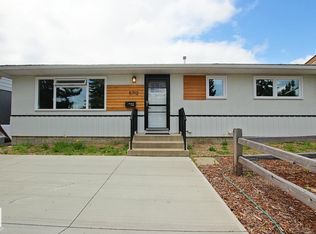
 - C$499,8004 bd2 ba1k sqft5712 113b St NW, Edmonton, AB T6H 3L3For Sale
 MLS ID #E4507159, Nathan P Clark, Century 21 All Stars Realty Ltd. RAE
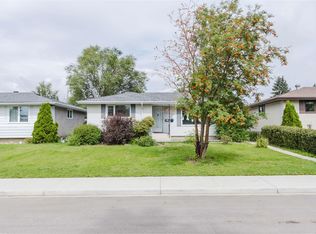
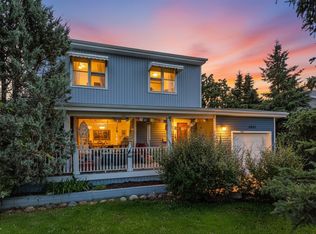
 - C$575,0003 bd2 ba1.5k sqft6054 107a St NW, Edmonton, AB T6H 2Y5For Sale
 MLS ID #E4506843, Dallas Moravec, RE/MAX Real Estate. RAE
