Located in the highly desirable Preston Lakes community and zoned to award-winning Frisco ISD, this thoughtfully designed 3-bedroom, 2-bath home also features a dedicated study and a desirable split-bedroom floor plan.
The updated kitchen showcases white cabinetry, granite countertops, open shelving, and stainless steel appliances, with a new refrigerator (2025), dishwasher (2025), and range (2026). The spacious primary suite features a beautifully re-tiled walk-in shower (2026), while a new garage door (2026) adds even more value.
Enjoy relaxing or entertaining on the covered patio, then take advantage of Preston Lakes' community amenities, including a neighborhood pool, walking trails, parks, and scenic ponds. Conveniently located near shopping, dining, and major commuter routes, this home offers a wonderful opportunity to enjoy everything Frisco has to offer.
For sale
Price cut: $10K (9/15)
$385,000
11312 Promenade Rd, Frisco, TX 75035
3beds
1,790sqft
Single Family Residence
Built in 1994
6,098 Square Feet Lot
$377,300 Zestimate®
$215/sqft
$21/mo HOA
What's special
Desirable split-bedroom floor planStainless steel appliancesDedicated studyGranite countertopsCovered patioWhite cabinetrySpacious primary suite
- 48 days
- 811
- 68
Zillow last checked:
Listing updated:
Listed by:
Ashley Hust 0738714 972-396-9100,
RE/MAX Four Corners 972-396-9100
Source: NTREIS,MLS#: 21350394
Facts & features
Interior
Bedrooms & bathrooms
- Bedrooms: 3
- Bathrooms: 2
- Full bathrooms: 2
Primary bedroom
- Features: Dual Sinks, En Suite Bathroom, Garden Tub/Roman Tub, Linen Closet, Separate Shower, Walk-In Closet(s)
- Level: First
- Dimensions: 16 x 15
Bedroom
- Level: First
- Dimensions: 10 x 11
Bedroom
- Level: First
- Dimensions: 10 x 11
Kitchen
- Features: Built-in Features, Pantry, Stone Counters
- Level: First
- Dimensions: 12 x 13
Living room
- Features: Fireplace
- Level: First
- Dimensions: 16 x 16
Office
- Features: Built-in Features
- Level: First
- Dimensions: 10 x 10
Utility room
- Level: First
- Dimensions: 6 x 6
Heating
- Central, Electric
Cooling
- Central Air, Ceiling Fan(s), Electric
Appliances
- Included: Dryer, Dishwasher, Electric Range, Disposal, Refrigerator, Washer
- Laundry: Electric Dryer Hookup
Features
- Decorative/Designer Lighting Fixtures, Double Vanity, Granite Counters, Pantry, Walk-In Closet(s)
- Has basement: No
- Number of fireplaces: 1
- Fireplace features: Wood Burning
Interior area
- Total interior livable area: 1,790 sqft
Video & virtual tour
Property
Parking
- Total spaces: 2
- Parking features: Alley Access, Door-Multi, Driveway, Garage, Garage Door Opener, Garage Faces Rear
- Attached garage spaces: 2
Features
- Levels: One
- Stories: 1
- Pool features: None
Lot
- Size: 6,098 Square Feet
Details
- Parcel number: R306700B00501
Construction
Type & style
- Home type: SingleFamily
- Architectural style: Detached
- Property subtype: Single Family Residence
Materials
- Foundation: Slab
Condition
- Year built: 1994
Utilities & green energy
- Sewer: Public Sewer
- Water: Public
- Utilities for property: Sewer Available, Water Available
Community & HOA
Community
- Features: Curbs, Sidewalks
- Subdivision: Preston Lakes Add Ph Ii
HOA
- Has HOA: Yes
- Services included: All Facilities, Association Management
- HOA fee: $250 annually
- HOA name: Goodwin & Co.
- HOA phone: 214-445-2777
Location
- Region: Frisco
Financial & listing details
- Price per square foot: $215/sqft
- Tax assessed value: $452,987
- Annual tax amount: $7,590
- Date on market: 8/5/2026
- Cumulative days on market: 48 days
- Listing terms: Cash,Conventional,FHA,Texas Vet,VA Loan
Estimated market value
$377,300
$358,000 - $396,000
$2,405/mo
Price history
| Date | Event | Price |
|---|---|---|
| 9/15/2026 | Price change | $385,000-2.5%$215/sqft |
Source: NTREIS #21350394 Report a problem | ||
| 8/25/2026 | Price change | $395,000-2.5%$221/sqft |
Source: NTREIS #21350394 Report a problem | ||
| 8/20/2026 | Price change | $405,000-2.4%$226/sqft |
Source: NTREIS #21350394 Report a problem | ||
| 8/5/2026 | Listed for sale | $415,000+34.7%$232/sqft |
Source: NTREIS #21350394 Report a problem | ||
| 7/23/2026 | Listing removed | $2,300$1/sqft |
Source: Zillow Rentals Report a problem | ||
| 7/16/2026 | Listed for rent | $2,300$1/sqft |
Source: Zillow Rentals Report a problem | ||
| 12/6/2020 | Listing removed | $308,000$172/sqft |
Source: Better Homes & Gardens, Winans #14450578 Report a problem | ||
| 10/29/2020 | Pending sale | $308,000$172/sqft |
Source: Better Homes & Gardens, Winans #14450578 Report a problem | ||
| 10/9/2020 | Listed for sale | $308,000+20.8%$172/sqft |
Source: Better Homes & Gardens, Winans #14450578 Report a problem | ||
| 11/21/2016 | Sold | -- |
Source: Agent Provided Report a problem | ||
| 10/20/2016 | Listed for sale | $255,000+54.6%$142/sqft |
Source: RE/MAX DFW Associates #13481429 Report a problem | ||
| 2/7/2010 | Listing removed | $164,900$92/sqft |
Source: RE/MAX Dallas Suburbs #11156120 Report a problem | ||
| 4/11/2009 | Listed for sale | $164,900$92/sqft |
Source: Homes & Land #11156120 Report a problem | ||
Public tax history
| Year | Property taxes | Tax assessment |
|---|---|---|
| 2025 | $7,590 +0.3% | $452,987 +2.6% |
| 2024 | $7,566 +1% | $441,704 -0.3% |
| 2023 | $7,489 | $443,071 +13.2% |
| 2022 | -- | $391,514 +29.9% |
| 2021 | $5,918 +15.8% | $301,474 +8.4% |
| 2020 | $5,112 +3.1% | $278,105 +4.4% |
| 2019 | $4,958 -6.8% | $266,496 -1.7% |
| 2018 | $5,317 +18.4% | $271,214 +10% |
| 2017 | $4,492 | $246,558 +4.2% |
| 2016 | $4,492 +21.3% | $236,581 +17.3% |
| 2015 | $3,703 | $201,761 +21.9% |
| 2014 | $3,703 | $165,520 +8.9% |
| 2013 | -- | $151,976 +3.7% |
| 2012 | -- | $146,579 -4.6% |
| 2011 | -- | $153,724 +1.7% |
| 2010 | -- | $151,186 +0.6% |
| 2009 | -- | $150,218 -5.1% |
| 2008 | -- | $158,342 +4% |
| 2007 | -- | $152,262 +1.3% |
| 2006 | -- | $150,325 +1.8% |
| 2005 | -- | $147,658 +1.9% |
| 2004 | -- | $144,873 -0.8% |
| 2003 | -- | $146,067 +0.6% |
| 2002 | -- | $145,262 +5.9% |
| 2001 | -- | $137,231 +8.9% |
| 2000 | -- | $125,975 |
Find assessor info on the county website
Monthly payment
Est. payment
Payment breakdown
Explore the cost of this home by adjusting the details. Changes won't be saved.Climate risks
Neighborhood: 75035
Nearby schools
Schools provided by the listing agent
- Elementary: Gunstream
- Middle: Wester
- High: Centennial
- District: Frisco ISD
Source: NTREIS. This data may not be complete. We recommend contacting the local school district to confirm school assignments for this home.
Similar homes
- $369,0003 bd2 ba1.4k sqft7808 Anchor St, Frisco, TX 75035For Sale
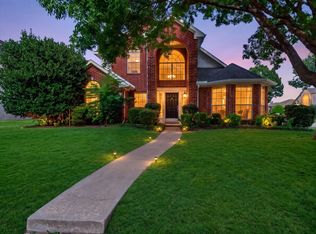 MLS ID #21337957, Adrianne Baird. NTREIS
 - $389,9003 bd2 ba1.8k sqft10613 Brandenberg Dr, Frisco, TX 75035For Sale
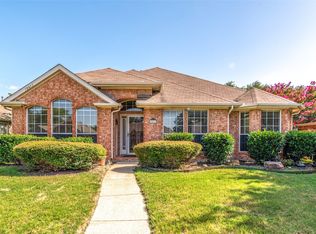 MLS ID #21324539, Jason Wang. NTREIS
 - $400,0003 bd2 ba1.5k sqft7837 Tournament Rd, Frisco, TX 75035For Sale
 MLS ID #21356016, Candi Munguia. NTREIS
 - $440,0003 bd2 ba1.8k sqft8365 Biscayne St, Frisco, TX 75035For Sale
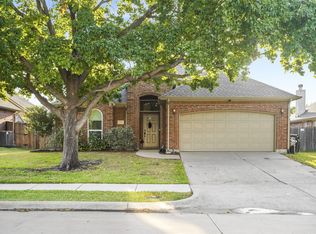 MLS ID #21359189, Stephanie Deeds. NTREIS
