Tucked away on a quiet street, this spacious single-level home offers nearly 2,000 sq. ft. of open-concept living in a desirable neighborhood. It is just a short distance to Kiwanis Park and the Spokane River, minutes from Riverstone and downtown Coeur d'Alene, with easy access to Highway 95. Inside, enjoy abundant natural light, vaulted ceilings, formal living and dining areas, and a large family room with gas fireplace. Recent updates include new carpet throughout and a refreshed kitchen with new quartz countertops, sink, refrigerator, range and microwave. The spacious primary suite features a large tub, step-in shower and walk-in closet. Outside, enjoy a fenced backyard, mature landscaping, covered front porch, backyard patio and front and rear sprinklers. Central A/C, dedicated laundry room and oversized garage complete this move-in-ready home. This home was also appraised in the last year at $610k!
Active
$595,000
4759 E Mossberg Cir, Post Falls, ID 83854
3beds
2baths
1,995sqft
Single Family Residence
Built in 2002
8,276 Square Feet Lot
$585,300 Zestimate®
$298/sqft
$-- HOA
What's special
Oversized garageSpacious single-level homeOpen-concept livingStep-in showerFront and rear sprinklersDedicated laundry roomMature landscaping
- 2 days |
- 615 |
- 36 |
Likely to sell faster than
Zillow last checked:
Listing updated:
Listed by:
Quinn Porterfield 208-704-0084,
The Experience Northwest,
Jennifer Puckett 425-327-1946,
The Experience Northwest
Source: Coeur d'Alene MLS,MLS#: 26-8226
Facts & features
Interior
Bedrooms & bathrooms
- Bedrooms: 3
- Bathrooms: 2
- Main level bathrooms: 2
- Main level bedrooms: 3
Heating
- Natural Gas, Electric, Forced Air, Furnace
Appliances
- Included: Gas Water Heater, Washer, Refrigerator, Microwave
- Laundry: Washer Hookup
Features
- Fireplace, High Speed Internet, Smart Thermostat
- Flooring: Vinyl, Carpet
- Has basement: No
- Has fireplace: Yes
- Common walls with other units/homes: No Common Walls
Interior area
- Total structure area: 1,995
- Total interior livable area: 1,995 sqft
Property
Parking
- Parking features: Garage - Attached
- Has attached garage: Yes
Features
- Exterior features: Rain Gutters, Lawn
- Has view: Yes
- View description: Mountain(s), Territorial, Neighborhood
Lot
- Size: 8,276 Square Feet
- Features: Level
Details
- Parcel number: P42460110110
- Zoning: Res
Construction
Type & style
- Home type: SingleFamily
- Property subtype: Single Family Residence
Materials
- Frame
- Foundation: Concrete Perimeter
- Roof: Composition
Condition
- Year built: 2002
Utilities & green energy
- Sewer: Public Sewer
- Water: Public
Community & HOA
Community
- Subdivision: Hunters Glen
HOA
- Has HOA: Yes
- HOA name: Hunters Glen HOA
Location
- Region: Post Falls
Financial & listing details
- Price per square foot: $298/sqft
- Tax assessed value: $575,150
- Annual tax amount: $2,397
- Date on market: 8/10/2026
- Road surface type: Paved
Estimated market value
$585,300
$556,000 - $615,000
$2,698/mo
Price history
| Date | Event | Price |
|---|---|---|
| 8/12/2026 | Listed for sale | $595,000+8.2%$298/sqft |
Source:  Coeur d'Alene MLS #26-8226 Report a problem Coeur d'Alene MLS #26-8226 Report a problem | ||
| 4/1/2026 | Listing removed | $2,650$1/sqft |
Source: Zillow Rentals Report a problem | ||
| 3/22/2026 | Price change | $2,650-5.4%$1/sqft |
Source: Zillow Rentals Report a problem | ||
| 3/2/2026 | Price change | $2,800-3.4%$1/sqft |
Source: Zillow Rentals Report a problem | ||
| 2/12/2026 | Listed for rent | $2,900$1/sqft |
Source: Zillow Rentals Report a problem | ||
| 11/24/2025 | Sold | -- |
Source: Coeur d'Alene MLS #25-10828 Report a problem | ||
| 11/9/2025 | Pending sale | $550,000$276/sqft |
Source: Coeur d'Alene MLS #25-10828 Report a problem | ||
| 11/7/2025 | Listed for sale | $550,000$276/sqft |
Source: Coeur d'Alene MLS #25-10828 Report a problem | ||
Public tax history
| Year | Property taxes | Tax assessment |
|---|---|---|
| 2025 | $2,397 +2.1% | $450,150 +5.8% |
| 2024 | $2,348 +6.7% | $425,320 -12.3% |
| 2023 | $2,200 +23.8% | $485,110 -10.6% |
| 2022 | $1,777 -35.8% | $542,600 +31.5% |
| 2021 | $2,766 +21.2% | $412,710 +20.5% |
| 2020 | $2,282 +16.8% | $342,520 +6% |
| 2019 | $1,955 -14.3% | $323,090 +17.3% |
| 2018 | $2,282 +15.4% | $275,400 +7.8% |
| 2017 | $1,977 +12.6% | $255,590 +5% |
| 2016 | $1,756 +25.1% | $243,340 +7.6% |
| 2015 | $1,404 | $226,170 +18.8% |
| 2013 | $1,404 | $190,320 +6.1% |
| 2012 | -- | $179,330 -6.5% |
| 2011 | -- | $191,700 -3.3% |
| 2010 | -- | $198,320 |
Find assessor info on the county website
Monthly payment
Est. payment
Payment breakdown
Explore the cost of this home by adjusting the details. Changes won't be saved.Climate risks
Neighborhood: 83854
Nearby schools
GreatSchools rating
- 6/10Ponderosa Elementary SchoolGrades: PK-5Distance: 0.8 mi
- 7/10Post Falls Middle SchoolGrades: 6-8Distance: 3.3 mi
- 2/10New Vision Alternative SchoolGrades: 9-12Distance: 3.2 mi
- $521,8003 bd2 ba1.3k sqft4773 E Mossberg Cir, Post Falls, ID 83854Off Market
- $573,1003 bd2 ba1.7k sqft4747 E Mossberg Cir, Post Falls, ID 83854Off Market
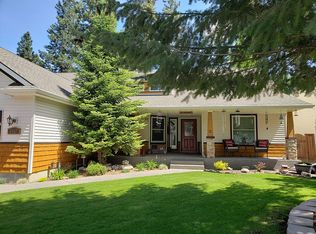
- $--3 bd2 ba1.9k sqft662 S Widgeon St, Post Falls, ID 83854Sold
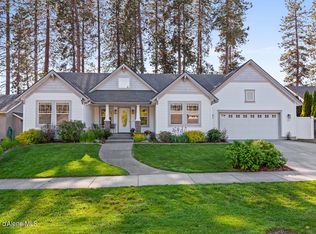
- $540,7003 bd2 ba1.5k sqft638 S Widgeon St, Post Falls, ID 83854Off Market
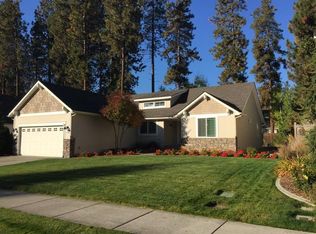
- $721,2004 bd3 ba2.4k sqft4787 E Mossberg Cir, Post Falls, ID 83854Off Market
- $675,6004 bd3 ba2.3k sqft4731 E Mossberg Cir, Post Falls, ID 83854Off Market
- $571,6004 bd3 ba1.8k sqft686 S Widgeon St, Post Falls, ID 83854Off Market
- $590,5003 bd2 ba1.7k sqft4756 E Mossberg Cir, Post Falls, ID 83854Off Market
A local agent can set up tours, give advice and negotiate with sellers.
Similar homes
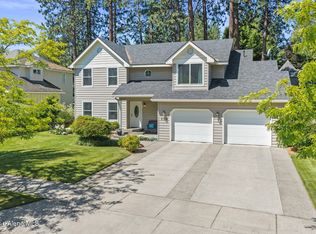
- $649,9004 bd3 ba2.1k sqft5168 E River Pl, Post Falls, ID 83854For Sale
 MLS ID #26-7151, Cody Funk, Northwest Realty Group. Coeur d'Alene MLS
 - $642,0005 bd3 ba2.3k sqft1768 N Havichur Loop, Post Falls, ID 83854For Sale
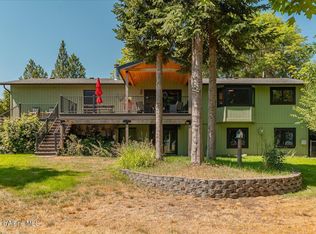 MLS ID #26-7997, Keith Boe, Kelly Right Real Estate. Coeur d'Alene MLS
 - $555,0003 bd2 ba2.8k sqft222 S Ross Point Rd, Post Falls, ID 83854For Sale
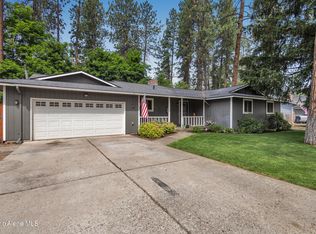 MLS ID #26-6611, Misti Clifton, Berkshire Hathaway HomeServices Jacklin Real Estate. Coeur d'Alene MLS
 - $869,0003 bd3 ba2.2k sqft1213 S Riverside Harbor Dr, Post Falls, ID 83854For Sale
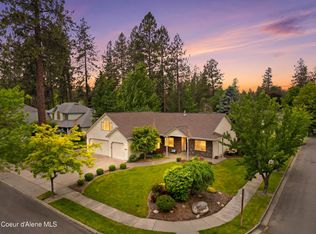 MLS ID #26-8124, Tara McLaughlin, eXp Realty. Coeur d'Alene MLS
 - $579,5004 bd3 ba2k sqft3441 W Manning Loop, Coeur D Alene, ID 83815For SaleMLS ID #26-4223, Anne Anderson, Lakeshore Realty. Coeur d'Alene MLS
- $570,0004 bd2 ba2.1k sqft1500 E Brook Dr, Post Falls, ID 83854For SaleMLS ID #26-4374, Shawn Aldrich, Windermere/Coeur d'Alene Realty Inc. Coeur d'Alene MLS
- $619,0003 bd2 ba2.3k sqft1909 E Pine Hill Ct, Coeur D Alene, ID 83815For SaleMLS ID #26-8232, Kim Stearns, Redfin. Coeur d'Alene MLS
- $689,9003 bd2 ba1.8k sqft855 W Walson Ct, Post Falls, ID 83854For SaleMLS ID #26-6585, Shauna Nelson-Foss, Kelly Right Real Estate. Coeur d'Alene MLS
- $459,9903 bd2 ba1.1k sqft2005 N Blossom Ct, Post Falls, ID 83854For SaleMLS ID #26-8159, Vince Marjes, The Agency Coeur d'Alene. Coeur d'Alene MLS
- $498,5003 bd2 ba1.8k sqft2473 N Bunchgrass Dr, Post Falls, ID 83854For SaleMLS ID #26-5857, Jennifer Puckett, The Experience Northwest. Coeur d'Alene MLS
- $598,0004 bd2 ba2.5k sqft4405 N Sherlock Ct, Coeur D Alene, ID 83815For SaleMLS ID #26-6928, Cindy Sweeney, Cindy Sweeney Homes. Coeur d'Alene MLS
- $499,9004 bd3 ba2k sqft1170 N Jamison Ct, Post Falls, ID 83854For SaleMLS ID #26-5625, Scott J Fink, CENTURY 21 Beutler & Associates. Coeur d'Alene MLS
- $475,0003 bd3 ba1.8k sqft2347 N Bunchgrass Dr, Post Falls, ID 83854For SaleMLS ID #26-6274, Sheree Cooper, Keller Williams Realty Coeur d'Alene. Coeur d'Alene MLS
- $615,0003 bd3 ba2.3k sqft4006 N Moccasin Rd, Coeur D Alene, ID 83815For SaleMLS ID #26-7027, Bonnie Martinelli, Silvercreek Realty Group, LLC. Coeur d'Alene MLS
- $499,9003 bd2 ba1.6k sqft2815 N Slice Dr, Post Falls, ID 83854For SaleMLS ID #26-2596, Rachael Holzhauser, Tomlinson Sotheby's International Realty (Idaho). Coeur d'Alene MLS
- $575,0004 bd2 ba1.4k sqft18144 W Hauser View Dr, Hauser, ID 83854For SaleMLS ID #26-6261, Sarah Ann Roberts, Realty Northwest. Coeur d'Alene MLS
- $626,0003 bd2 ba1.8k sqft14774 N Pristine Cir, Rathdrum, ID 83858For SaleMLS ID #26-6606, Tara McDaniel, NextHome 365 Realty. Coeur d'Alene MLS
- $585,0004 bd3 ba2.5k sqft2617 W Blueberry Cir, Hayden Lake, ID 83835For SaleMLS ID #26-7028, Bonnie Martinelli, Silvercreek Realty Group, LLC. Coeur d'Alene MLS
- $455,0003 bd2 ba1.2k sqft2007 N Mackenzie Dr, Post Falls, ID 83854For SaleMLS ID #26-7604, Anthony Norris, Windermere/Coeur d'Alene Realty Inc. Coeur d'Alene MLS
- $615,0004 bd3 ba2.6k sqft8220 N Salmonberry Loop, Hayden Lake, ID 83835For SaleMLS ID #26-7834, Cambria B Henry, Epique Realty. Coeur d'Alene MLS
