Freedom, massive space, and effortless main-floor living meet in this move-in-ready, no-HOA gem! Spanning a generous 2,884 total square feet, this home offers a perfectly balanced layout with 1,442 square feet on the main level and another 1,442 square feet in the full basement. Enjoy ultimate daily convenience with the primary suite (plus 2 guest bedrooms), one full bath and laundry room both located on the main floor, alongside durable, brand-new Luxury Vinyl Plank (LVP) flooring for a completely carpet-free environment. Downstairs, the massive basement features a nearly complete family room anchored by one of the home's two cozy gas fireplaces, giving you an instant entertainment hub and equity potential when you build out the rest of the basement. Outside, the fully fenced, landscaped and sprinklered yard welcomes your lifestyle with no restrictions--bring your RV, your chickens, and all your outdoor gear to the abundant parking spaces and 2-car garage. Major updates provide total peace of mind, including a new roof installed in 2025, new gas forced air furnace installed in 2022, and a brand-new water heater. Enjoy seamless, fast access to the interstate for an easy commute, situated perfectly without the traffic noise.
Active
Price cut: $5K (7/25)
$555,000
222 S Ross Point Rd, Post Falls, ID 83854
3beds
2baths
2,884sqft
:
Get pre-qualified$3,245/mo
Single Family Residence
Built in 1977
0.3 Acres Lot
$-- Zestimate®
$192/sqft
$-- HOA
What's special
Two cozy gas fireplacesAbundant parking spacesMassive basementCompletely carpet-free environmentSprinklered yardNearly complete family room
- 31 days |
- 2,924 |
- 205 |
Likely to sell faster than
Zillow last checked:
Listing updated:
Listed by:
Misti Clifton 208-771-9720,
Berkshire Hathaway HomeServices Jacklin Real Estate
Source: Coeur d'Alene MLS,MLS#: 26-6611
Facts & features
Interior
Bedrooms & bathrooms
- Bedrooms: 3
- Bathrooms: 2
- Main level bathrooms: 2
- Main level bedrooms: 3
Heating
- Natural Gas, Fireplace(s), Wood Stove, Wood, Forced Air, Furnace
Appliances
- Included: Electric Water Heater, Disposal, Dishwasher
- Laundry: Washer Hookup
Features
- Fireplace, High Speed Internet
- Flooring: Vinyl, LVP
- Basement: Partially Finished
- Has fireplace: Yes
- Fireplace features: Wood Burning Stove
- Common walls with other units/homes: No Common Walls
Interior area
- Total structure area: 2,884
- Total interior livable area: 2,884 sqft
Property
Parking
- Parking features: Garage - Attached
- Has attached garage: Yes
Features
- Exterior features: Fire Pit, Garden, Lighting, Rain Gutters, Water Feature, Lawn
- Has view: Yes
- View description: Neighborhood
Lot
- Size: 0.3 Acres
Details
- Parcel number: P75000000040
- Zoning: RES
Construction
Type & style
- Home type: SingleFamily
- Property subtype: Single Family Residence
Materials
- Hardboard, Frame
- Foundation: Concrete Perimeter
- Roof: Composition
Condition
- Year built: 1977
Utilities & green energy
- Sewer: Public Sewer
- Water: Public
Community & HOA
Community
- Subdivision: Ridgewood
HOA
- Has HOA: No
Location
- Region: Post Falls
Financial & listing details
- Price per square foot: $192/sqft
- Tax assessed value: $514,680
- Annual tax amount: $2,089
- Date on market: 6/26/2026
- Road surface type: Paved
Estimated market value
Not available
Estimated sales range
Not available
Not available
Price history
| Date | Event | Price |
|---|---|---|
| 7/25/2026 | Price change | $555,000-0.9%$192/sqft |
Source:  Coeur d'Alene MLS #26-6611 Report a problem Coeur d'Alene MLS #26-6611 Report a problem | ||
| 6/26/2026 | Listed for sale | $560,000+64.7%$194/sqft |
Source: Coeur d'Alene MLS #26-6611 Report a problem | ||
| 7/3/2020 | Sold | -- |
Source: Agent Provided Report a problem | ||
| 5/22/2020 | Listed for sale | $340,000$118/sqft |
Source: Coldwell Banker Schneidmiller Realty #20-4514 Report a problem | ||
Public tax history
| Year | Property taxes | Tax assessment |
|---|---|---|
| 2025 | $2,089 +3.9% | $389,680 +7.7% |
| 2024 | $2,011 +32% | $361,870 +9.8% |
| 2023 | $1,524 -38.6% | $329,442 -17.9% |
| 2022 | $2,480 +22.1% | $401,268 +16.2% |
| 2021 | $2,031 +2.7% | $345,460 +25.3% |
| 2020 | $1,977 -34.5% | $275,800 +8.5% |
| 2019 | $3,018 -5.6% | $254,280 +16.8% |
| 2018 | $3,197 +7.4% | $217,690 +10.6% |
| 2017 | $2,977 +3.8% | $196,800 +9.7% |
| 2016 | $2,868 +86.3% | $179,440 -1.1% |
| 2015 | $1,540 | $181,480 +44.2% |
| 2013 | $1,540 | $125,890 +2.7% |
| 2012 | -- | $122,630 -5.8% |
| 2011 | -- | $130,145 -10.7% |
| 2010 | -- | $145,820 |
Find assessor info on the county website
Monthly payment
Est. payment
Payment breakdown
Explore the cost of this home by adjusting the details. Changes won't be saved.Climate risks
Neighborhood: 83854
Nearby schools
GreatSchools rating
- 6/10Ponderosa Elementary SchoolGrades: PK-5Distance: 0.3 mi
- 7/10Post Falls Middle SchoolGrades: 6-8Distance: 2.7 mi
- 2/10New Vision Alternative SchoolGrades: 9-12Distance: 2.7 mi
- $555,3004 bd2 ba2.5k sqft302 S Ross Point Rd, Post Falls, ID 83854Off Market
- $622,7003 bd2 ba1.9k sqft216 S Ross Point Rd, Post Falls, ID 83854Off Market
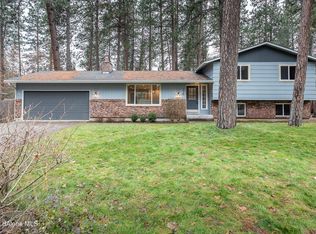
- $600,4003 bd3 ba3k sqft227 S Ridgewood Dr, Post Falls, ID 83854Off Market
- $542,3004 bd2 ba1.8k sqft215 S Ridgewood Dr, Post Falls, ID 83854Off Market
- $579,8003 bd3 ba2k sqft304 S Ross Point Rd, Post Falls, ID 83854Off Market
- $--4 bd3 ba2.5k sqft210 S Ross Point Rd, Post Falls, ID 83854Sold
- $456,0005 bd2 ba2k sqft236 S Douglas Ct, Post Falls, ID 83854Off Market
- $--5 bd3 ba2.6k sqft209 S Ridgewood Dr, Post Falls, ID 83854Sold
A local agent can set up tours, give advice and negotiate with sellers.
Similar homes
- $649,0004 bd2 ba2.4k sqft200 S Cottonwood Ct, Post Falls, ID 83854For Sale
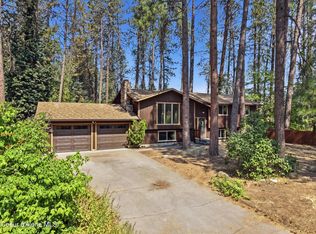 MLS ID #26-7580, Samuel Shold, Windermere/Hayden, LLC. Coeur d'Alene MLS
 - $545,0003 bd2 ba1.6k sqft3423 E 1st Ave, Post Falls, ID 83854For Sale
 MLS ID #26-6681, Teresa Dodge, Prime Real Estate Group. Coeur d'Alene MLS
 - $615,0005 bd2 ba2.5k sqft1420 N Majesty Ct, Post Falls, ID 83854For Sale
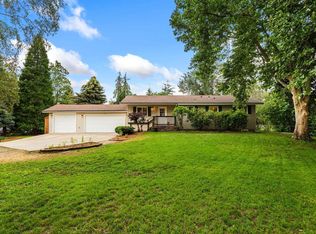
 MLS ID #20261698, Christina Pedersen, PUREWEST REAL ESTATE. SELMLS
 - $580,0004 bd2 ba2.1k sqft1500 E Brook Dr, Post Falls, ID 83854For Sale
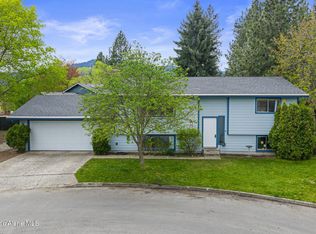 MLS ID #26-4374, Shawn Aldrich, Windermere/Coeur d'Alene Realty Inc. Coeur d'Alene MLS
 - $649,9004 bd3 ba2.1k sqft5168 E River Pl, Post Falls, ID 83854For SaleMLS ID #26-7151, Cody Funk, Northwest Realty Group. Coeur d'Alene MLS
- $560,0004 bd2 ba1.8k sqft3060 W Cami Ave, Post Falls, ID 83854For SaleMLS ID #26-5979, Laurel Jonas, HomeSmart Realty Group. Coeur d'Alene MLS
- $498,5003 bd2 ba1.8k sqft2473 N Bunchgrass Dr, Post Falls, ID 83854For SaleMLS ID #26-5857, Jennifer Puckett, The Experience Northwest. Coeur d'Alene MLS
- $460,0005 bd2 ba1.5k sqft1150 N Townsend Loop, Post Falls, ID 83854For SaleMLS ID #26-7132, Courtney Lampert, NextHome 365 Realty. Coeur d'Alene MLS
- $485,0003 bd2 ba1.6k sqft903 E 11th Ave, Post Falls, ID 83854For SaleMLS ID #26-6179, James Bartholomew, Kelly Right Real Estate. Coeur d'Alene MLS
- $489,0003 bd3 ba1.8k sqft2347 N Bunchgrass Dr, Post Falls, ID 83854For SaleMLS ID #26-6274, Sheree Cooper, Keller Williams Realty Coeur d'Alene. Coeur d'Alene MLS
- $499,9004 bd2 ba1.8k sqft2740 N Rawhide Ridge Rd, Post Falls, ID 83854For SaleMLS ID #26-5408, Theresa Marie Fischer, Amplify Real Estate Services Idaho LLC. Coeur d'Alene MLS
- $598,0004 bd2 ba2.5k sqft4405 N Sherlock Ct, Coeur D Alene, ID 83815For SaleMLS ID #26-6928, Cindy Sweeney, Cindy Sweeney Homes. Coeur d'Alene MLS
- $575,0004 bd2 ba1.4k sqft18144 W Hauser View Dr, Hauser, ID 83854For SaleMLS ID #26-6261, Sarah Ann Roberts, Realty Northwest. Coeur d'Alene MLS
- $495,0003 bd2 ba1.5k sqft1909 W James Crowe Dr, Hayden Lake, ID 83835For SaleMLS ID #26-7585, Zachary Davis, Windermere/Hayden, LLC. Coeur d'Alene MLS
- $624,9003 bd3 ba2.3k sqft4006 N Moccasin Rd, Coeur D Alene, ID 83815For SaleMLS ID #26-7027, Bonnie Martinelli, Silvercreek Realty Group, LLC. Coeur d'Alene MLS
- $585,0004 bd3 ba2.5k sqft2617 W Blueberry Cir, Hayden Lake, ID 83835For SaleMLS ID #26-7028, Bonnie Martinelli, Silvercreek Realty Group, LLC. Coeur d'Alene MLS
- $579,9003 bd3 ba2.3k sqft6545 N Hawk Owl Ln, Coeur D Alene, ID 83815For SaleMLS ID #26-7202, Kyra Beamis, REAL BROKER LLC. Coeur d'Alene MLS
- $535,0004 bd2 ba2k sqft2025 W Saint Emilion Dr, Hayden Lake, ID 83835For SaleMLS ID #26-5744, Jared Davies, Amplify Real Estate Services Idaho LLC. Coeur d'Alene MLS
- $540,0003 bd2 ba2k sqft8868 N Davis Cir, Hayden Lake, ID 83835For SaleMLS ID #26-6960, Tara McDaniel, NextHome 365 Realty. Coeur d'Alene MLS
- $540,0004 bd2 ba2.3k sqft468 W Helen Ave, Hayden Lake, ID 83835For SaleMLS ID #26-4133, Angela King, EXP Realty. Coeur d'Alene MLS
