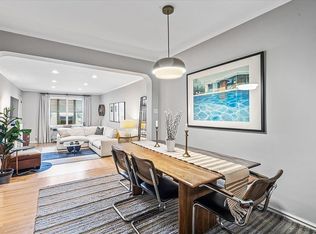
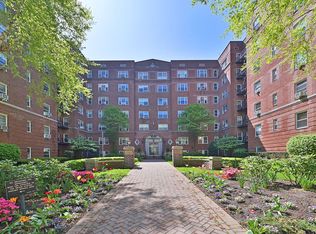
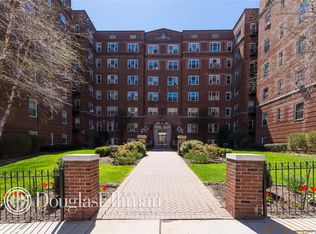
Experience one of Forest Hills’ most inviting, pet-friendly, prewar co-ops, the Nathan Hale! This renovated, spacious 2BR/JR4 co-op was designed for comfortable living and entertaining.
A generous living room flows from the entrance foyer, highlighted by custom translucent glass panels that makes the sunlight shimmer to light up the room. The stylish renovated kitchen features a brand new gas range, granite countertops, brick tile backsplash, energy-efficient appliances, and contemporary chrome finishes—perfect for everyday cooking or hosting guests.
Both bedrooms are generously sized with large windows, with the JR bedroom having two large windows and privacy glass that connects the living room, letting in lots of natural light. The elegantly renovated bathroom includes marble tilework with chrome accents, and a modern vanity. Additional highlights include abundant closet space, chandelier lighting, and refinished hardwood floors throughout.
Residents of the sought-after Nathan Hale enjoy an impressive array of amenities, including an 18-hour doorman, fitness center, laundry room, live-in superintendent, storage facilities, and on-site parking. There is also a landscaped private dog run and pet of the month club!
Conveniently located near a variety of dining, and shopping destinations along Austin Street, this home offers easy access to major highways, express and local subway lines, the LIRR, and express buses to Manhattan.
Pending
$449,000
113-14 72nd Road #1M, Forest Hills, NY 11375
2beds
800sqft
Stock Cooperative, Residential
Built in 1941
-- sqft lot
$-- Zestimate®
$561/sqft
$1,107/mo HOA
What's special
Modern vanityElegantly renovated bathroomLandscaped private dog runEnergy-efficient appliancesContemporary chrome finishesChandelier lightingRefinished hardwood floors throughout
- 113 days
- 40
- 0
Likely to sell faster than
Zillow last checked:
Listing updated:
Listed by:
The Agency Northshore NY 631-870-0753,
Kevin Hill 631-838-8792,
Dylan Dijan 516-817-0001,
The Agency Northshore NY
Source: OneKey® MLS as distributed by MLS GRID,MLS#: 1015568
Facts & features
Interior
Bedrooms & bathrooms
- Bedrooms: 2
- Bathrooms: 1
- Full bathrooms: 1
Heating
- Natural Gas
Cooling
- Wall/Window Unit(s)
Appliances
- Included: Gas Range, Microwave, Oven, Refrigerator
- Laundry: Laundry Room
Features
- First Floor Bedroom, First Floor Full Bath
- Common walls with other units/homes: 1 Common Wall,End Unit
Interior area
- Total structure area: 800
- Total interior livable area: 800 sqft
Property
Parking
- Total spaces: 1
- Parking features: Parking Lot
Details
- Parcel number: 02251002740527191M
- Special conditions: None
Construction
Type & style
- Home type: Cooperative
- Architectural style: Garden
- Property subtype: Stock Cooperative, Residential
- Attached to another structure: Yes
Materials
- Brick
Condition
- Year built: 1941
Utilities & green energy
- Sewer: Other
- Water: Public
- Utilities for property: Cable Connected, Electricity Connected, Natural Gas Connected, Phone Connected
Community & HOA
Community
- Subdivision: Forest Hills
HOA
- Has HOA: Yes
- Amenities included: Door Person, Elevator(s), Fitness Center, Park, Parking
- Services included: Gas, Maintenance Grounds, Heat, Hot Water, Other, Snow Removal, Water
- HOA fee: $1,107 monthly
Location
- Region: Flushing
Financial & listing details
- Price per square foot: $561/sqft
- Date on market: 6/19/2026
- Cumulative days on market: 113 days
- Listing agreement: Exclusive Agency
- Electric utility on property: Yes
Estimated market value
Not available
Estimated sales range
Not available
Not available
Price history
| Date | Event | Price |
|---|---|---|
| 7/22/2026 | Pending sale | $449,000$561/sqft |
Source:  OneKey® MLS as distributed by MLS GRID #1015568 Report a problem OneKey® MLS as distributed by MLS GRID #1015568 Report a problem | ||
| 6/19/2026 | Listed for sale | $449,000+60.4%$561/sqft |
Source: OneKey® MLS as distributed by MLS GRID #1015568 Report a problem | ||
| 5/22/2014 | Sold | $279,999$350/sqft |
Source: OneKey® MLS as distributed by MLS GRID #L2644601 Report a problem | ||
| 3/15/2014 | Pending sale | $279,999$350/sqft |
Source: Bond New York #493139 Report a problem | ||
| 7/23/2013 | Price change | $279,999-3.1%$350/sqft |
Source: Douglas Elliman Real Estate #2601460 Report a problem | ||
| 2/9/2012 | Listed for sale | $289,000-11.9%$361/sqft |
Source: Madeleine Realty Ltd. Report a problem | ||
| 9/19/2010 | Listing removed | $328,000$410/sqft |
Source: Prudential Real Estate #2326381 Report a problem | ||
| 9/11/2010 | Listed for sale | $328,000+42.6%$410/sqft |
Source: Prudential Real Estate #2326381 Report a problem | ||
| 9/10/2010 | Sold | $230,000$288/sqft |
Source: Public Record Report a problem | ||
Public tax history
| Year | Property taxes | Tax assessment |
|---|---|---|
| 2010 | -- | -- |
| 2009 | -- | -- |
| 2008 | -- | -- |
| 2007 | -- | -- |
Find assessor info on the county website
Monthly payment
Climate risks
Neighborhood: Forest Hills
Nearby schools
Schools provided by the listing agent
- Elementary: Ps 196 Grand Central Parkway
- Middle: Jhs 157 Stephen A Halsey
- High: Hillcrest High School
Source: OneKey® MLS as distributed by MLS GRID. This data may not be complete. We recommend contacting the local school district to confirm school assignments for this home.
Similar homes
- $484,0001 bd1 ba810 sqft11011 Queens Boulevard #3M, Forest Hills, NY 11375For Sale

 MLS ID #1009429, Melvin Mercado, Listing by: Real Broker NY LLC. OneKey® MLS as distributed by MLS GRID
 - $425,0002 bd1 ba940 sqft8384 116th Street #6B, Richmond Hill, NY 11418For Sale
 MLS ID #1034429, Kellyann Imeidopf, Listing by: Coldwell Banker American Homes. OneKey® MLS as distributed by MLS GRID
 - $429,0002 bd2 ba756 sqft37-30 103rd Street #B2, Corona, NY 11368For Sale
 MLS ID #1036353, Man Yung Chan, Listing by: E Realty International Corp. OneKey® MLS as distributed by MLS GRID
 - $369,000-- bd1 ba518 sqft6360 102nd Street #F20, Rego Park, NY 11374For Sale
 MLS ID #1058091, Bingqing Yan, Listing by: E Realty International Corp. OneKey® MLS as distributed by MLS GRID
 - $560,0002 bd1 ba753 sqft70-43 Park Drive East B, Kew Garden Hills, NY 11367For SaleMLS ID #1037304, Alan Z. Mei, Listing by: SpaceMax Realty Inc. OneKey® MLS as distributed by MLS GRID
- $499,9992 bd2 ba754 sqft112-26 38th Avenue #4A, Corona, NY 11368For SaleMLS ID #1050726, Min H. Chen, Listing by: Winzone Realty Inc. OneKey® MLS as distributed by MLS GRID
- $389,0002 bd1 ba800 sqft67-67 136TH STREET #A, Flushing, NY 11367For SaleMLS ID #1034975, Monique Lin, Listing by: Royalux Realty LLC. OneKey® MLS as distributed by MLS GRID
- $349,9992 bd1 ba838 sqft84-70 129th Street #5B, Kew Gardens, NY 11415For SaleMLS ID #1019046, Alberto Castillo, Listing by: Atlantis Realty Group Corp. OneKey® MLS as distributed by MLS GRID
- $469,0002 bd1 ba950 sqft84-55 Daniels Street #5C, Briarwood, NY 11435For SaleMLS ID #1013346, Binit Kumar, Listing by: HomeSmart Premier Living Rlty. OneKey® MLS as distributed by MLS GRID
- $385,0002 bd1 ba820 sqft62-15 53rd Avenue #4F, Maspeth, NY 11378For SaleMLS ID #1057724, Beata Fil, Listing by: Exit All Seasons Realty. OneKey® MLS as distributed by MLS GRID
- $399,0002 bd1 ba800 sqft150-66 Jewel Avenue #79B, Flushing, NY 11367For SaleMLS ID #1044526, Jacinda Chin, Listing by: Charles Rutenberg Realty Inc. OneKey® MLS as distributed by MLS GRID
- $310,0002 bd1 ba875 sqft131-11 Kew Gardens Road #1-D, Kew Gardens, NY 11418For SaleMLS ID #1060072, Fredrick J. Oyugi, Listing by: HomeSmart CrossIsland. OneKey® MLS as distributed by MLS GRID
- $510,0001 bd1 ba785 sqft8425 Elmhurst Avenue #2S, Elmhurst, NY 11373For SaleMLS ID #1051005, Jay Li CBR, Listing by: Block & Lot Services Inc. OneKey® MLS as distributed by MLS GRID
- $468,000-- bd1 ba537 sqft43-43 Kissena Boulevard #509, Flushing, NY 11355For SaleMLS ID #1021672, Yunzhong A. Sun, Listing by: Goldstone N Y Realty LLC. OneKey® MLS as distributed by MLS GRID
- $517,8882 bd2 ba798 sqft170-12 Highland Avenue #304, Jamaica Estates, NY 11432For SaleMLS ID #1033811, Rezaul Haque, Listing by: Coldwell Banker American Homes. OneKey® MLS as distributed by MLS GRID
- $619,0002 bd2 ba927 sqft6326 99th Street #2B, Rego Park, NY 11374For SaleMLS ID #1003584, Chia Hsin Lu, Listing by: E Realty International Corp. OneKey® MLS as distributed by MLS GRID
- $358,0001 bd1 ba850 sqft143-40 41st Avenue #6, Flushing, NY 11355For SaleMLS ID #1060670, Mei Yong Chan, Listing by: Keller Williams Rlty Landmark. OneKey® MLS as distributed by MLS GRID
