BEAUTIFUL NEW CONSTRUCTION ON A LARGE COVE off the main channel! 3BR/2.5BA with INCREDIBLE finishes! So much class in this home! Main level features the master bedroom and bath, half bath, laundry, open living, dining and kitchen with quartz counters and an island. The fireplace gives the perfect touch to lakeside nights for the fall. Outside there is a large deck for entertaining and grilling. Upstairs has 2 more bedrooms and a bath and a small office nook, gaming area, or reading area. The basement is WIDE OPEN for your imagination! Create a bar, den, bedrooms and bath..whatever fits your lifestyle. This home is on some of the clearest water I've seen around the lake and perfect nature views and open water views. Come check it out and have a BRAND NEW lake home before Spring!
Coming soon
$735,000
1132 Glade Rd, Talladega, AL 35160
3beds
2,400sqft
Single Family Residence
Built in 2026
-- sqft lot
$-- Zestimate®
$306/sqft
$-- HOA
What's special
- 1 day
- 144
- 12
Zillow last checked:
Listing updated:
Listed by:
Nicole Anderson 205-753-0225,
Lake Homes Realty of West Alabama
Source: GALMLS,MLS#: 21465990
Facts & features
Interior
Bedrooms & bathrooms
- Bedrooms: 3
- Bathrooms: 3
- Full bathrooms: 2
- 1/2 bathrooms: 1
Rooms
- Room types: Bedroom, Den/Family (ROOM), Dining Room, Bathroom, Half Bath (ROOM), Master Bathroom, Master Bedroom
Primary bedroom
- Level: First
Bedroom 1
- Level: Second
Bedroom 2
- Level: Second
Primary bathroom
- Level: First
Bathroom 1
- Level: Second
Dining room
- Level: First
Family room
- Level: Basement
Kitchen
- Features: Stone Counters, Breakfast Bar, Eat-in Kitchen, Kitchen Island
Living room
- Level: First
Basement
- Area: 600
Heating
- Central, Electric, Heat Pump
Cooling
- Central Air, Electric, Ceiling Fan(s)
Appliances
- Included: Dishwasher, Microwave, Electric Oven, Refrigerator, Stainless Steel Appliance(s), Stove-Electric, Electric Water Heater
- Laundry: Electric Dryer Hookup, Washer Hookup, Main Level, Laundry Closet, Yes
Features
- Recessed Lighting, High Ceilings, Smooth Ceilings, Double Shower, Linen Closet, Separate Shower, Tub/Shower Combo, Walk-In Closet(s)
- Flooring: Concrete, Laminate, Tile
- Basement: Full,Unfinished,Daylight,Concrete
- Attic: Pull Down Stairs,Yes
- Number of fireplaces: 1
- Fireplace features: Masonry, Ventless, Gas Log, Living Room, Gas
Interior area
- Total interior livable area: 2,400 sqft
- Finished area above ground: 1,800
- Finished area below ground: 600
Property
Parking
- Parking features: Driveway, Parking (MLVL)
- Has uncovered spaces: Yes
Features
- Levels: One
- Stories: 1
- Patio & porch: Open (PATIO), Patio, Open (DECK), Deck
- Exterior features: None
- Pool features: None
- Has water view: Yes
- Water view: Water
- On waterfront: Yes
- Waterfront features: Waterfront
- Body of water: Logan Martin
- Frontage length: 50
Details
- Parcel number: 0907250000008000
- Special conditions: N/A
Construction
Type & style
- Home type: SingleFamily
- Property subtype: Single Family Residence
Materials
- Block, HardiPlank Type
- Foundation: Basement
Condition
- New construction: Yes
- Year built: 2026
Utilities & green energy
- Sewer: Septic Tank
- Water: Public
- Utilities for property: Underground Utilities
Green energy
- Energy efficient items: Ridge Vent
Community & HOA
Community
- Features: Boats-Motorized Allowed, Skiing Allowed, Swimming Allowed
- Subdivision: None
Location
- Region: Talladega
Financial & listing details
- Price per square foot: $306/sqft
- Price range: $735K - $735K
- Date on market: 9/25/2026
- Road surface type: Gravel
Estimated market value
Not available
Estimated sales range
Not available
Not available
Price history
Price history is unavailable.
Public tax history
Tax history is unavailable.
Monthly payment
Est. payment
Payment breakdown
Explore the cost of this home by adjusting the details. Changes won't be saved.Climate risks
Neighborhood: 35160
Nearby schools
Schools provided by the listing agent
- Elementary: Stemley Road
- Middle: Lincoln
- High: Lincoln
Source: GALMLS. This data may not be complete. We recommend contacting the local school district to confirm school assignments for this home.

Similar homes
- $399,9003 bd2 ba1.5k sqftCoosa Valley, Talladega, AL 35160For Sale
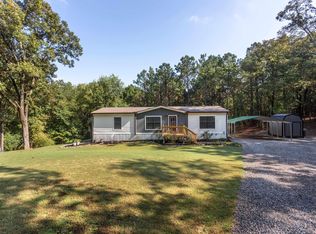
 MLS ID #21466004, Hunter Cain, ERA King Real Estate. GALMLS
 - $699,9004 bd3 ba3.2k sqftCoosa Valley, Talladega, AL 35160For Sale
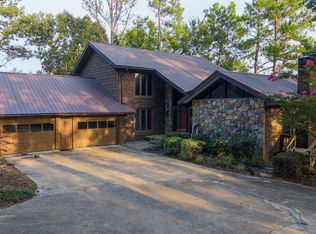 MLS ID #21462300, Nicole Anderson, Lake Homes Realty of West Alabama. GALMLS
 - $639,0004 bd3 ba2.8k sqft515 E Lake Hill Dr, Talladega, AL 35160For Sale
 MLS ID #21450202, Teya Steffens, Realty Hub. GALMLS
 - $630,9003 bd3 ba2.5k sqft205 Sunset Hill Dr, Cropwell, AL 35054For Sale
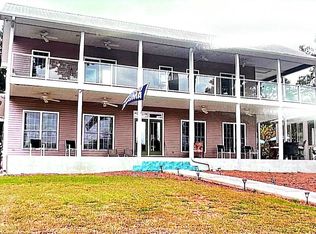 MLS ID #21465923, Brenda Fields, Fields Gossett Realty. GALMLS
 - $699,9003 bd3 ba3.4k sqftSparklight, Pell City, AL 35128For SaleMLS ID #21464567, Tracy Sargent, ERA King Real Estate - Pell City. GALMLS
- $844,9005 bd4 ba3.2k sqftSpectrum, Talladega, AL 35160For SaleMLS ID #21457445, Karen Bain, Fields Gossett Realty. GALMLS
- $399,0004 bd3 ba1.4k sqft60 Lincoln Shores Dr, Talladega, AL 35160For SaleMLS ID #21465401, Buffy Allen, Ray & Poynor Properties. GALMLS
- $699,9003 bd4 ba2.7k sqftCoosa Valley, Lincoln, AL 35096For SaleMLS ID #21461465, Tyler Hughes, Kelly Right Real Estate of Ala. GALMLS
- $780,0004 bd3 ba2.4k sqftBrightspeed, Pell City, AL 35128For SaleMLS ID #21454423, Elana Weems, ERA King Real Estate - Pell City. GALMLS
- $705,0004 bd3 ba2.2k sqftBrightspeed, Pell City, AL 35128For SaleMLS ID #21460880, Jeannie Cole, EXIT Coosa River Realty LLC. GALMLS
- $524,9003 bd2 ba2.1k sqft540 River Terrace Dr, Talladega, AL 35160For SaleMLS ID #21448921, Missy Heard, RealtySouth-OTM-Acton Rd. GALMLS
- $449,9003 bd2 ba2k sqft1685 Shelton Shores Dr, Talladega, AL 35160For SaleMLS ID #21453766, Kay McKinney, eXp Realty, LLC Central. GALMLS
- $749,9003 bd2 ba2.1k sqft4412 Masters Rd, Pell City, AL 35128For SaleMLS ID #21453231, Julie Luker, Keller Williams Pell City. GALMLS
- $850,0003 bd4 ba3.4k sqftCoosa Valley, Talladega, AL 35160For SaleMLS ID #21455693, Karen Bain, Fields Gossett Realty. GALMLS
- $699,9003 bd4 ba3k sqftSparklight, Talladega, AL 35160For SaleMLS ID #21419909, Kayla Jones, EXIT Legacy Realty. GALMLS
- $649,9003 bd3 ba2.6k sqft231 Blue Ridge Rd, Pell City, AL 35128New ConstructionMLS ID #21464694, Michelle Greene, EXIT Coosa River Realty LLC. GALMLS
- $758,0004 bd3 ba2.7k sqft11 Pinewell Dr, Cropwell, AL 35054For SaleMLS ID #21439249, Laurie Brasher, Fields Gossett Realty. GALMLS
- $573,9003 bd2 ba1.8k sqftUnknown, Talladega, AL 35160For SaleMLS ID #21457026, Donna Breland, Signature Realty. GALMLS
- $725,0004 bd5 ba3.2k sqftBright Speed, Pell City, AL 35128For SaleMLS ID #21448041, Laurie OHern, Real Broker LLC. GALMLS
- $494,9003 bd2 ba2.2k sqft100 S Lakeshore Dr, Talladega, AL 35160For SaleMLS ID #21457759, Tricia Large, TLC Real Estate LLC. GALMLS
