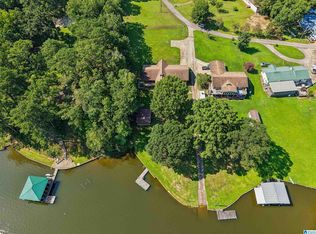
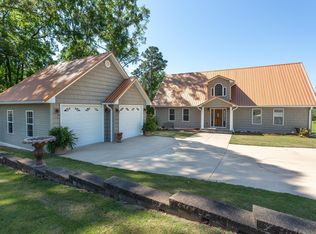
Waterfront living on Logan Martin Lake with 100 ft of year-round water on 1.33+/- acres! This 3BR/3.5BA home features 3 master suites, including a spacious main-level suite with private entry, large walk-in closet with built-ins, and a luxury bath with oversized shower and jetted tub. The open living area offers 18 ft ceilings, stacked stone fireplace, tile flooring, and large windows with stunning lake views. Updated with a 2017 addition, the home includes granite countertops, custom wood trim throughout, bamboo & oak flooring, and a large screened-in porch with an additional open deck—perfect for entertaining. Enjoy a private dock with boat hoist, power, water, and solar lighting. Oversized detached garage with 2 EV chargers plus a 24x36 heated/cooled workshop with bath. Golf cart included.
For sale
$699,900
403 Eureka Rd, Lincoln, AL 35096
3beds
2,760sqft
Single Family Residence
Built in 1991
1.33 Acres Lot
$-- Zestimate®
$254/sqft
$-- HOA
What's special
Stacked stone fireplaceLarge screened-in porchTile flooringBamboo and oak flooringCustom wood trim throughoutGranite countertops
- 42 days
- 427
- 35
Zillow last checked:
Listing updated:
Listed by:
Tyler Hughes CELL:256-453-8019,
Kelly Right Real Estate of Ala
Source: GALMLS,MLS#: 21461465
Facts & features
Interior
Bedrooms & bathrooms
- Bedrooms: 3
- Bathrooms: 4
- Full bathrooms: 3
- 1/2 bathrooms: 1
Rooms
- Room types: Dining Room, Bathroom, Kitchen, Loft, Master Bathroom, Master Bedroom
Primary bedroom
- Level: First
Primary bathroom
- Level: First
Bathroom 1
- Level: First
Dining room
- Level: First
Kitchen
- Features: Breakfast Bar, Eat-in Kitchen, Pantry
- Level: First
Living room
- Level: First
Basement
- Area: 0
Heating
- Central, Dual Systems (HEAT), Electric, Heat Pump
Cooling
- Central Air, Dual, Electric, Heat Pump, Ceiling Fan(s)
Appliances
- Included: ENERGY STAR Qualified Appliances, Dishwasher, Microwave, Refrigerator, Stainless Steel Appliance(s), Stove-Electric, Electric Water Heater
- Laundry: Electric Dryer Hookup, Washer Hookup, Main Level, Laundry Room, Laundry (ROOM), Yes
Features
- Recessed Lighting, Split Bedroom, Workshop (INT), High Ceilings, Cathedral/Vaulted, Crown Molding, Smooth Ceilings, Tray Ceiling(s), Linen Closet, Separate Shower, Double Vanity, Sitting Area in Master, Split Bedrooms, Walk-In Closet(s)
- Flooring: Carpet, Hardwood, Tile
- Windows: Double Pane Windows, ENERGY STAR Qualified Windows
- Basement: Crawl Space
- Attic: Pull Down Stairs,Yes
- Number of fireplaces: 1
- Fireplace features: Stone, Living Room, Electric
Interior area
- Total interior livable area: 2,760 sqft
- Finished area above ground: 2,760
- Finished area below ground: 0
Video & virtual tour
Property
Parking
- Total spaces: 2
- Parking features: Assigned, Detached, Driveway, Garage Faces Front
- Garage spaces: 2
- Has uncovered spaces: Yes
Features
- Levels: One and One Half
- Stories: 1.5
- Patio & porch: Porch, Porch Screened, Open (DECK), Deck
- Exterior features: Dock, Lighting
- Pool features: None
- Has spa: Yes
- Spa features: Bath
- Has water view: Yes
- Water view: Water
- On waterfront: Yes
- Waterfront features: Waterfront
- Body of water: Logan Martin
- Frontage length: 100
Lot
- Size: 1.33 Acres
- Features: Interior Lot, Few Trees, Subdivision
Details
- Additional structures: Storage, Workshop
- Parcel number: 0901120000076000
- Special conditions: N/A
Construction
Type & style
- Home type: SingleFamily
- Property subtype: Single Family Residence
Materials
- Vinyl Siding
Condition
- Year built: 1991
Utilities & green energy
- Sewer: Septic Tank
- Water: Public
- Utilities for property: Underground Utilities
Community & HOA
Community
- Features: Boat Launch, Boats-Motorized Allowed, Fishing, River, Boat Slip, Water Access
- Subdivision: None
Location
- Region: Lincoln
Financial & listing details
- Price per square foot: $254/sqft
- Tax assessed value: $396,496
- Annual tax amount: $1,270
- Price range: $699.9K - $699.9K
- Date on market: 8/7/2026
- Road surface type: Paved
Estimated market value
Not available
Estimated sales range
Not available
Not available
Price history
| Date | Event | Price |
|---|---|---|
| 8/7/2026 | Listed for sale | $699,900-15.6%$254/sqft |
Source:  GALMLS #21461465 Report a problem GALMLS #21461465 Report a problem | ||
| 6/30/2026 | Listing removed | $829,000$300/sqft |
Source: GALMLS #21432680 Report a problem | ||
| 5/4/2026 | Price change | $829,000-2.5%$300/sqft |
Source: GALMLS #21432680 Report a problem | ||
| 3/22/2026 | Price change | $849,900-1.2%$308/sqft |
Source: GALMLS #21432680 Report a problem | ||
| 9/29/2025 | Listed for sale | $860,000+191.5%$312/sqft |
Source: GALMLS #21432680 Report a problem | ||
| 3/14/2017 | Listing removed | $295,000$107/sqft |
Source: ERA King Real Estate #761750 Report a problem | ||
| 12/1/2016 | Price change | $295,000-1%$107/sqft |
Source: ERA King Real Estate #761750 Report a problem | ||
| 9/10/2016 | Listed for sale | $298,000+33%$108/sqft |
Source: ERA King Real Estate #761750 Report a problem | ||
| 11/30/2005 | Sold | $224,000$81/sqft |
Source: Agent Provided Report a problem | ||
Public tax history
| Year | Property taxes | Tax assessment |
|---|---|---|
| 2025 | $1,270 | $39,660 |
| 2024 | $1,270 -17.9% | $39,660 |
| 2023 | $1,547 +4.5% | $39,660 +1.4% |
| 2022 | $1,481 +29.5% | $39,120 +28.3% |
| 2021 | $1,144 | $30,480 |
| 2020 | $1,144 | $30,480 |
| 2019 | $1,144 -2.1% | $30,480 -1.4% |
| 2018 | $1,168 | $30,920 +28.9% |
| 2017 | $1,168 +31.2% | $23,980 |
| 2016 | $890 | $23,980 |
| 2015 | $890 -0.5% | $23,980 -0.5% |
| 2014 | $895 | $24,100 |
| 2013 | $895 | $24,100 |
| 2012 | -- | $24,100 |
| 2011 | -- | $24,100 +0.4% |
| 2010 | -- | $24,000 |
| 2009 | -- | $24,000 |
| 2008 | -- | $24,000 +8% |
| 2007 | -- | $22,220 +23% |
| 2006 | -- | $18,060 +46.8% |
| 2003 | -- | $12,300 |
| 2002 | -- | $12,300 |
| 2001 | -- | $12,300 +28.1% |
| 2000 | -- | $9,600 |
Find assessor info on the county website
Monthly payment
Est. payment
Payment breakdown
Explore the cost of this home by adjusting the details. Changes won't be saved.Climate risks
Neighborhood: 35096
Nearby schools
Similar homes
- $799,9003 bd4 ba3.9k sqft38 Sunset Cir, Lincoln, AL 35096For Sale
 MLS ID #21458754, Lauren Stewart, Keller Williams Tuscaloosa. GALMLS
 - $499,9003 bd2 ba2k sqft281 Ellis Ln, Lincoln, AL 35096For Sale
 MLS ID #21456321, Bret Reaves, ERA King Real Estate. GALMLS
 - $699,9003 bd3 ba3.4k sqftSparklight, Pell City, AL 35128For Sale
 MLS ID #21464567, Tracy Sargent, ERA King Real Estate - Pell City. GALMLS
 - $899,9004 bd3 ba3.3k sqft190 Albert Rd, Lincoln, AL 35096For Sale
 MLS ID #21453355, Sylvia Bentley, ERA King Real Estate. GALMLS
 - $618,0003 bd2 ba1.7k sqft181 Bridgeview Dr, Lincoln, AL 35096For SaleMLS ID #21456196, Michelle Greene, EXIT Coosa River Realty LLC. GALMLS
- $650,0004 bd4 ba2.3k sqftSparklight Or Brightspeed, Pell City, AL 35128For SaleMLS ID #21463008, Deborah Cochran, ERA King Real Estate - Pell City. GALMLS
- $719,0004 bd3 ba2.7k sqft5404 Smith Rd, Pell City, AL 35128For SaleMLS ID #21464626, Steven Koleno, Beycome Brokerage Realty. GALMLS
- $699,9004 bd3 ba3.2k sqftCoosa Valley, Talladega, AL 35160For SaleMLS ID #21462300, Nicole Anderson, Lake Homes Realty of West Alabama. GALMLS
- $725,0004 bd5 ba3.2k sqftBright Speed, Pell City, AL 35128For SaleMLS ID #21448041, Laurie OHern, Real Broker LLC. GALMLS
- $419,9003 bd3 ba2k sqft115 Eastland Dr, Lincoln, AL 35096For SaleMLS ID #21451865, Natasha OKonski, Keller Williams Pell City. GALMLS
- $469,0003 bd2 ba2.4k sqft115 Lands End, Lincoln, AL 35096For SaleMLS ID #21439846, Kay McKinney, eXp Realty, LLC Central. GALMLS
- $780,0004 bd3 ba2.4k sqftBrightspeed, Pell City, AL 35128For SaleMLS ID #21454423, Elana Weems, ERA King Real Estate - Pell City. GALMLS
- $699,9003 bd4 ba3k sqftSparklight, Talladega, AL 35160For SaleMLS ID #21419909, Kayla Jones, EXIT Legacy Realty. GALMLS
- $699,0004 bd4 ba2.8k sqft119 Estates Club Dr, Pell City, AL 35128For SaleMLS ID #21464682, Michelle Greene, EXIT Coosa River Realty LLC. GALMLS
- $705,0004 bd3 ba2.2k sqftBrightspeed, Pell City, AL 35128For SaleMLS ID #21460880, Jeannie Cole, EXIT Coosa River Realty LLC. GALMLS
- $599,9004 bd3 ba3.3k sqftUnknown, Pell City, AL 35128For SaleMLS ID #21464327, Paul Golden, Signature Realty. GALMLS
- $799,0003 bd3 ba2.7k sqftUnknown, Pell City, AL 35128For SaleMLS ID #21458453, Paul Golden, Signature Realty. GALMLS
- $379,0004 bd3 ba2.8k sqft240 Lakeview Cir, Riverside, AL 35135For SaleMLS ID #21464329, Eli Silverman, ARC Realty - Hoover. GALMLS
- $749,9003 bd2 ba2.1k sqft4412 Masters Rd, Pell City, AL 35128For SaleMLS ID #21453231, Julie Luker, Keller Williams Pell City. GALMLS
- $844,9005 bd4 ba3.2k sqftSpectrum, Talladega, AL 35160For SaleMLS ID #21457445, Karen Bain, Fields Gossett Realty. GALMLS
