Charming Cape Cod with Modern Updates! Welcome home to 1132 Patterson Rd, a delightful 4-bedroom, 1-bath home that perfectly balances 1943 character with stylish modern living. Step inside to find gorgeous original hardwood floors stretching throughout the main living spaces, anchored by a cozy fireplace. The heart of the home features a beautifully remodeled kitchen complete with updated cabinetry, offering excellent storage and style. The main level bath has been completely refreshed with a pristine shower surround. Boasting 1,176 sq. ft. of functional living space plus and additional 840 sq feet in the unfinished LL, this property also features central heating and air conditioning for year-round comfort, a full basement with great storage potential, and a 1 car garage. Situated on a platted lot in a convenient Dayton location close to local amenities and commuting routes. Schedule your tour today!
For sale
Price cut: $3.5K (9/9)
$189,000
1132 Patterson Rd, Dayton, OH 45420
3beds
1,176sqft
Single Family Residence
Built in 1943
8,751 Square Feet Lot
$188,000 Zestimate®
$161/sqft
$-- HOA
What's special
Platted lotUpdated cabinetryBeautifully remodeled kitchenPristine shower surroundCozy fireplaceGorgeous original hardwood floors
- 121 days
- 355
- 38
Zillow last checked:
Listing updated:
Listed by:
Debbie L Montgomery (937)848-6255,
Keller Williams Advisors Rlty
Source: DABR MLS,MLS#: 961183 Originating MLS: Dayton Area Board of REALTORS
Originating MLS: Dayton Area Board of REALTORSFacts & features
Interior
Bedrooms & bathrooms
- Bedrooms: 3
- Bathrooms: 1
- Full bathrooms: 1
- Main level bathrooms: 1
Primary bedroom
- Level: Main
- Dimensions: 14 x 11
Bedroom
- Level: Main
- Dimensions: 12 x 10
Bedroom
- Level: Second
- Dimensions: 14 x 21
Bonus room
- Level: Second
- Dimensions: 12 x 7
Dining room
- Level: Main
- Dimensions: 11 x 7
Living room
- Level: Main
- Dimensions: 17 x 14
Heating
- Forced Air
Cooling
- Central Air
Appliances
- Included: Microwave, Range, Refrigerator
Features
- Basement: Full,Unfinished
- Fireplace features: Decorative
Interior area
- Total structure area: 1,176
- Total interior livable area: 1,176 sqft
Property
Parking
- Total spaces: 1
- Parking features: Garage, One Car Garage
- Garage spaces: 1
Features
- Levels: One and One Half
Lot
- Size: 8,751 Square Feet
- Dimensions: 50 x 175 x 50 x 175
Details
- Parcel number: R72141020007
- Zoning: Residential
- Zoning description: Residential
Construction
Type & style
- Home type: SingleFamily
- Property subtype: Single Family Residence
Materials
- Aluminum Siding
Condition
- Year built: 1943
Community & HOA
Community
- Subdivision: City/Dayton Rev
HOA
- Has HOA: No
Location
- Region: Dayton
Financial & listing details
- Price per square foot: $161/sqft
- Tax assessed value: $113,820
- Annual tax amount: $2,289
- Date on market: 6/10/2026
- Listing terms: Conventional
Estimated market value
$188,000
$179,000 - $197,000
$1,556/mo
Price history
| Date | Event | Price |
|---|---|---|
| 9/9/2026 | Price change | $189,000-1.8%$161/sqft |
Source:  DABR MLS #961183 Report a problem DABR MLS #961183 Report a problem | ||
| 7/24/2026 | Price change | $192,500-1.3%$164/sqft |
Source: DABR MLS #961183 Report a problem | ||
| 6/19/2026 | Price change | $195,000-2.5%$166/sqft |
Source: DABR MLS #961183 Report a problem | ||
| 6/10/2026 | Listed for sale | $200,000+135.3%$170/sqft |
Source: DABR MLS #961183 Report a problem | ||
| 6/5/2007 | Sold | $85,000+43.1%$72/sqft |
Source: Public Record Report a problem | ||
| 11/13/2003 | Sold | $59,400$51/sqft |
Source: Public Record Report a problem | ||
Public tax history
| Year | Property taxes | Tax assessment |
|---|---|---|
| 2025 | $2,289 -0.2% | $39,830 |
| 2024 | $2,294 +2.7% | $39,830 |
| 2023 | $2,233 +11.4% | $39,830 +44.2% |
| 2022 | $2,005 +0.5% | $27,620 |
| 2021 | $1,994 +0.3% | $27,620 |
| 2020 | $1,989 +0.2% | $27,620 +11.8% |
| 2019 | $1,985 -0.1% | $24,710 |
| 2018 | $1,988 +0.8% | $24,710 |
| 2017 | $1,972 +0.1% | $24,710 +5.3% |
| 2016 | $1,970 +2.2% | $23,460 |
| 2015 | $1,926 +3.4% | $23,460 |
| 2014 | $1,863 | $23,460 |
Find assessor info on the county website
Monthly payment
Est. payment
Payment breakdown
Explore the cost of this home by adjusting the details. Changes won't be saved.Climate risks
Neighborhood: Belmont
Nearby schools
Schools provided by the listing agent
- District: Dayton
Source: DABR MLS. This data may not be complete. We recommend contacting the local school district to confirm school assignments for this home.
Similar homes
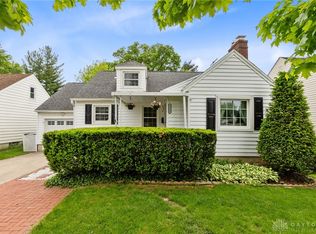
- $185,0003 bd2 ba1.4k sqft1003 Bellaire Ave, Dayton, OH 45420For Sale

 MLS ID #966494, Tyler A Morton, RE/MAX Victory + Affiliates. DABR MLS
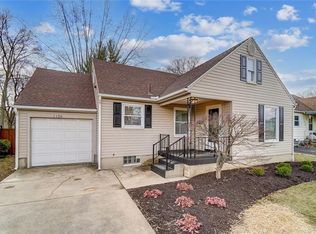
 - $199,9003 bd2 ba1.3k sqft2728 Whittier Ave, Dayton, OH 45420For Sale
 MLS ID #967834, Brandon Weiss, ERA Petkus Weiss. DABR MLS
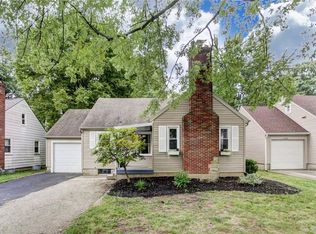
 - $185,0002 bd1 ba720 sqft2901 Lansing Dr, Dayton, OH 45420For Sale
 MLS ID #962996, Kyle Sasser, Keller Williams Advisors Rlty. DABR MLS
 - $179,9003 bd1 ba1.1k sqft2002 Malcom Dr, Dayton, OH 45420For Sale
 MLS ID #966678, Robert Hopkins, Glasshouse Realty Group. DABR MLS
 - $219,9003 bd1 ba984 sqft1909 Pittsfield St, Dayton, OH 45420For SaleMLS ID #968707, Daryl Emmons, Howard Hanna Real Estate Serv. DABR MLS
- $157,0003 bd2 ba926 sqft955 Weng Ave, Dayton, OH 45420For SaleMLS ID #963746, Jonathan H Murray, Howard Hanna Real Estate Serv. DABR MLS
- $169,9002 bd1 ba936 sqft2835 Wayland Ave, Dayton, OH 45420For SaleMLS ID #968698, Tami Holmes, Tami Holmes Realty. DABR MLS
- $220,0003 bd2 ba1.1k sqft2209 Hazel Ave, Dayton, OH 45420For SaleMLS ID #967573, Trent Barga, Real of Ohio. DABR MLS
- $159,0003 bd1 ba1.1k sqft1104 Creighton Ave, Dayton, OH 45420For SaleMLS ID #966706, Tyler Hicks, Glasshouse Realty Group. DABR MLS
- $225,0003 bd3 ba1.2k sqft1749 King Ave, Dayton, OH 45420For SaleMLS ID #966845, Michael Gallagher, Keller Williams Greater Cols. DABR MLS
- $178,0003 bd2 ba1.3k sqft1630 Rosemont Blvd, Dayton, OH 45410For SaleMLS ID #966034, Shannon Leo, Howard Hanna Real Estate Serv. DABR MLS
- $155,0002 bd2 ba1.1k sqft2026 Brookline Ave, Dayton, OH 45420For SaleMLS ID #968816, Katherine Overholtz, Glasshouse Realty Group. DABR MLS
- $199,0003 bd2 ba1.4k sqft1315 Jordan Ave, Dayton, OH 45410For SaleMLS ID #968229, Dennis Gamble, Coldwell Banker Heritage. DABR MLS
- $185,0003 bd1 ba1.4k sqft432 Dundee Cir, Dayton, OH 45431For SaleMLS ID #966125, Rebecca Ingling, Coldwell Banker Heritage. DABR MLS
- $225,0003 bd3 ba1.3k sqft525 Shroyer Rd, Dayton, OH 45419For SaleMLS ID #966146, Tiffany A Lobertini, Howard Hanna Real Estate Serv. DABR MLS
- $184,9003 bd2 ba1.4k sqft185 Grove Ave, Dayton, OH 45404For SaleMLS ID #960840, Ali Shakhmandarov, Keller Williams Home Town Rlty. DABR MLS
- $169,9002 bd2 ba1.2k sqft1547 Coventry Rd, Dayton, OH 45410For SaleMLS ID #967951, Rochelle Watkins, NavX Realty, LLC. DABR MLS
- $199,9003 bd1 ba1.4k sqft1855 Owendale Dr, Dayton, OH 45439For SaleMLS ID #964608, Monica Jones, Sibcy Cline Inc.. DABR MLS
- $139,9002 bd1 ba1.2k sqft2133 S Smithville Rd, Dayton, OH 45420For SaleMLS ID #957348, Libertie Brate, Glasshouse Realty Group. DABR MLS
- $185,0004 bd2 ba1.5k sqft611 Maryland Ave, Dayton, OH 45404For SaleMLS ID #968562, Colleen Maiden, Glasshouse Realty Group. DABR MLS
