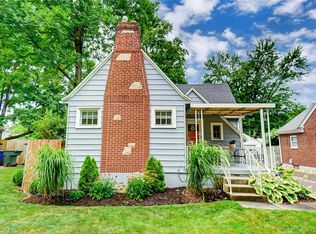
PRICE IMPROVEMENT! Welcome home to this charming brick home that is full of character and classic details! From the welcoming front entry to the mature trees and fenced backyard, this home has a warmth that makes you want to step inside and take a look around. The living room features beautiful hardwood floors and a cozy brick fireplace, making it the perfect spot to relax at the end of the day. Just steps away, the dining room offers hardwood floors, crown molding, and chair rail, with an open connection to the kitchen featuring white cabinetry and a full appliance package. Two bedrooms and a full bath, on the main floor, provide comfortable living space, while the upstairs primary bedroom offers extra room for a home office, sitting area, or whatever fits your needs. When it's time to unwind, enjoy the covered back patio with its wood-plank ceiling and ceiling fan, overlooking the fenced yard. A detached garage and shared driveway add convenience, too! With timeless brick charm, lovely traditional details, and room to make it your own, this home is ready for its next owner to make new memories. Come see all the possibilities and imagine yourself at home!
For sale
Price cut: $10K (10/23)
$215,000
525 Shroyer Rd, Dayton, OH 45419
3beds
1,333sqft
Single Family Residence
Built in 1951
5,000 Square Feet Lot
$208,500 Zestimate®
$161/sqft
$-- HOA
What's special
Charming brick homeDetached garageBeautiful hardwood floorsWelcoming front entryFenced backyardMature treesOverlooking the fenced yard
- 50 days
- 674
- 79
Zillow last checked:
Listing updated:
Listed by:
Tiffany A Lobertini 937-215-7394,
Howard Hanna Real Estate Serv
Source: DABR MLS,MLS#: 966146 Originating MLS: Dayton Area Board of REALTORS
Facts & features
Interior
Bedrooms & bathrooms
- Bedrooms: 3
- Bathrooms: 3
- Full bathrooms: 1
- 1/2 bathrooms: 2
- Main level bathrooms: 1
Primary bedroom
- Level: Second
- Dimensions: 25 x 11
Bedroom
- Level: Main
- Dimensions: 13 x 11
Bedroom
- Level: Main
- Dimensions: 11 x 10
Dining room
- Level: Main
- Dimensions: 9 x 9
Kitchen
- Level: Main
- Dimensions: 11 x 9
Living room
- Level: Main
- Dimensions: 17 x 13
Heating
- Forced Air, Natural Gas
Cooling
- Central Air
Appliances
- Included: Dryer, Dishwasher, Disposal, Range, Refrigerator, Washer, Gas Water Heater
Features
- Ceiling Fan(s), Laminate Counters
- Basement: Full,Unfinished
- Number of fireplaces: 1
- Fireplace features: One, Gas
Interior area
- Total structure area: 1,333
- Total interior livable area: 1,333 sqft
Property
Parking
- Total spaces: 1
- Parking features: Detached, Garage, One Car Garage
- Garage spaces: 1
Features
- Levels: One and One Half
- Patio & porch: Patio
- Exterior features: Fence, Patio
Lot
- Size: 5,000 Square Feet
- Dimensions: 40 x 125
Details
- Parcel number: R72138090009
- Zoning: Residential
- Zoning description: Residential
Construction
Type & style
- Home type: SingleFamily
- Property subtype: Single Family Residence
Materials
- Brick
Condition
- Year built: 1951
Utilities & green energy
- Water: Public
- Utilities for property: Natural Gas Available, Sewer Available, Water Available
Community & HOA
Community
- Security: Surveillance System
- Subdivision: Sycamore Hills
HOA
- Has HOA: No
Location
- Region: Dayton
Financial & listing details
- Price per square foot: $161/sqft
- Tax assessed value: $155,680
- Annual tax amount: $2,545
- Date on market: 9/4/2026
Estimated market value
$208,500
$198,000 - $219,000
$2,090/mo
Price history
| Date | Event | Price |
|---|---|---|
| 10/23/2026 | Price change | $215,000-4.4%$161/sqft |
Source:  DABR MLS #966146 Report a problem | ||
| 9/4/2026 | Listed for sale | $225,000+152.8%$169/sqft |
Source: DABR MLS #966146 Report a problem | ||
| 12/21/2000 | Sold | $89,000$67/sqft |
Source: Public Record Report a problem | ||
Public tax history
| Year | Property taxes | Tax assessment |
|---|---|---|
| 2025 | $2,545 -1% | $54,480 |
| 2024 | $2,570 +1.3% | $54,480 |
| 2023 | $2,538 +16% | $54,480 +40% |
| 2022 | $2,188 +0.5% | $38,920 |
| 2021 | $2,176 +0.2% | $38,920 |
| 2020 | $2,172 +6.3% | $38,920 +14.2% |
| 2019 | $2,042 -0.1% | $34,080 |
| 2018 | $2,045 +0.8% | $34,080 |
| 2017 | $2,029 -10.2% | $34,080 -4.5% |
| 2016 | $2,259 +2.2% | $35,670 |
| 2015 | $2,210 +3.4% | $35,670 |
| 2014 | $2,137 | $35,670 |
Find assessor info on the county website
Monthly payment
Est. payment
Payment breakdown
Explore the cost of this home by adjusting the details. Changes won't be saved.Climate risks
Neighborhood: Shroyer Park
Nearby schools
Schools provided by the listing agent
- District: Dayton
Source: DABR MLS. This data may not be complete. We recommend contacting the local school district to confirm school assignments for this home.
Similar homes
- $215,0003 bd1 ba1.1k sqft1014 Gainsborough Rd, Dayton, OH 45419For Sale
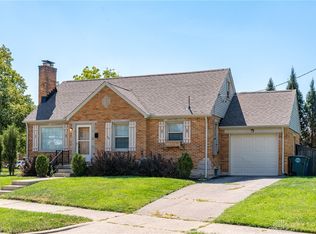
 MLS ID #968183, Lynn Goetsch, Keller Williams Community Part. DABR MLS
- $217,5003 bd1 ba1.3k sqft2770 Rushland Dr, Dayton, OH 45419For Sale
 MLS ID #967185, Alyssa Painter, NavX Realty, LLC. DABR MLS
- $225,0003 bd2 ba1.2k sqft1140 Croyden Dr, Dayton, OH 45420For Sale
 MLS ID #968304, Kimberly Washington, RE/MAX Alliance Realty. DABR MLS
- $199,9003 bd2 ba1.3k sqft2728 Whittier Ave, Dayton, OH 45420For Sale
 MLS ID #967834, Brandon Weiss, ERA Petkus Weiss. DABR MLS
- $210,0003 bd1 ba1k sqft4221 Lyndell Dr, Dayton, OH 45432For SaleMLS ID #967145, Tyler A Morton, RE/MAX Victory + Affiliates. DABR MLS
- $210,0003 bd2 ba1.4k sqft4304 Harbison St, Dayton, OH 45439For SaleMLS ID #966982, Kristin Winans, Howard Hanna Real Estate Serv. DABR MLS
- $248,0003 bd2 ba1.1k sqft2119 Shroyer Rd, Dayton, OH 45419For SaleMLS ID #965775, Athena Zois, Keller Williams Advisors Rlty. DABR MLS
- $189,0003 bd1 ba1.1k sqft1132 Patterson Rd, Dayton, OH 45420For SaleMLS ID #961183, Debbie L Montgomery, Keller Williams Advisors Rlty. DABR MLS
- $249,9003 bd2 ba1.2k sqft2759 Rushland Dr, Dayton, OH 45419For SaleMLS ID #963801, Robert C Rait, Comey & Shepherd REALTORS. DABR MLS
- $220,0003 bd2 ba1.3k sqft5310 Logan Ave, Dayton, OH 45431For SaleMLS ID #967729, Andrew Gaydosh, eXp Realty. DABR MLS
- $185,0003 bd2 ba1.4k sqft1003 Bellaire Ave, Dayton, OH 45420For SaleMLS ID #966494, Tyler A Morton, RE/MAX Victory + Affiliates. DABR MLS
- $215,0003 bd1 ba1k sqft1424 Bowman Ave, Dayton, OH 45409For SaleMLS ID #963011, Andrew Gaydosh, eXp Realty. DABR MLS
- $219,9003 bd2 ba1.2k sqft1508 Constance Ave, Dayton, OH 45409For SaleMLS ID #969345, Cory Allen, Streetlight Realty LLC. DABR MLS
- $180,0003 bd2 ba1.4k sqft1315 Jordan Ave, Dayton, OH 45410For SaleMLS ID #968229, Dennis Gamble, Coldwell Banker Heritage. DABR MLS
- $204,9003 bd1 ba1.7k sqft1221 Brookview Ave, Dayton, OH 45409For SaleMLS ID #967000, Dana Ward, Dana Ward Realty. DABR MLS
- $175,0004 bd2 ba1.6k sqft47 Illinois Ave, Dayton, OH 45410For SaleMLS ID #970673, Tanza Everding, Howard Hanna Real Estate Serv. DABR MLS
- $189,9955 bd2 ba1.8k sqft45 Edgar Ave, Dayton, OH 45410For SaleMLS ID #968086, Ryan Ingram, Proper Management LLC. DABR MLS
- $210,0004 bd1 ba1.3k sqft4409 Sunray Rd, Dayton, OH 45429For SaleMLS ID #964250, Jonathan H Murray, Howard Hanna Real Estate Serv. DABR MLS
- $178,0003 bd2 ba1.3k sqft1630 Rosemont Blvd, Dayton, OH 45410For SaleMLS ID #966034, Shannon Leo, Howard Hanna Real Estate Serv. DABR MLS
- $135,0003 bd1 ba1.4k sqft914 Wyoming St, Dayton, OH 45410For SaleMLS ID #971572, Desiree Laymon, Realty One Group Emerald Sol. DABR MLS
