Great farm house nestled on just under 5 acres! Presently used as a related living property. Main floor consists of Living, dining, kitchen and 2 bedrooms, 1 bath. Enclosed front and back porches. Second level includes Living, kitchen, 3 bedrooms and 1 bath. The walk up attic provides excellent possibilities to add square footage to this unit. The second floor has 2 entry/exit locations. The home also includes a full basement and is equipped with a whole house generator. Out buildings include a 3 car garage, barn, corn crib, additional equipment building and brick storage building.
New
$399,000
11320 Newark Rd, Newark, IL 60541
4beds
2,408sqft
Single Family Residence
Built in 1906
4.89 Acres Lot
$-- Zestimate®
$166/sqft
$-- HOA
What's special
Brick storage buildingAdditional equipment buildingCorn cribFull basement
- --
- 191
- views
- 10
- saves
Zillow last checked:
Listing updated:
Listed by:
Stephen Barr 815-671-6701,
Advantage Realty, Inc.
Source: MRED as distributed by MLS GRID,MLS#: 12783176
Facts & features
Interior
Bedrooms & bathrooms
- Bedrooms: 4
- Bathrooms: 2
- Full bathrooms: 2
Rooms
- Room types: Sitting Room, Kitchen, Other Room
Primary bedroom
- Features: Flooring (Vinyl)
- Level: Main
- Area: 132 Square Feet
- Dimensions: 12X11
Bedroom 2
- Features: Flooring (Carpet)
- Level: Second
- Area: 121 Square Feet
- Dimensions: 11X11
Bedroom 3
- Features: Flooring (Carpet)
- Level: Second
- Area: 121 Square Feet
- Dimensions: 11X11
Bedroom 4
- Features: Flooring (Carpet)
- Level: Second
- Area: 121 Square Feet
- Dimensions: 11X11
Dining room
- Level: Main
- Area: 165 Square Feet
- Dimensions: 15X11
Kitchen
- Features: Flooring (Vinyl)
- Level: Main
- Area: 132 Square Feet
- Dimensions: 12X11
Kitchen 2nd
- Features: Flooring (Vinyl)
- Level: Second
- Area: 143 Square Feet
- Dimensions: 11X13
Laundry
- Features: Flooring (Vinyl)
- Level: Main
- Area: 56 Square Feet
- Dimensions: 7X8
Living room
- Features: Flooring (Carpet)
- Level: Main
- Area: 270 Square Feet
- Dimensions: 15X18
Other
- Features: Flooring (Hardwood)
- Level: Second
- Area: 225 Square Feet
- Dimensions: 15X15
Sitting room
- Features: Flooring (Carpet)
- Level: Main
- Area: 169 Square Feet
- Dimensions: 13X13
Heating
- Electric, Steam
Cooling
- Central Air
Appliances
- Laundry: Main Level, Upper Level, In Unit
Features
- 1st Floor Bedroom, In-Law Floorplan, 1st Floor Full Bath, Built-in Features, Walk-In Closet(s), Historic/Period Mlwk
- Flooring: Hardwood
- Windows: Double Pane Windows, Some Tilt-In Windows, Vinyl Frames
- Basement: Unfinished,Full
- Attic: Full,Interior Stair,Unfinished
Interior area
- Total structure area: 3,612
- Total interior livable area: 2,408 sqft
Property
Parking
- Total spaces: 3
- Parking features: Gravel, Circular Driveway, Heated Garage, Yes, Garage Owned, Detached, Garage
- Garage spaces: 3
- Has uncovered spaces: Yes
Accessibility
- Accessibility features: No Disability Access
Features
- Stories: 2
- Patio & porch: Porch, Screened
Lot
- Size: 4.89 Acres
- Features: Wooded, Mature Trees, Backs to Open Grnd
Details
- Additional structures: Barn(s), Other, Outbuilding, Shed(s), Corn Crib
- Parcel number: 0806400002
- Special conditions: None
- Other equipment: TV Antenna, Ceiling Fan(s), Generator
Construction
Type & style
- Home type: SingleFamily
- Architectural style: Farmhouse
- Property subtype: Single Family Residence
Materials
- Aluminum Siding
- Foundation: Stone
Condition
- New construction: No
- Year built: 1906
Utilities & green energy
- Electric: Circuit Breakers
- Sewer: Septic Tank
- Water: Well
Community & HOA
HOA
- Services included: None
Location
- Region: Newark
Financial & listing details
- Price per square foot: $166/sqft
- Tax assessed value: $370,758
- Annual tax amount: $2,556
- Date on market: 10/14/2026
- Ownership: Fee Simple
Estimated market value
Not available
Estimated sales range
Not available
Not available
Price history
Price history is unavailable.
Public tax history
| Year | Property taxes | Tax assessment |
|---|---|---|
| 2025 | $2,556 -8.4% | $123,586 +12.3% |
| 2024 | $2,791 -3.2% | $110,073 +10.2% |
| 2023 | $2,884 -3.9% | $99,867 +10.8% |
| 2022 | $3,002 -2.9% | $90,145 +6.7% |
| 2021 | $3,093 -3.8% | $84,509 +4.8% |
| 2020 | $3,216 -3.5% | $80,631 +4.5% |
| 2019 | $3,332 +100% | $77,144 +4.5% |
| 2018 | $1,666 -50.6% | $73,819 +5.4% |
| 2017 | $3,376 -1.1% | $70,040 +7.8% |
| 2016 | $3,414 +8.4% | $64,990 +5.4% |
| 2015 | $3,150 | $61,678 +7.6% |
| 2014 | $3,150 | $57,344 +0% |
| 2013 | -- | $57,324 +0% |
| 2012 | -- | $57,304 +0% |
| 2011 | -- | $57,284 -6.4% |
| 2010 | -- | $61,191 -5.5% |
| 2009 | -- | $64,750 +3.8% |
| 2008 | -- | $62,381 +0% |
| 2007 | -- | $62,372 |
| 2006 | $3,372 | $62,372 +8.4% |
| 2005 | -- | $57,559 +7.1% |
| 2004 | $3,266 +5.6% | $53,742 +4.8% |
| 2003 | $3,093 | $51,286 +6.8% |
| 2002 | $3,093 +2.2% | $48,006 +1.5% |
| 2001 | $3,025 +3.2% | $47,296 +4.1% |
| 2000 | $2,931 | $45,449 |
Find assessor info on the county website
Monthly payment
Est. payment
Payment breakdown
Explore the cost of this home by adjusting the details. Changes won't be saved.Climate risks
Neighborhood: 60541
Nearby schools
Schools provided by the listing agent
- High: Newark Community High School
- District: 66
Source: MRED as distributed by MLS GRID. This data may not be complete. We recommend contacting the local school district to confirm school assignments for this home.
Similar homes
- $390,0003 bd3 ba1.4k sqft302 Pleasure Dr, Yorkville, IL 60560New
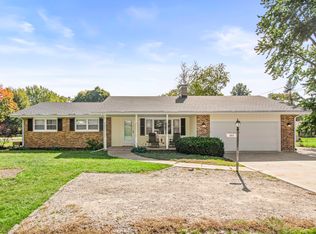 MLS ID #12784000, Tara Eberly, Swanson Real Estate. MRED as distributed by MLS GRID
 - $259,0003 bd2 ba1.8k sqft9547 Lisbon Center Rd, Newark, IL 60541Price Change
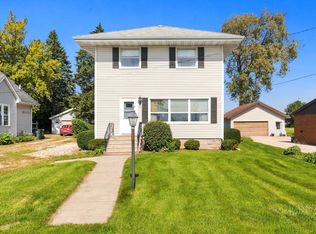 MLS ID #12771104, Ryan Behrens, Re/Max Ultimate Professionals. MRED as distributed by MLS GRID
 - $--3 bd2 ba1.8k sqft8006 Aaron Ln, Joliet, IL 60431Auction
 ServiceLink Auction
 - $374,9004 bd3 ba1.8k sqft503 Sutton St, Yorkville, IL 60560Active
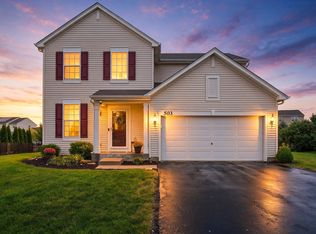 MLS ID #12761862, Kimberly Kleronomos, john greene, Realtor. MRED as distributed by MLS GRID
