
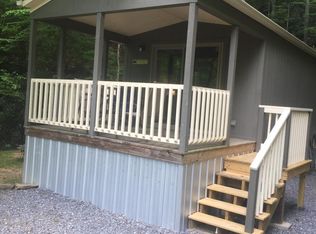
Welcome to 97 Whippoorwill Lane, a one-of-a-kind private estate nestled in the heart of beautiful Fairview, NC. The centerpiece of this extraordinary property is a spacious 4-bedroom, 3-bathroom main residence, offering the perfect blend of privacy and mountain living. This estate is a true multi-income producing powerhouse, featuring two additional independent rental homes—perfect for immediate long-term tenancy, short-term rentals, wedding venue, horse farm, or a multi-generational family retreat. Need room to expand? The property also includes an additional, ready-to-build site completely outfitted with its own well and septic system already in place.
The picturesque grounds boast apple trees, blueberry bushes, and two beautiful fishing ponds, creating a serene, park-like backdrop. For car enthusiasts, mechanics, or craftsman, the heated workshops come equipped with a professional car lift. Adventure seekers will appreciate the dedicated RV storage and hookup. Offering unparalleled versatility, self-sustainability, and immense income potential just minutes from Asheville, this is an opportunity you do not want to miss!
Upgrades include Knotty alder cabinets and granite counter tops in kitchen
3 custom tile showers
Whole house generator
New roof in 2026
5 ton HVAC
Freshly refinished Solid Hickory hardwood flooring
New interior paint
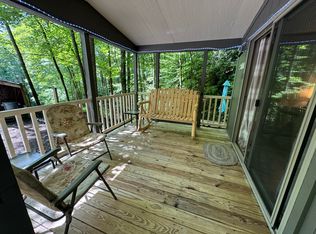
New stained/painted decking
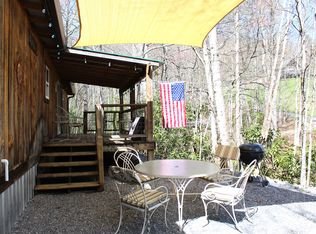
Outdoor kitchen area with hot/cold water
Relaxing firepit area
Asphalt resealed 2024
Agent owned
#acreage#privacy#fishing ponds #room for horses #fruit trees #theater room #workshops #family estate# In-law suite
Active
$1,950,000
97 Whippoorwill Ln, Fairview, NC 28730
7beds
3,957sqft
Est.: Get pre-qualified
Single Family Residence
Built in 1986
15.84 Acres Lot
$906,000 Zestimate®
$493/sqft
$-- HOA
What's special
- 1 day |
- 116 |
- 4 |
Likely to sell faster than
Zillow last checked:
Listing updated:
Listing Provided by:
Tammy Checca tammy.checca@kw.com,
Keller Williams Professionals
Source: Canopy MLS as distributed by MLS GRID,MLS#: 4377999
Tour with a local agent
Facts & features
Interior
Bedrooms & bathrooms
- Bedrooms: 7
- Bathrooms: 5
- Full bathrooms: 5
- Main level bedrooms: 3
Primary bedroom
- Level: Main
Heating
- Central, Heat Pump
Cooling
- Ceiling Fan(s), Central Air, Heat Pump
Appliances
- Included: Dishwasher, Disposal, Gas Oven, Gas Range, Microwave, Refrigerator with Ice Maker, Self Cleaning Oven, Water Softener
- Laundry: In Basement, Main Level
Features
- Walk-In Closet(s), Total Primary Heated Living Area: 2997
- Flooring: Slate, Tile, Vinyl, Wood
- Doors: Insulated Door(s), Storm Door(s)
- Windows: Insulated Windows
- Basement: Basement Garage Door,Exterior Entry,Finished,Full,Interior Entry,Partially Finished,Walk-Out Access
- Fireplace features: Family Room, Gas Log, Gas Vented, Living Room
Interior area
- Total structure area: 1,816
- Total interior livable area: 3,957 sqft
- Finished area above ground: 1,816
- Finished area below ground: 1,181
Video & virtual tour
Property
Parking
- Total spaces: 7
- Parking features: Basement, Circular Driveway, Driveway, Attached Garage, Garage Door Opener, Garage Shop, Keypad Entry, RV Access/Parking
- Attached garage spaces: 2
- Uncovered spaces: 5
- Details: The primary home has a 2 car basement garage. And room for 5+ cars in the upper parking area. Detached workshops have room for 38' RV and 4+ cars
Features
- Levels: One
- Stories: 1
- Patio & porch: Covered, Deck, Front Porch
- Exterior features: Fire Pit, Outdoor Kitchen
- Has view: Yes
- View description: Long Range, Mountain(s), Winter, Year Round
- Waterfront features: Pond, Creek/Stream
Lot
- Size: 15.84 Acres
- Features: Orchard(s), Green Area, Paved, Pond(s), Private, Rolling Slope, Wooded, Views
Living quarters
- Secondary living space: 960 sqft
- Secondary features: Exterior Not Connected,Guest House,Separate Living Quarters,Separate Utilities
Details
- Additional structures: Auto Shop, Barn(s), Shed(s), Workshop
- Parcel number: 061692361600000
- Zoning: OU
- Special conditions: Standard
- Other equipment: Generator, Surround Sound
Construction
Type & style
- Home type: SingleFamily
- Architectural style: Ranch
- Property subtype: Single Family Residence
Materials
- Brick Full
Condition
- New construction: No
- Year built: 1986
Utilities & green energy
- Sewer: Septic Installed
- Water: Well
- Utilities for property: Electricity Connected, Propane, Satellite Internet Available, Underground Power Lines
Community & HOA
Community
- Features: None
- Security: Carbon Monoxide Detector(s), Smoke Detector(s)
- Subdivision: None
Location
- Region: Fairview
- Elevation: 2500 Feet
Financial & listing details
- Price per square foot: $493/sqft
- Tax assessed value: $755,200
- Annual tax amount: $3,710
- Date on market: 5/29/2026
- Listing terms: Cash,Conventional
- Electric utility on property: Yes
- Road surface type: Asphalt, Concrete, Gravel, Paved
Estimated market value
$906,000
$770,000 - $1.05M
$4,073/mo
Price history
| Date | Event | Price |
|---|---|---|
| 5/29/2026 | Listed for sale | $1,950,000+476.9%$493/sqft |
Source:  Canopy MLS as distributed by MLS GRID #4377999 Report a problem Canopy MLS as distributed by MLS GRID #4377999 Report a problem | ||
| 9/28/2010 | Sold | $338,000-30.6%$85/sqft |
Source: Public Record Report a problem | ||
| 9/15/2005 | Sold | $487,000$123/sqft |
Source: Public Record Report a problem | ||
Public tax history
| Year | Property taxes | Tax assessment |
|---|---|---|
| 2025 | $3,710 +4.4% | $541,600 |
| 2024 | $3,553 +3.1% | $541,600 |
| 2023 | $3,447 +1.6% | $541,600 |
| 2022 | $3,393 | $541,600 |
| 2021 | $3,393 +7.1% | $541,600 +16.1% |
| 2020 | $3,168 | $466,600 |
| 2019 | $3,168 | $466,600 |
| 2018 | $3,168 | $466,600 +48.3% |
| 2017 | $3,168 +15.7% | $314,600 |
| 2016 | $2,738 +15.4% | $314,600 +6.2% |
| 2015 | $2,372 +7.6% | $296,200 |
| 2014 | $2,204 | $296,200 |
| 2013 | -- | $296,200 -26.5% |
| 2012 | -- | $403,200 -12.7% |
| 2011 | -- | $461,800 |
| 2010 | -- | $461,800 |
| 2009 | -- | $461,800 |
Find assessor info on the county website
Monthly payment
Est. payment$--/mo
Payment breakdown
Explore the cost of this home by adjusting the details. Changes won't be saved.
All calculations are estimates and provided by Zillow, Inc. for informational purposes only. Actual amounts may vary.
HOA fees may include property taxes on listings classified as Co-Ops. Contact the listing agent and/or owner for fee details.
Mortgage interest rates are dependent on a number of factors, including credit score, down payment, and repayment length. Interest rate data provided by Zillow Group Marketplace, Inc. as of 1/1/1970 from various mortgage lenders with which we have lead or other similar arrangements; the Estimated Payment is an average of those rates.
See how much you could borrow to make a competitive offer.
Climate risks
Neighborhood: 28730
Getting around
0 / 100
Car-DependentNearby schools
GreatSchools rating
- 7/10Fairview ElementaryGrades: K-5Distance: 6.5 mi
- 7/10Cane Creek MiddleGrades: 6-8Distance: 8.3 mi
- 7/10A C Reynolds HighGrades: PK,9-12Distance: 10.3 mi
Schools provided by the listing agent
- Elementary: Fairview
- Middle: Cane Creek
- High: AC Reynolds
Source: Canopy MLS as distributed by MLS GRID. This data may not be complete. We recommend contacting the local school district to confirm school assignments for this home.
A local agent can set up tours, give advice and negotiate with sellers.
A local lender can help you make sure your offer is ready when you are.


- North Carolina
- Buncombe County
- Fairview
- 28730
- 97 Whippoorwill Ln
Nearby cities
Nearby zip codes
Other Fairview Topics
