Timeless mountain architecture meets exceptional craftsmanship in this one-of-a-kind retreat, where every detail has been thoughtfully designed for elegant living and effortless entertaining. Soaring ceilings, 10-foot doors, shiplap accents, expansive windows, and seamless indoor-outdoor spaces create a warm, inviting atmosphere. Gather around the wood-burning fireplace on the screened porch or enjoy custom finishes throughout, including hickory porch ceilings milled from the property, locust decking, a black walnut kitchen island, reclaimed Lucky Strike Factory stair treads, and solid oak tongue-and-groove flooring.
The main residence offers 3 bedrooms and 2.5 baths, complemented by a beautifully finished 1-bedroom, 1-bath apartment and a private exercise studio, providing remarkable flexibility for guests, multigenerational living, or extended stays. A studio apartment and large workroom/office and workshop finish off the detached garage.
For those seeking additional opportunity, this property also offers outstanding investment potential. The three existing living spaces create multiple rental possibilities, while the acreage provides room for future expansion, including the potential for an additional cabin or conversion of the detached garage into another studio or income-producing space (buyer to verify).
Whether you're searching for a luxury mountain home, a private family compound, or a property with exceptional income potential, this is a rare opportunity just minutes from both Asheville and Black Mountain.
Active
Price cut: $55K (8/27)
$1,895,000
51 Summit Rd, Swannanoa, NC 28778
5beds
4,510sqft
Single Family Residence
Built in 2021
2.75 Acres Lot
$-- Zestimate®
$420/sqft
$-- HOA
What's special
Soaring ceilingsStudio apartmentDetached garageCustom finishes throughoutLocust deckingShiplap accentsPrivate exercise studio
- 168 days
- 448
- 29
Zillow last checked:
Listing updated:
Listed by:
Joellen Maurer Joellen@carolinalifeproperties.com,
Real Broker, LLC,
Rebecca Lafunor,
Real Broker, LLC
Source: Canopy MLS as distributed by MLS GRID,MLS#: 4367888
Facts & features
Interior
Bedrooms & bathrooms
- Bedrooms: 5
- Bathrooms: 5
- Full bathrooms: 4
- 1/2 bathrooms: 1
Primary bedroom
- Features: Ceiling Fan(s), En Suite Bathroom, Walk-In Closet(s), None
- Level: Upper
Bedroom s
- Features: Ceiling Fan(s), None
- Level: Upper
Bedroom s
- Features: Ceiling Fan(s), None
- Level: Upper
Bedroom s
- Features: Ceiling Fan(s), None
- Level: Basement
Bathroom full
- Level: Upper
Bathroom full
- Features: None
- Level: Basement
Other
- Features: See Remarks, None
- Level: Basement
Other
- Features: Ceiling Fan(s), Open Floorplan, Storage, See Remarks
- Level: 2nd Living Quarters
Dining area
- Level: Main
Exercise room
- Features: Ceiling Fan(s), None
- Level: Basement
Kitchen
- Features: Kitchen Island, Open Floorplan
- Level: Main
Laundry
- Level: Upper
Laundry
- Features: None
- Level: Upper
Living room
- Features: Ceiling Fan(s), Open Floorplan
- Level: Main
Living room
- Features: Ceiling Fan(s)
- Level: Basement
Office
- Features: See Remarks
- Level: 2nd Living Quarters
Workshop
- Features: See Remarks
- Level: 2nd Living Quarters
Heating
- Heat Pump, Propane
Cooling
- Ceiling Fan(s), Central Air
Appliances
- Included: Dishwasher, Disposal, Exhaust Hood, Gas Cooktop, Gas Oven, Ice Maker, Microwave, Refrigerator, Washer/Dryer
- Laundry: Utility Room, Laundry Room, Upper Level
Features
- Kitchen Island, Open Floorplan, Storage, Walk-In Closet(s), Total Primary Heated Living Area: 3492
- Flooring: Tile, Wood
- Doors: French Doors
- Windows: Insulated Windows
- Basement: Apartment,Exterior Entry,Full,Interior Entry,Storage Space,Walk-Out Access
- Fireplace features: Living Room, Wood Burning
Interior area
- Total structure area: 2,534
- Total interior livable area: 4,510 sqft
- Finished area above ground: 2,534
- Finished area below ground: 958
Video & virtual tour
Property
Parking
- Total spaces: 2
- Parking features: Driveway, Detached Garage, Garage Door Opener, Garage Faces Front, Garage on Main Level
- Garage spaces: 2
- Has uncovered spaces: Yes
Features
- Levels: Two
- Stories: 2
- Patio & porch: Balcony, Enclosed, Screened, Side Porch
- Exterior features: Fire Pit
- Has view: Yes
- View description: Long Range, Mountain(s), Winter, Year Round
Lot
- Size: 2.75 Acres
- Features: Private, Sloped, Wooded, Views
Living quarters
- Secondary living space: 1018 sqft
- Secondary features: Exterior Not Connected,Separate Entrance,Separate Kitchen Facilities,Separate Living Quarters,Upper Level Garage
Details
- Additional structures: Workshop
- Parcel number: 060838074000000
- Zoning: R-1
- Special conditions: Standard
Construction
Type & style
- Home type: SingleFamily
- Architectural style: Other
- Property subtype: Single Family Residence
Materials
- Wood
Condition
- New construction: No
- Year built: 2021
Utilities & green energy
- Sewer: Septic Installed
- Water: Well
- Utilities for property: Electricity Connected, Propane
Community & HOA
Community
- Subdivision: Granite Ridge
HOA
- Has HOA: Yes
Location
- Region: Swannanoa
- Elevation: 2500 Feet
Financial & listing details
- Price per square foot: $420/sqft
- Tax assessed value: $865,000
- Annual tax amount: $6,637
- Date on market: 4/10/2026
- Cumulative days on market: 168 days
- Listing terms: Cash,Conventional,VA Loan
- Electric utility on property: Yes
- Road surface type: Gravel, Dirt
Estimated market value
Not available
Estimated sales range
Not available
Not available
Price history
| Date | Event | Price |
|---|---|---|
| 8/27/2026 | Price change | $1,895,000-2.8%$420/sqft |
Source:  Canopy MLS as distributed by MLS GRID #4367888 Report a problem Canopy MLS as distributed by MLS GRID #4367888 Report a problem | ||
| 7/24/2026 | Price change | $1,950,000-11.4%$432/sqft |
Source: Canopy MLS as distributed by MLS GRID #4367888 Report a problem | ||
| 4/10/2026 | Listed for sale | $2,200,000$488/sqft |
Source: Canopy MLS as distributed by MLS GRID #4367888 Report a problem | ||
Public tax history
| Year | Property taxes | Tax assessment |
|---|---|---|
| 2024 | $6,637 +3.1% | $1,009,300 |
| 2023 | $6,439 +1128% | $1,009,300 +1108.7% |
| 2022 | $524 | $83,500 |
| 2021 | $524 +123.3% | $83,500 +137.9% |
| 2020 | $235 | $35,100 |
| 2019 | $235 | $35,100 |
Find assessor info on the county website
Monthly payment
Est. payment
Payment breakdown
Explore the cost of this home by adjusting the details. Changes won't be saved.Climate risks
Neighborhood: 28778
Nearby schools
Schools provided by the listing agent
- Middle: Charles D Owen
- High: Charles D Owen
Source: Canopy MLS as distributed by MLS GRID. This data may not be complete. We recommend contacting the local school district to confirm school assignments for this home.

Similar homes
- $2,195,0004 bd5 ba4.6k sqft2 Cherokee Orchard Ct, Fairview, NC 28730For Sale
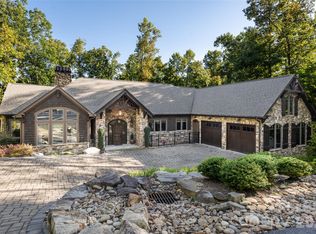
 MLS ID #4430001, Stacey Klimchuk, Ivester Jackson Blackstream. Canopy MLS as distributed by MLS GRID
 - $1,999,0005 bd6 ba5.5k sqft28 & 30 Garren View Dr, Fairview, NC 28730For Sale
 MLS ID #4397889, Laura Hutchinson, WEICHERT, Realtors - Unlimited. Canopy MLS as distributed by MLS GRID
 - $1,700,0005 bd4 ba4.6k sqft192 Woodruff Ln, Black Mountain, NC 28711For Sale
 MLS ID #4357405, Matthew Mubarak, WNC Real Estate Partners. Canopy MLS as distributed by MLS GRID
 - $1,984,0005 bd5 ba4.6k sqft2488 Catawba Falls Pkwy, Black Mountain, NC 28711For Sale
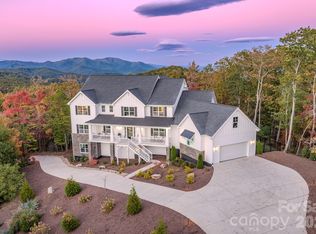 MLS ID #4388597, Rebecca Lafunor, Real Broker, LLC. Canopy MLS as distributed by MLS GRID
 - $1,690,0005 bd5 ba4.4k sqft40 Boulder Ln, Hendersonville, NC 28792For SaleMLS ID #4418960, Max Morrison, Carolina Realty Solutions. Canopy MLS as distributed by MLS GRID
- $1,750,0004 bd6 ba4.8k sqft64 Water Hill Way, Fletcher, NC 28732For SaleMLS ID #4430748, Marie Reed, Keller Williams Professionals. Canopy MLS as distributed by MLS GRID
- $1,950,0003 bd5 ba4k sqft299 Webb Cove Rd, Asheville, NC 28804For SaleMLS ID #4417747, Hadley Goodman Cropp, Asheville Realty Group. Canopy MLS as distributed by MLS GRID
- $1,999,9004 bd4 ba3.6k sqft5 Meadow Ridge Dr, Asheville, NC 28804For SaleMLS ID #4423846, Rory Heller, Unique: A Real Estate Collective. Canopy MLS as distributed by MLS GRID
- $1,600,0003 bd3 ba2.7k sqft588 Long Branch Rd, Swannanoa, NC 28778For SaleMLS ID #4364788, Alyssa Augustine, Mosaic Community Lifestyle Realty. Canopy MLS as distributed by MLS GRID
- $2,480,0004 bd5 ba5.2k sqft98 Flat Creek Rd, Fairview, NC 28730For SaleMLS ID #4395536, LeNoir Medlock, Preferred Properties. Canopy MLS as distributed by MLS GRID
- $1,895,0004 bd3 ba4.6k sqft47 Twilight Sedge Dr, Biltmore Lake, NC 28715For SaleMLS ID #4211901, Marilyn Wright, Premier Sotheby’s International Realty. Canopy MLS as distributed by MLS GRID
- $1,795,0004 bd6 ba5.1k sqft257 Bear Landing Dr, Hendersonville, NC 28792For SaleMLS ID #4388350, Sherri Holbert, Patton Allen Real Estate LLC. Canopy MLS as distributed by MLS GRID
- $1,299,0004 bd6 ba3.7k sqft1914 Catawba Falls Pkwy, Black Mountain, NC 28711For SaleMLS ID #4423489, Eddie Colley, Keller Williams Professionals. Canopy MLS as distributed by MLS GRID
- $1,580,0004 bd4 ba3.5k sqft79 Horizon Hill Rd, Asheville, NC 28804For SaleMLS ID #4429327, LeNoir Medlock, Preferred Properties. Canopy MLS as distributed by MLS GRID
- $2,250,0004 bd5 ba3.7k sqft2039 Cane Creek Rd, Fletcher, NC 28732For SaleMLS ID #4424701, Leah Howard, Howard Hanna Beverly-Hanks Fletcher. Canopy MLS as distributed by MLS GRID
- $1,795,0004 bd4 ba3k sqft505 Barrington Dr, Asheville, NC 28803New ConstructionMLS ID #4430029, Kim Montini, Carolina Mountain Sales. Canopy MLS as distributed by MLS GRID
- $1,995,0004 bd6 ba3k sqft35 Elias Pl, Asheville, NC 28804For SaleMLS ID #4423637, Leslie Young, Premier Sotheby’s International Realty. Canopy MLS as distributed by MLS GRID
- $1,350,0003 bd3 ba3.8k sqft28 Garren View Dr, Fairview, NC 28730For SaleMLS ID #4394476, Laura Hutchinson, WEICHERT, Realtors - Unlimited. Canopy MLS as distributed by MLS GRID
- $1,495,0004 bd5 ba3.2k sqft22 Bittersweet Ln, Asheville, NC 28805For SaleMLS ID #4408538, Ron Basile, AVL Realty Group. Canopy MLS as distributed by MLS GRID
